
1006 Vinings Forest Lane Se #BLDG 10, Smyrna, GA 30080
Local realty services provided by:Better Homes and Gardens Real Estate Metro Brokers
1006 Vinings Forest Lane Se #BLDG 10,Smyrna, GA 30080
$299,999
- 2 Beds
- 3 Baths
- 1,620 sq. ft.
- Condominium
- Active
Upcoming open houses
- Sun, Oct 1102:00 pm - 05:00 pm
Listed by: carolyn watters
Office: atlanta communities
MLS#:7727813
Source:FIRSTMLS
Price summary
- Price:$299,999
- Price per sq. ft.:$185.18
- Monthly HOA dues:$465
About this home
$25,000 PRICE REDUCTION — RENTAL CAP NOT MET! INVESTOR OPPORTUNITY!
LOCATION. VALUE. PARKING. FLEXIBILITY. And now an even better price!
Welcome to Vinings Forest, a gated community offering a saltwater pool, dog park, and unbeatable convenience to shopping, dining, major interstates, Downtown Vinings, and Truist Park.
This spacious 2-bedroom, 2.5-bath fee-simple condo offers an impressive and hard-to-find combination of features, including TWO PRIVATE GARAGE BAYS - one is a tandem so essentially 3 parking garage spots -PLUS TWO ADDITIONAL DRIVEWAY SPACES — FOUR PARKING SPACES TOTAL!
And for investors, THE RENTAL CAP HAS NOT BEEN MET, creating an opportunity that is increasingly difficult to find.
Inside, you'll find hardwoods throughout and fresh paint, creating a move-in-ready feel. The standout feature is the enclosed, grandfathered-in balcony, creating a versatile four-season porch that can be enjoyed year-round. Open the French doors to seamlessly expand the living space — perfect for entertaining, relaxing, a home office, or whatever suits your lifestyle. This is a rare bonus space you won't find in every condo. This home is grandfathered in!
The main level features an updated kitchen with granite countertops, breakfast bar, open shelving, updated appliances, and abundant white cabinetry. A separate laundry room with built-in shelving adds valuable storage. The dining area offers flexibility for formal meals or casual everyday living, while the spacious great room features a wood-burning fireplace with gas starter. A convenient half bath and two coat closets complete the main level.
Upstairs, both generously sized bedrooms feature en-suite bathrooms. The primary suite offers double-door entry, a vaulted ceiling, and an updated bath with additional hanging storage. All bathrooms feature matching updated fixtures for a cohesive, refreshed look.
Additional features include blinds throughout, added carbon monoxide detectors, and a Ring doorbell that remains with the home. Extra paint and flooring will also remain in the garage for the new owner.
The HOA provides low-maintenance living by COVERING ALL EXTERIOR MAINTENANCE, including the ROOF, landscaping, WATER, SEWER, GARBAGE, SALTWATER POOL, GATES, and DOG PARKS.
Whether you're looking for a primary residence, a low-maintenance home in a convenient location, or an investment opportunity with the rental cap still available, this one deserves a closer look.
NOW REDUCED $25,000.
FOUR PARKING SPACES. TWO PRIVATE GARAGE BAYS. GATED COMMUNITY. RENTAL CAP NOT MET.
Come see why this one stands out — and take advantage of the new price!...
Contact an agent
Home facts
- Year built:1999
- Subdivision & Development:Vinings Forest
- Listing ID #:7727813
- Updated:October 09, 2026 at 01:25 PM
Rooms and interior
- Bedrooms:2
- Total bathrooms:3
- Full bathrooms:2
- Half bathrooms:1
- Flooring:Ceramic Tile, Hardwood
- Dining Description:Separate Dining Room
- Bathrooms Description:Double Vanity, Tub/Shower Combo
- Kitchen Description:Breakfast Bar, Breakfast Room, Cabinets White, Dishwasher, Disposal, Electric Range, Microwave, Range Hood, Refrigerator, Self Cleaning Oven, Stone Counters
- Bedroom Description:Master on Main
- Basement Description:Exterior Entry, Interior Entry
- Living area:1,620 sq. ft.
Heating and cooling
- Cooling:Ceiling Fan(s), Central Air
- Heating:Central, Heat Pump
- Central air:Yes
Structure and exterior
- Roof:Composition
- Year built:1999
- Building area:1,620 sq. ft.
- Lot area:0.09 Acres
- Lot Features:Zero Lot Line
- Architectural Style:Traditional
- Construction Materials:Brick Veneer, Cement Siding, HardiPlank Type
- Exterior Features:Balcony, Enclosed
- Levels:3+ Story
Schools
- High school:Campbell
- Middle school:Campbell
- Elementary school:Teasley
Utilities
- Water:Public, Water Available
- Sewer:Public Sewer, Sewer Available
Finances and disclosures
- Price:$299,999
- Price per sq. ft.:$185.18
- Tax amount:$3,228 (2025)
Features and amenities
- Laundry features:Laundry Room, Main Level
- Amenities:Entrance Foyer, Gas Water Heater, High Ceilings 10 ft Lower, High Ceilings 10 ft Main, High Ceilings 10 ft Upper, High Speed Internet, Walk-In Closet(s)
Parking
- Total parking spaces:4
- Parking description:Garage
- Garage spaces:2
 Listings identified with the FMLS IDX logo come from FMLS and are held by brokerage firms other than the owner of this website. The listing brokerage is identified in any listing details. Information is deemed reliable but is not guaranteed. If you believe any FMLS listing contains material that infringes your copyrighted work please click here (https://www.fmls.com/dmca) to review our DMCA policy and learn how to submit a takedown request. ©2026 First Multiple Listing Service, Inc.
New listings near 1006 Vinings Forest Lane Se #BLDG 10
- Coming Soon
 $640,000Coming Soon5 beds 4 baths2,514 sq. ft.
3820 Lake Drive Se, Smyrna, GA 30082
MLS# 7849439Listed by: EXP REALTY, LLC. - Coming Soon
 $975,000Coming Soon4 beds 4 baths3,206 sq. ft.
3562 S Sherwood Road Se, Smyrna, GA 30082
MLS# 7850351Listed by: ATLANTA FINE HOMES SOTHEBY'S INTERNATIONAL - Coming Soon
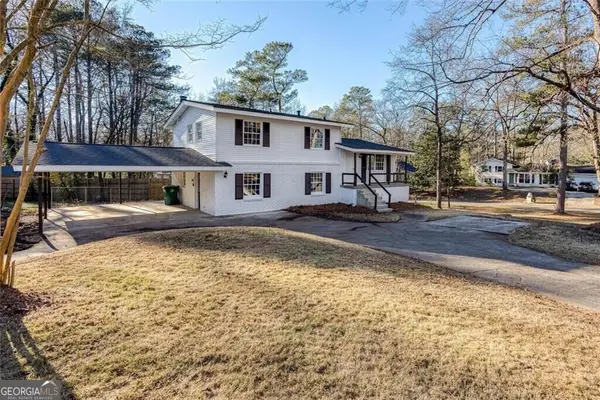 $405,000Coming Soon4 beds 2 baths2,016 sq. ft.
2670 Old Concord Road Se, Smyrna, GA 30082
MLS# 10868439Listed by: Keller Williams Realty Atlanta North - Coming Soon
 $800,000Coming Soon5 beds 5 baths4,354 sq. ft.
2215 Austin Lake Drive Se, Smyrna, GA 30082
MLS# 7846526Listed by: ATLANTA FINE HOMES SOTHEBY'S INTERNATIONAL - Coming Soon
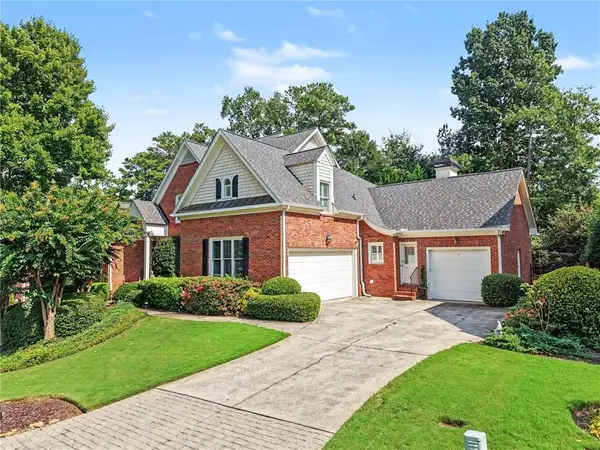 $1,195,000Coming Soon5 beds 4 baths3,728 sq. ft.
3509 Estates Lane Se, Smyrna, GA 30080
MLS# 7849274Listed by: DORSEY ALSTON REALTORS - Coming Soon
 $405,000Coming Soon4 beds 2 baths2,016 sq. ft.
2670 Old Concord Road Se, Smyrna, GA 30082
MLS# 7848567Listed by: KELLER WILLIAMS REALTY ATL NORTH - Coming Soon
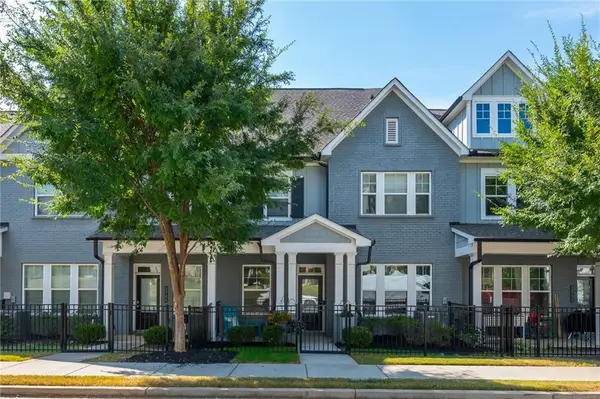 $525,000Coming Soon3 beds 3 baths2,318 sq. ft.
2764 Bell Drive Se, Smyrna, GA 30080
MLS# 7848255Listed by: ANSLEY REAL ESTATE - Coming Soon
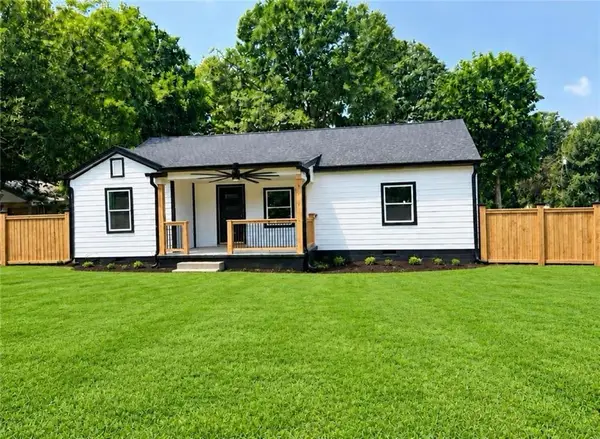 $525,000Coming Soon4 beds 2 baths1,336 sq. ft.
1948 Benson Avenue Se, Smyrna, GA 30080
MLS# 7849063Listed by: HOMESMART - Coming Soon
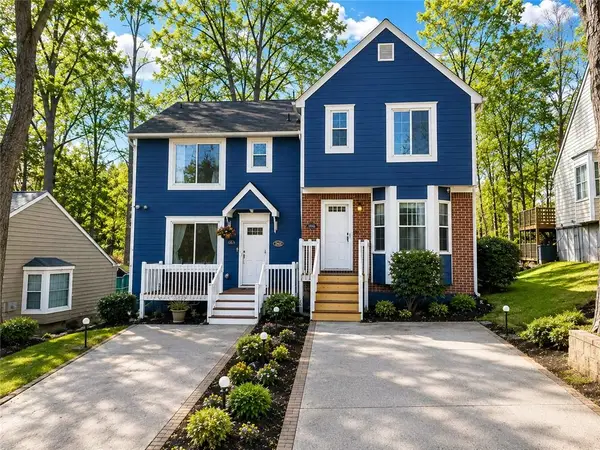 $275,000Coming Soon2 beds 3 baths1,248 sq. ft.
5042 Laurel Springs Way Southeast, Smyrna, GA 30082
MLS# 7842557Listed by: MARK SPAIN REAL ESTATE - Coming Soon
 $275,000Coming Soon2 beds 3 baths1,248 sq. ft.
5042 Laurel Springs Way Se, Smyrna, GA 30082
MLS# 10851873Listed by: Mark Spain Real Estate


Protect your home and budget from life's surprises with an Assurant Home Warranty, backed by a partner that supports you through every step of homeownership. Explore Plans.
© 2026 Better Homes and Gardens Real Estate LLC. An Anywhere Real Estate company. All rights reserved. Better Homes and Gardens® Real Estate is a registered trademark owned by Meredith Operations Corporation, licensed to Better Homes and Gardens Real Estate LLC and used with permission. Better Homes and Gardens Real Estate LLC fully supports the principles of the Fair Housing Act and the Equal Opportunity Act. Listing information is deemed reliable but is not guaranteed accurate.
Each office is independently owned and operated.
Any services or products provided by third parties are not provided by, affiliated with or related to Better Homes and Gardens Real Estate LLC, or its affiliated companies.