
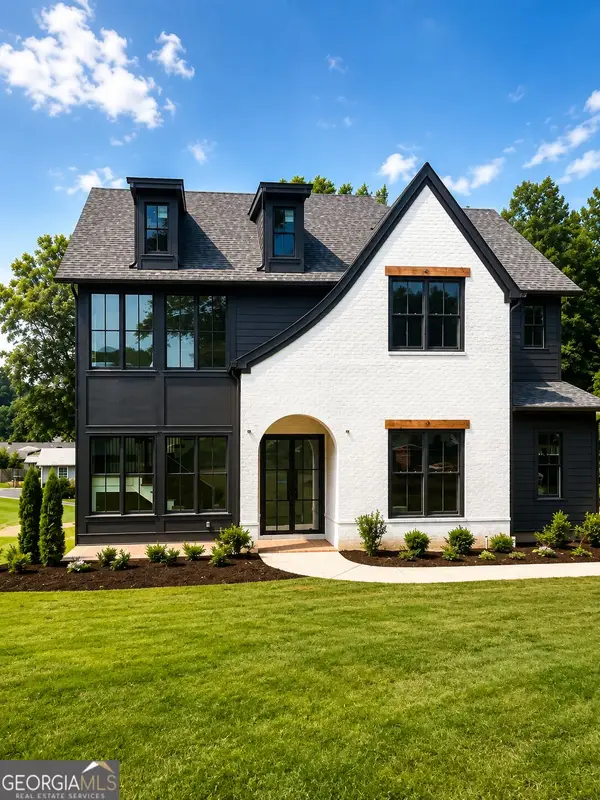
1820 Cedar Cliff Drive Se, Smyrna, GA 30080
Local realty services provided by:Better Homes and Gardens Real Estate Metro Brokers
1820 Cedar Cliff Drive Se,Smyrna, GA 30080
$599,900
- 3 Beds
- 4 Baths
- 2,568 sq. ft.
- Single family
- Active
Listed by: lauren summers
Office: exp realty, llc.
MLS#:7776811
Source:FIRSTMLS
Price summary
- Price:$599,900
- Price per sq. ft.:$233.61
About this home
Experience modern luxury in this exceptional contemporary home located in the heart of Smyrna. Designed with sophistication and functionality in mind, this stunning residence offers sleek architectural details, expansive living spaces, and upscale finishes throughout.
Step inside to a grand foyer filled with natural light and designer touches that create an immediate sense of elegance. The open-concept floor plan is perfect for both everyday living and entertaining, seamlessly blending comfort with contemporary style.
The gourmet kitchen is a true showpiece, featuring high-end stainless steel appliances, custom cabinetry, and an oversized island ideal for hosting family and friends. Large sliding glass doors open to a spacious outdoor deck, creating the perfect indoor-outdoor lifestyle experience.
The fully finished lower level offers incredible flexibility and can easily function as a private studio apartment, guest suite, in-law space, media room, home office, fitness area, or entertainment retreat making it ideal for multigenerational living, rental potential, or added privacy for guests.
Ideally located near major highways for convenient access to Atlanta, this home is just minutes from premier dining, entertainment, and shopping, including Vinings Jubilee, The Battery Atlanta, and Cumberland Mall. Offering luxury, flexibility, and an unbeatable location, this is a rare opportunity to own a standout property in one of Smyrna’s most desirable areas. Schedule your private tour today!...
Contact an agent
Home facts
- Year built:1981
- Subdivision & Development:Cedar Cliff
- Listing ID #:7776811
- Updated:August 26, 2026 at 01:33 PM
Rooms and interior
- Bedrooms:3
- Total bathrooms:4
- Full bathrooms:3
- Half bathrooms:1
- Flooring:Vinyl
- Dining Description:Dining L, Separate Dining Room
- Bathrooms Description:Double Vanity
- Kitchen Description:Breakfast Bar, Dishwasher, Gas Cooktop, Gas Oven, Kitchen Island, Stone Counters
- Bedroom Description:Master on Main, Split Bedroom Plan, Studio
- Basement Description:Exterior Entry, Finished, Finished Bath, Full
- Living area:2,568 sq. ft.
Heating and cooling
- Cooling:Central Air
- Heating:Natural Gas
- Central air:Yes
Structure and exterior
- Roof:Composition
- Year built:1981
- Building area:2,568 sq. ft.
- Lot area:0.26 Acres
- Lot Features:Back Yard, Front Yard
- Construction Materials:Cedar
- Exterior Features:Deck, Screened
- Levels:3+ Story
Schools
- High school:Campbell
- Middle school:Griffin
- Elementary school:Nickajack
Utilities
- Water:Public, Water Available
- Sewer:Public Sewer, Sewer Available
Finances and disclosures
- Price:$599,900
- Price per sq. ft.:$233.61
Features and amenities
- Laundry features:Laundry Room
- Amenities:High Ceilings 10 ft Main, Walk-In Closet(s)
Parking
- Parking description:Attached, Driveway, Garage
- Garage spaces:2
 Listings identified with the FMLS IDX logo come from FMLS and are held by brokerage firms other than the owner of this website. The listing brokerage is identified in any listing details. Information is deemed reliable but is not guaranteed. If you believe any FMLS listing contains material that infringes your copyrighted work please click here (https://www.fmls.com/dmca) to review our DMCA policy and learn how to submit a takedown request. ©2026 First Multiple Listing Service, Inc.
New listings near 1820 Cedar Cliff Drive Se
- Coming Soon
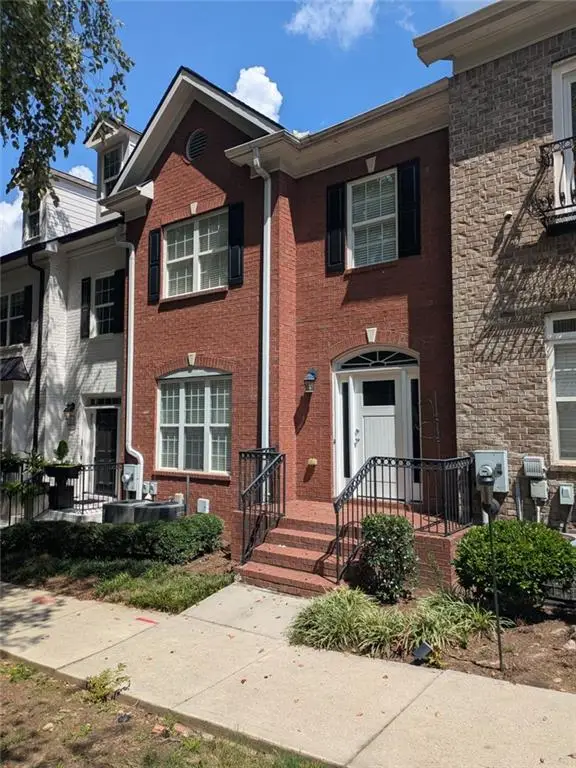 $439,900Coming Soon3 beds 4 baths2,756 sq. ft.
316 Holbrook Road, Smyrna, GA 30082
MLS# 7827156Listed by: BERKSHIRE HATHAWAY HOMESERVICES GEORGIA PROPERTIES - Coming Soon
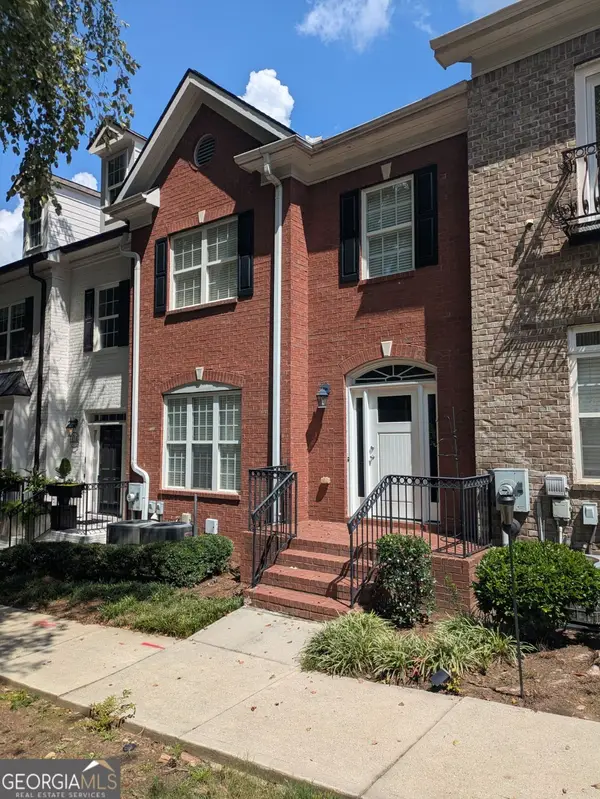 $439,900Coming Soon3 beds 4 baths2,756 sq. ft.
316 Holbrook Road, Smyrna, GA 30082
MLS# 10832721Listed by: BHHS Georgia Properties - Coming Soon
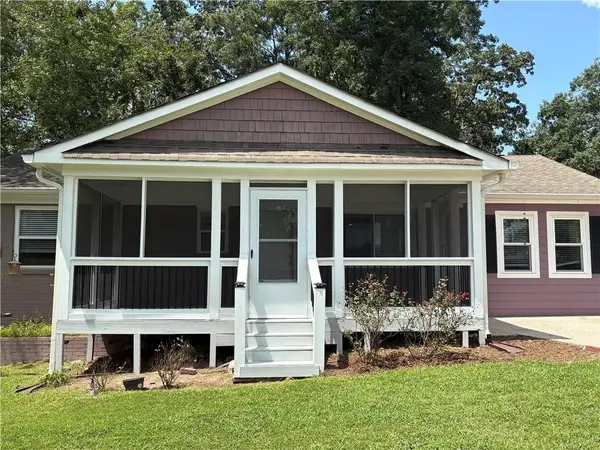 $304,900Coming Soon3 beds 1 baths875 sq. ft.
2890 Sherwood Road Se, Smyrna, GA 30082
MLS# 7826895Listed by: EASTSIDE REALTY GROUP, LLC - Coming Soon
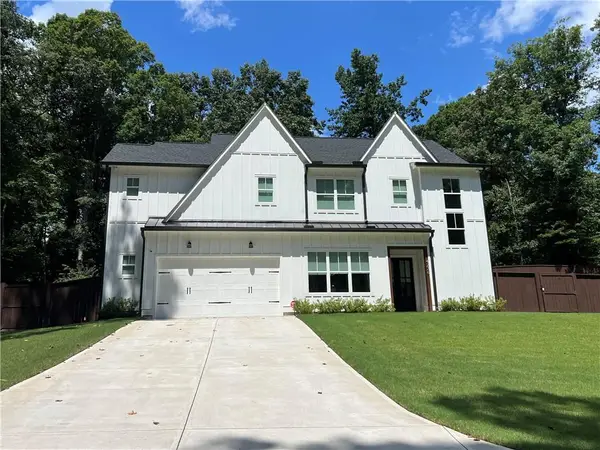 $850,000Coming Soon4 beds 4 baths2,870 sq. ft.
4276 Laurel Brook Drive Se, Smyrna, GA 30082
MLS# 7823510Listed by: KELLER WILLIAMS REALTY PARTNERS - Coming Soon
 $654,900Coming Soon5 beds 4 baths3,889 sq. ft.
241 Angla Drive Se, Smyrna, GA 30082
MLS# 7825636Listed by: HESTER GROUP REALTORS - Coming Soon
 $769,000Coming Soon5 beds 4 baths3,430 sq. ft.
2223 Austin Lake Drive Se, Smyrna, GA 30082
MLS# 7822453Listed by: KMI REALTY - Coming Soon
 $1,350,000Coming Soon5 beds 5 baths3,474 sq. ft.
880 Austin Drive, Smyrna, GA 30082
MLS# 10824858Listed by: Keller Williams Realty Atlanta North - Coming Soon
 $650,000Coming Soon4 beds 3 baths3,046 sq. ft.
242 Angla Drive Southeast, Smyrna, GA 30082
MLS# 7817671Listed by: MARK SPAIN REAL ESTATE - Coming Soon
 $650,000Coming Soon4 beds 3 baths3,046 sq. ft.
242 Angla Drive Se, Smyrna, GA 30082
MLS# 10821212Listed by: Mark Spain Real Estate - Coming Soon
 $1,350,000Coming Soon5 beds 5 baths4,500 sq. ft.
880 Austin Dr, Smyrna, GA 30082
MLS# 7817127Listed by: KELLER WILLIAMS REALTY ATL NORTH


Protect your home and budget from life's surprises with an Assurant Home Warranty, backed by a partner that supports you through every step of homeownership. Explore Plans.
© 2026 Better Homes and Gardens Real Estate LLC. An Anywhere Real Estate company. All rights reserved. Better Homes and Gardens® Real Estate is a registered trademark owned by Meredith Operations Corporation, licensed to Better Homes and Gardens Real Estate LLC and used with permission. Better Homes and Gardens Real Estate LLC fully supports the principles of the Fair Housing Act and the Equal Opportunity Act. Listing information is deemed reliable but is not guaranteed accurate.
Each office is independently owned and operated.
Any services or products provided by third parties are not provided by, affiliated with or related to Better Homes and Gardens Real Estate LLC, or its affiliated companies.