
2020 Anderson Drive Se, Smyrna, GA 30080
Local realty services provided by:Better Homes and Gardens Real Estate Metro Brokers
2020 Anderson Drive Se,Smyrna, GA 30080
$749,900
- 4 Beds
- 4 Baths
- 3,508 sq. ft.
- Single family
- Active
Listed by: susan fron
Office: compass
MLS#:10811925
Source:METROMLS
Price summary
- Price:$749,900
- Price per sq. ft.:$213.77
- Monthly HOA dues:$37.5
About this home
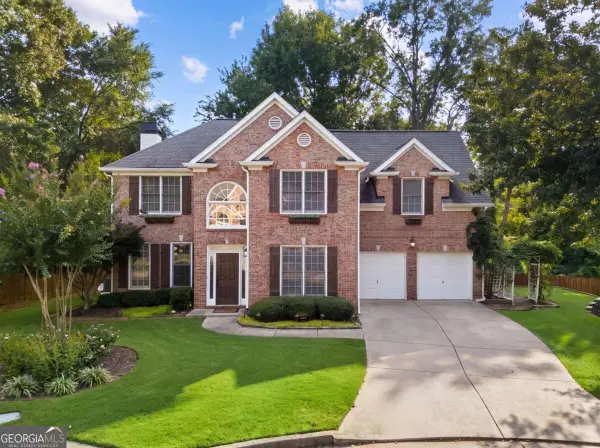
You will be enchanted by this four-bedroom "treasure" situated in Stonehaven at Vinings. This community is located a little over a mile outside the Vinings perimeter giving its residents easy access to such things as: 285/75 for traversing downtown, the "old world" shops and restaurants of charming historic Vinings, The Braves Stadium, and of course The Battery. This home's stately presence with its brick and stone facade set the tone for elegance inside. From the beautifully paneled office on the main level - to the coffered ceilings, built-in bookshelves and fireplace in the great room - to the ever-so-fabulous updated finishes in the kitchen, this home does not disappoint. The kitchen features double ovens, a generously sized QUARTZ breakfast counter, an updated backsplash, a breakfast dining area, and a solid wood-shelved walk-in pantry. The entertainer in you will love the separate dining room adorned with judges' paneling, an updated chandelier, and plantation shutters. A butlers pantry accented with glass-faced wood cabinetry graces its entry. Walk up the grand staircase to the second level where you will find a super-sized owners' suite, and a separate entry laundry room (with storage cabinets and folding counter). The carpeted owners' suite features a trey ceiling, double vanities, walk-in frameless shower and JACUZZI tub in the bath, and two walk-in closets. Two other bedrooms share a jack-and-jill bath; each with their own vanity. A fourth bedroom is en-suite (with its own bath) making it especially nice for guests. Grab your coffee from the kitchen and walk out back to your patio and fenced yard. "Furry friends" are welcomed. 2020 Anderson Drive - its quiet neighborhood feel, its pretty detailing inside, its distinct appeal - and you won't want to leave. You are "home"....
Contact an agent
Home facts
- Year built:2012
- Subdivision & Development:Stonehaven at Vinings
- Listing ID #:10811925
- Updated:September 22, 2026 at 10:56 AM
Rooms and interior
- Bedrooms:4
- Total bathrooms:4
- Full bathrooms:3
- Half bathrooms:1
- Flooring:Carpet, Hardwood, Tile
- Dining Description:Separate Room
- Bathrooms Description:Double Vanity
- Kitchen Description:Breakfast Area, Breakfast Bar, Breakfast Room, Dishwasher, Disposal, Double Oven, Kitchen Island, Microwave, Refrigerator, Walk-in Pantry
- Bedroom Description:Walk-In Closet(s)
- Living area:3,508 sq. ft.
Heating and cooling
- Cooling:Ceiling Fan(s), Central Air
- Heating:Forced Air, Natural Gas
- Central air:Yes
Structure and exterior
- Roof:Composition
- Year built:2012
- Building area:3,508 sq. ft.
- Lot area:0.16 Acres
- Lot Features:Level, Private
- Architectural Style:Traditional
- Construction Materials:Brick, Stone
- Exterior Features:Deck/Patio
- Foundation Description:Slab
- Levels:2 Story
Schools
- High school:Campbell
- Middle school:Campbell
- Elementary school:Nickajack
Utilities
- Water:Public, Water Available
- Sewer:Public Sewer, Sewer Available
Finances and disclosures
- Price:$749,900
- Price per sq. ft.:$213.77
- Tax amount:$8,553 (2025)
Features and amenities
- Appliances:Dishwasher, Disposal, Double Oven, Microwave, Refrigerator
- Laundry features:Laundry, Upper Level
- Amenities:Bookcases, Carbon Monoxide Detector(s), Double Pane Windows, High Ceilings, Security System, Smoke Detector(s), Tray Ceiling(s)
Parking
- Total parking spaces:2
- Parking description:Attached, Garage, Garage Door Opener, Kitchen Level
- Garage:Yes
 2026 Georgia MLS. All rights reserved. Information Deem Reliable But Not Guaranteed September 22, 2026
New listings near 2020 Anderson Drive Se
- Coming Soon
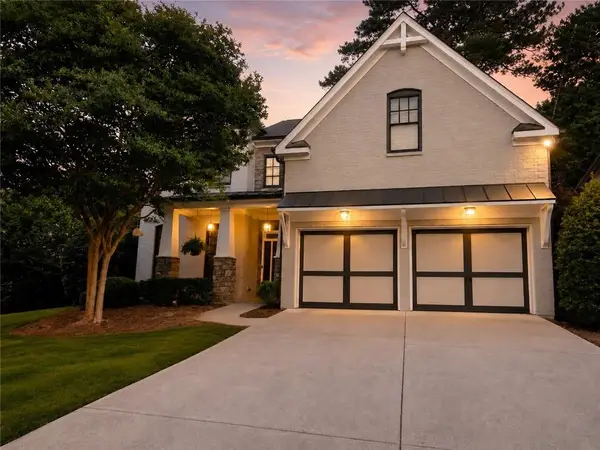 $775,000Coming Soon4 beds 4 baths3,004 sq. ft.
1074 Greenglen Drive Se, Smyrna, GA 30080
MLS# 7831343Listed by: KELLER WILLIAMS REALTY ATL NORTH - Coming Soon
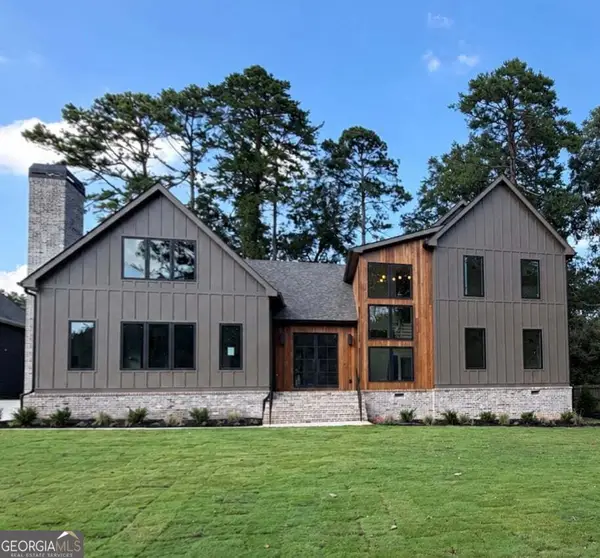 $1,650,000Coming Soon7 beds 7 baths5,000 sq. ft.
1463 Collier Drive Se, Smyrna, GA 30080
MLS# 10848918Listed by: Keller Williams Realty PeachtreeRoad - Coming Soon
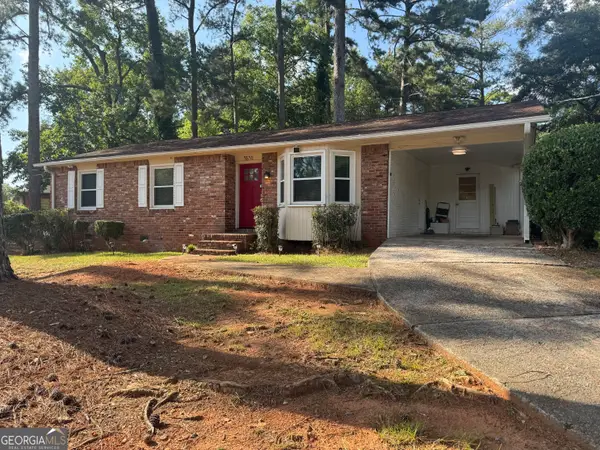 $338,900Coming Soon3 beds 2 baths1,141 sq. ft.
3530 Hurt Road Avenue Se, Smyrna, GA 30082
MLS# 10848439Listed by: Climmons Group Real Estate - Coming Soon
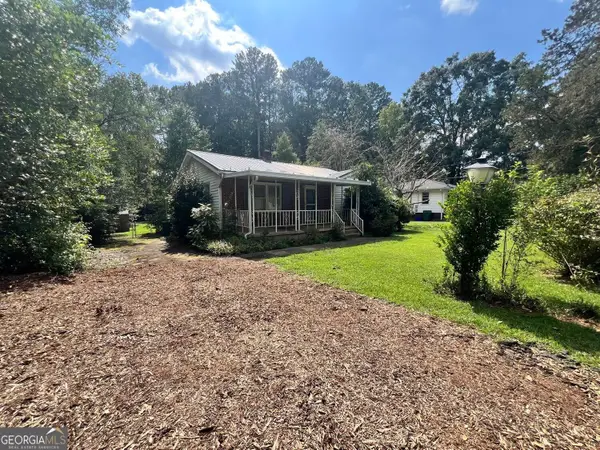 Listed by BHGRE$300,000Coming Soon2 beds 2 baths1,348 sq. ft.
1026 Magbee Drive Se, Smyrna, GA 30080
MLS# 10846633Listed by: BHGRE Metro Brokers - Coming Soon
 $400,000Coming Soon4 beds 3 baths1,421 sq. ft.
3235 Woodview Drive Se, Smyrna, GA 30082
MLS# 7336331Listed by: MARK SPAIN REAL ESTATE - New
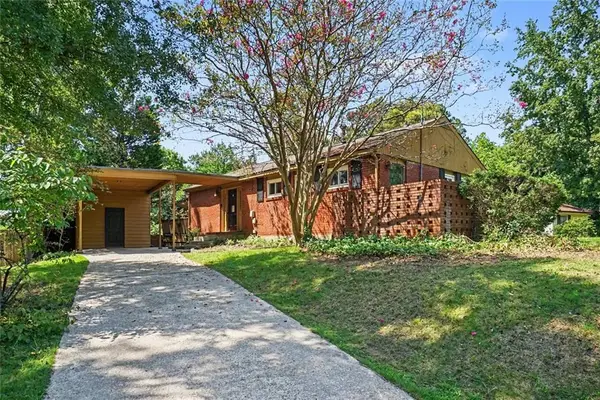 $275,000Active3 beds 1 baths1,176 sq. ft.
5089 Fairmont Road Se, Smyrna, GA 30082
MLS# 7841370Listed by: LOCAL REALTY - New
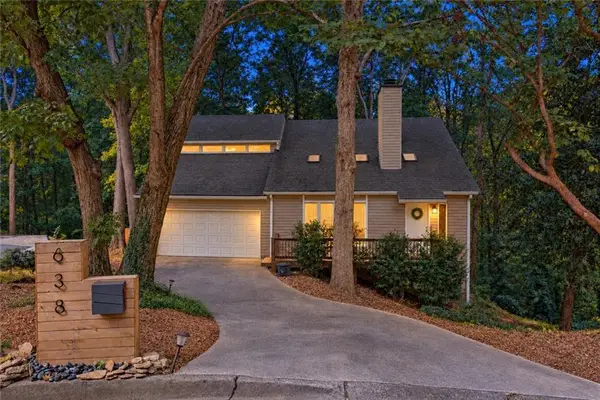 $450,000Active3 beds 3 baths2,474 sq. ft.
638 Green Valley Drive Se, Smyrna, GA 30082
MLS# 7838213Listed by: KELLER WILLIAMS REALTY ATLANTA PARTNERS - New
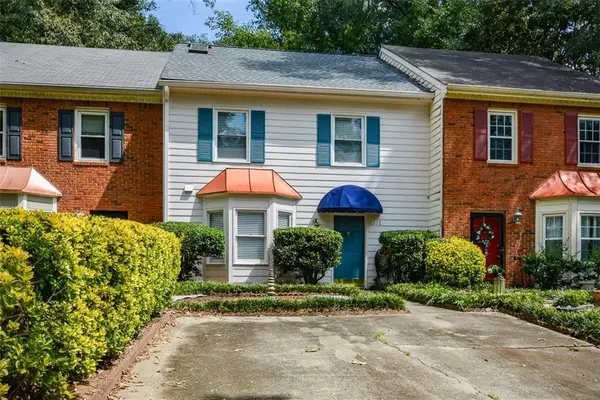 $257,900Active2 beds 2 baths1,452 sq. ft.
1381 Poplar Pointe Se, Smyrna, GA 30082
MLS# 7840485Listed by: MAXIMUM ONE REALTY EXECUTIVES - New
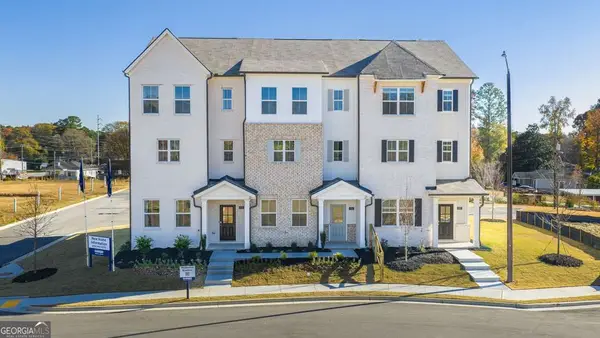 $369,990Active4 beds 4 baths1,977 sq. ft.
6151 Honeybell Alley, Mableton, GA 30126
MLS# 10850325Listed by: D.R. Horton Realty of Georgia, Inc. - New
 $665,000Active4 beds 3 baths2,636 sq. ft.
4331 Oakdale Vinings Circle Se, Smyrna, GA 30080
MLS# 10850128Listed by: Engel & Völkers Atlanta


Protect your home and budget from life's surprises with an Assurant Home Warranty, backed by a partner that supports you through every step of homeownership. Explore Plans.
© 2026 Better Homes and Gardens Real Estate LLC. An Anywhere Real Estate company. All rights reserved. Better Homes and Gardens® Real Estate is a registered trademark owned by Meredith Operations Corporation, licensed to Better Homes and Gardens Real Estate LLC and used with permission. Better Homes and Gardens Real Estate LLC fully supports the principles of the Fair Housing Act and the Equal Opportunity Act. Listing information is deemed reliable but is not guaranteed accurate.
Each office is independently owned and operated.
Any services or products provided by third parties are not provided by, affiliated with or related to Better Homes and Gardens Real Estate LLC, or its affiliated companies.