
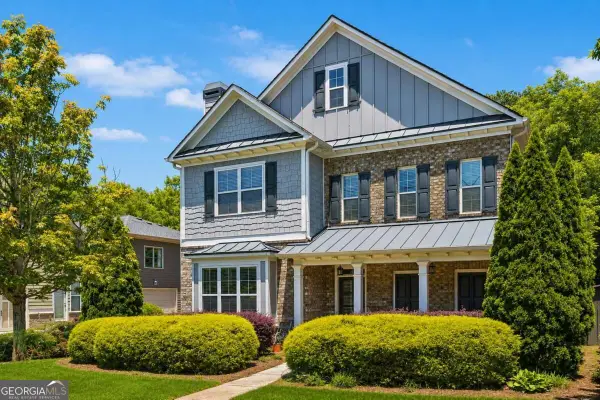
2313 Millhaven Street #17, Smyrna, GA 30080
Local realty services provided by:Better Homes and Gardens Real Estate Metro Brokers
2313 Millhaven Street #17,Smyrna, GA 30080
$375,000
- 3 Beds
- 4 Baths
- 1,561 sq. ft.
- Townhouse
- Coming Soon
Listed by: ade afon
Office: keller williams realty intown atl
MLS#:7863559
Source:FIRSTMLS
Price summary
- Price:$375,000
- Price per sq. ft.:$240.23
- Monthly HOA dues:$265
About this home
Two-story townhome in Smyrna featuring hardwood flooring, and a light-filled living room with a cozy fireplace. The kitchen offers granite countertops, stainless steel appliances, ample cabinetry, and a walk-in pantry. Upstairs, enjoy spacious bedrooms, including a primary suite with heated bathroom floors and a custom closet system. Relax on the private deck, enjoy the community pool, and take advantage of a two-car garage. Minutes from Smyrna Market Village, the Silver Comet Trail, and I-285, this home combines modern comfort with convenient access to dining, shopping, and outdoor recreation.
Contact an agent
Home facts
- Year built:2009
- Subdivision & Development:Views Parkavenue
- Listing ID #:7863559
- Updated:November 04, 2026 at 12:46 AM
Rooms and interior
- Bedrooms:3
- Total bathrooms:4
- Full bathrooms:3
- Half bathrooms:1
- Flooring:Carpet, Ceramic Tile
- Kitchen Description:Microwave, Stone Counters
- Basement Description:Finished
- Living area:1,561 sq. ft.
Heating and cooling
- Cooling:Central Air
- Heating:Central, Natural Gas
- Central air:Yes
Structure and exterior
- Roof:Composition
- Year built:2009
- Building area:1,561 sq. ft.
- Lot area:0.02 Acres
- Architectural Style:Townhouse
- Construction Materials:Brick Front
- Levels:2 Story
Schools
- High school:Campbell
- Middle school:Campbell
- Elementary school:Nickajack
Utilities
- Water:Private
- Sewer:Public Sewer
Finances and disclosures
- Price:$375,000
- Price per sq. ft.:$240.23
- Tax amount:$4,870 (2024)
Parking
- Parking description:Garage
- Garage spaces:2
 Listings identified with the FMLS IDX logo come from FMLS and are held by brokerage firms other than the owner of this website. The listing brokerage is identified in any listing details. Information is deemed reliable but is not guaranteed. If you believe any FMLS listing contains material that infringes your copyrighted work please click here (https://www.fmls.com/dmca) to review our DMCA policy and learn how to submit a takedown request. ©2026 First Multiple Listing Service, Inc.
New listings near 2313 Millhaven Street #17
- Coming Soon
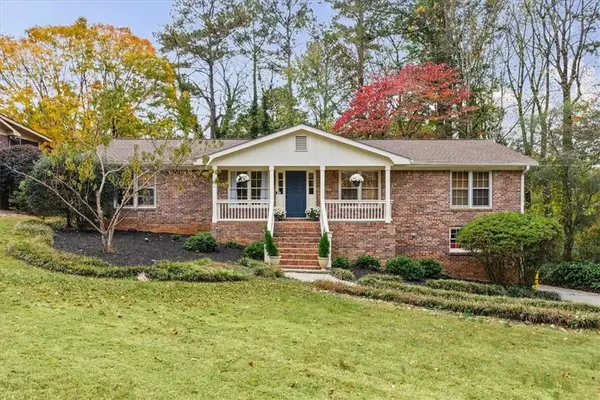 $479,900Coming Soon3 beds 3 baths2,653 sq. ft.
90 Vanya Lane Se, Smyrna, GA 30082
MLS# 7861263Listed by: DORSEY ALSTON REALTORS - Coming Soon
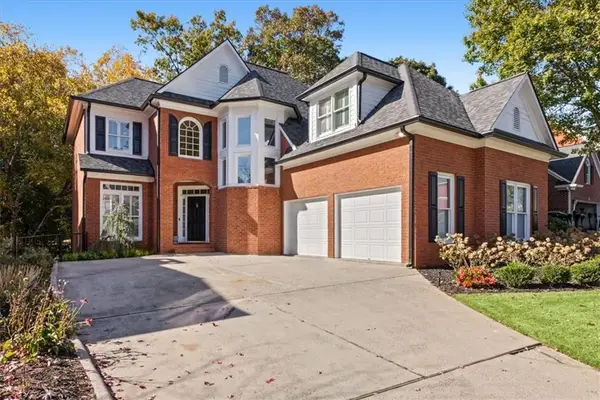 $799,900Coming Soon5 beds 4 baths4,097 sq. ft.
3372 Fieldwood Drive Se, Smyrna, GA 30080
MLS# 7861242Listed by: DORSEY ALSTON REALTORS - Coming Soon
 $875,000Coming Soon6 beds 5 baths3,435 sq. ft.
956 Sharon Circle Se, Smyrna, GA 30080
MLS# 7856034Listed by: KELLER WILLIAMS REALTY CITYSIDE - Coming Soon
 $875,000Coming Soon6 beds 5 baths3,435 sq. ft.
956 Sharon Circle Se, Smyrna, GA 30080
MLS# 10876388Listed by: Keller Williams Realty Cityside - Coming Soon
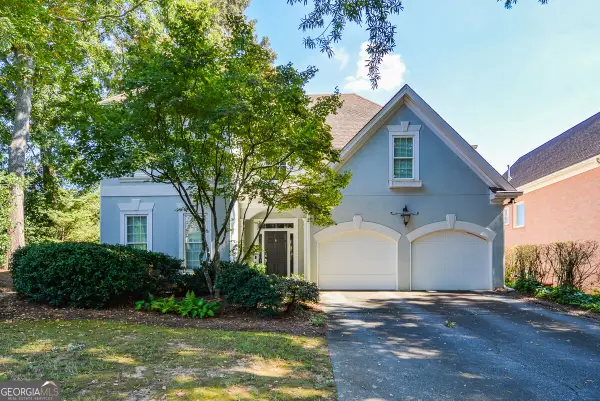 $650,000Coming Soon3 beds 3 baths2,755 sq. ft.
4151 Gateswalk Drive Se, Smyrna, GA 30080
MLS# 10875561Listed by: Keller Williams Realty PeachtreeRoad - Coming Soon
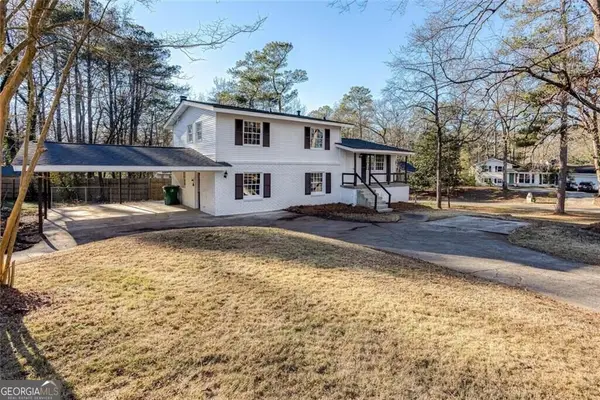 $405,000Coming Soon4 beds 2 baths2,016 sq. ft.
2670 Old Concord Road Se, Smyrna, GA 30082
MLS# 10868439Listed by: Keller Williams Realty Atlanta North - Coming Soon
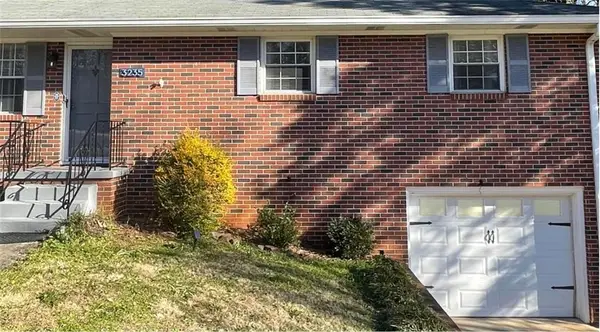 $400,000Coming Soon4 beds 3 baths1,421 sq. ft.
3235 Woodview Drive Se, Smyrna, GA 30082
MLS# 7336331Listed by: MARK SPAIN REAL ESTATE - New
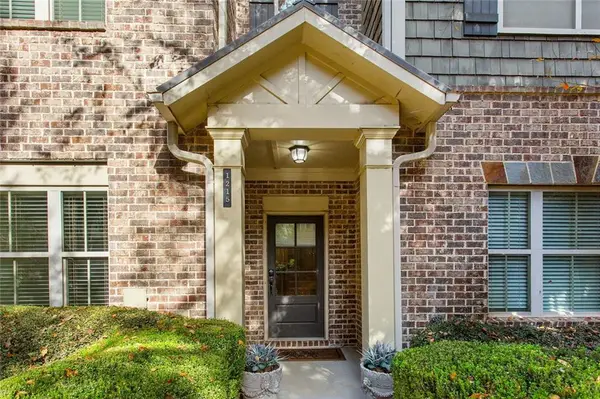 $450,000Active3 beds 4 baths2,208 sq. ft.
1215 Poston Place Se, Smyrna, GA 30080
MLS# 7863450Listed by: KELLER WILLIAMS REALTY PEACHTREE RD. - New
 $599,000Active4 beds 4 baths2,844 sq. ft.
3363 Old Concord Road Se, Smyrna, GA 30082
MLS# 10884235Listed by: Keller Williams Realty


Protect your home and budget from life's surprises with an Assurant Home Warranty, backed by a partner that supports you through every step of homeownership. Explore Plans.
© 2026 Better Homes and Gardens Real Estate LLC. An Anywhere Real Estate company. All rights reserved. Better Homes and Gardens® Real Estate is a registered trademark owned by Meredith Operations Corporation, licensed to Better Homes and Gardens Real Estate LLC and used with permission. Better Homes and Gardens Real Estate LLC fully supports the principles of the Fair Housing Act and the Equal Opportunity Act. Listing information is deemed reliable but is not guaranteed accurate.
Each office is independently owned and operated.
Any services or products provided by third parties are not provided by, affiliated with or related to Better Homes and Gardens Real Estate LLC, or its affiliated companies.