
3383 Navaho Trail Se, Smyrna, GA 30080
Local realty services provided by:Better Homes and Gardens Real Estate Metro Brokers
3383 Navaho Trail Se,Smyrna, GA 30080
$425,000
- 3 Beds
- 2 Baths
- 1,605 sq. ft.
- Single family
- Active
Listed by: mark spain, allan brickman
Office: mark spain real estate
MLS#:7804831
Source:FIRSTMLS
Price summary
- Price:$425,000
- Price per sq. ft.:$264.8
About this home
Welcome to Your New Home in Smyrna, Georgia!
Step inside this charming 3-bedroom, 1.5-bath ranch home, perfectly situated in the heart of Smyrna. This delightful property offers a blend of comfort and convenience, making it the perfect place to call home. As you enter, you’ll be greeted by a spacious living area, ideal for relaxing or entertaining guests. The updated kitchen boasts ample counter space and cabinetry, perfect for the home chef. The adjacent dining area provides a cozy space for family meals or casual gatherings. The three generously sized bedrooms offer plenty of natural light and closet space, ensuring everyone has their own private retreat. The full bathroom is tastefully designed , while the additional half-bath adds convenience for your busy lifestyle. Step outside to the large, fenced backyard – a true highlight of this home. Whether you’re hosting a BBQ, gardening, or simply enjoying the outdoors, this space is perfect for all your needs.
Located in a friendly neighborhood, this home is just minutes away from local schools, parks, shopping, and dining. With easy access to major highways, commuting to Atlanta and surrounding areas is a breeze. Don’t miss your chance to own this lovely ranch home in Smyrna. Schedule a showing today and experience all this property has to offer!...
Contact an agent
Home facts
- Year built:1967
- Listing ID #:7804831
- Updated:July 23, 2026 at 07:31 PM
Rooms and interior
- Bedrooms:3
- Total bathrooms:2
- Full bathrooms:1
- Half bathrooms:1
- Flooring:Carpet, Hardwood, Laminate
- Dining Description:Open Concept
- Kitchen Description:Cabinets Stain, Dishwasher, Electric Range, Laminate Counters, Range Hood, Refrigerator
- Living area:1,605 sq. ft.
Heating and cooling
- Cooling:Central Air
- Heating:Electric, Forced Air
- Central air:Yes
Structure and exterior
- Roof:Shingle
- Year built:1967
- Building area:1,605 sq. ft.
- Lot area:0.17 Acres
- Lot Features:Back Yard, Front Yard, Level
- Architectural Style:A-Frame
- Construction Materials:Brick 4 Sides
- Exterior Features:Rear Porch
- Levels:1 Story
Schools
- High school:Campbell
- Middle school:Campbell
- Elementary school:Teasley
Utilities
- Water:Public, Water Available
- Sewer:Public Sewer, Sewer Available
Finances and disclosures
- Price:$425,000
- Price per sq. ft.:$264.8
- Tax amount:$339 (2025)
Features and amenities
- Laundry features:Laundry Room, Main Level
- Amenities:Low Flow Plumbing Fixtures
Parking
- Total parking spaces:2
- Parking description:Driveway
 Listings identified with the FMLS IDX logo come from FMLS and are held by brokerage firms other than the owner of this website. The listing brokerage is identified in any listing details. Information is deemed reliable but is not guaranteed. If you believe any FMLS listing contains material that infringes your copyrighted work please click here (https://www.fmls.com/dmca) to review our DMCA policy and learn how to submit a takedown request. ©2026 First Multiple Listing Service, Inc.
New listings near 3383 Navaho Trail Se
- New
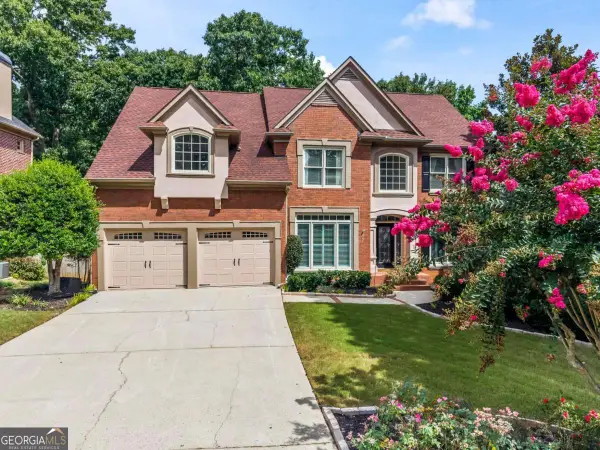 $785,000Active5 beds 4 baths4,133 sq. ft.
4968 Highland Oaks Way Se, Mableton, GA 30126
MLS# 10811693Listed by: Compass - New
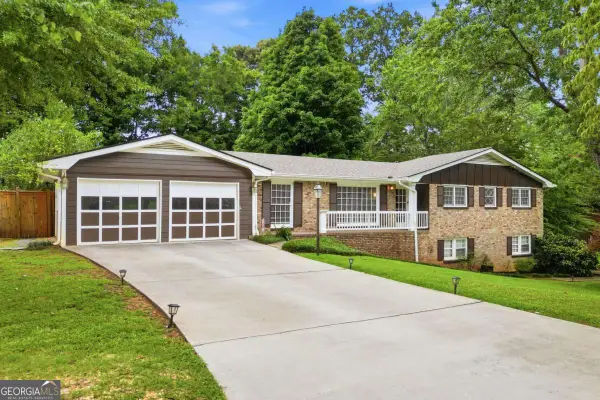 $598,000Active4 beds 3 baths
120 Deerwood Circle Se, Smyrna, GA 30082
MLS# 10811609Listed by: Coldwell Banker Realty - New
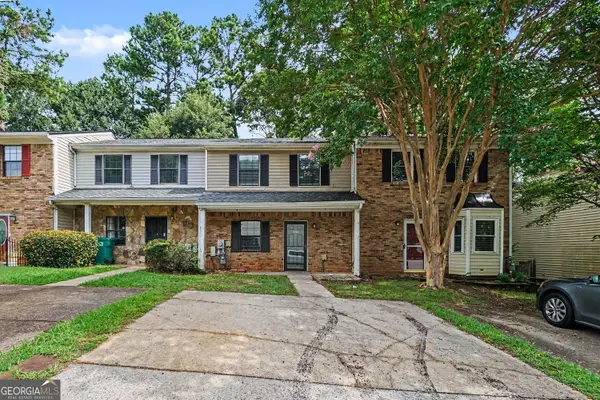 $239,900Active2 beds 3 baths1,120 sq. ft.
1496 Springleaf Circle Se, smyrna, GA 30080
MLS# 10811577Listed by: Entera Realty - New
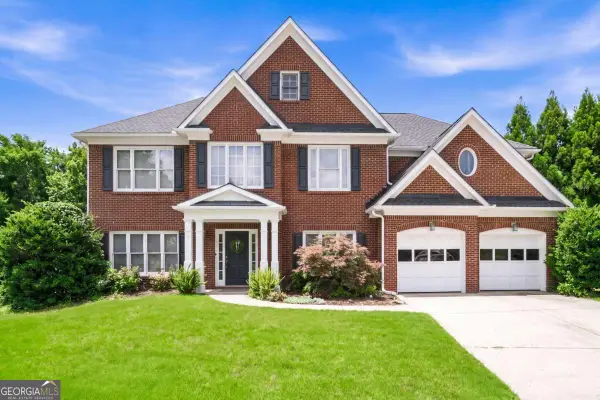 $700,000Active4 beds 4 baths3,615 sq. ft.
4134 Oberon Drive Se, Smyrna, GA 30080
MLS# 10811350Listed by: Keller Williams Realty First Atlanta - New
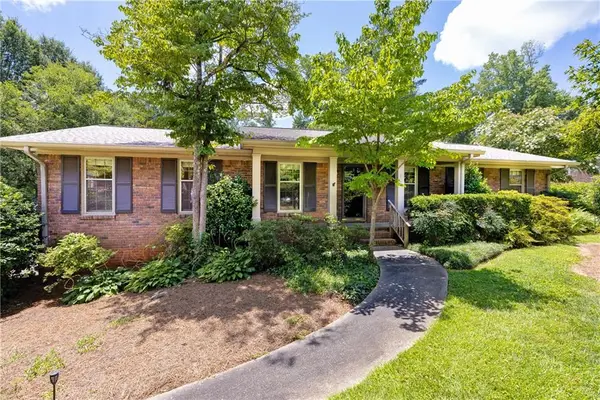 $450,000Active3 beds 2 baths1,685 sq. ft.
472 Highview Drive Se, Smyrna, GA 30082
MLS# 7806114Listed by: DORSEY ALSTON REALTORS - New
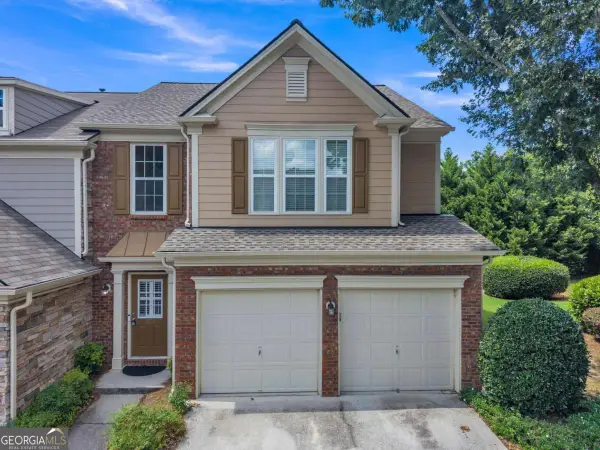 $360,000Active3 beds 3 baths1,936 sq. ft.
5711 Evadale Trace #7, Mableton, GA 30126
MLS# 10810954Listed by: Keller Williams Realty Cityside - Coming Soon
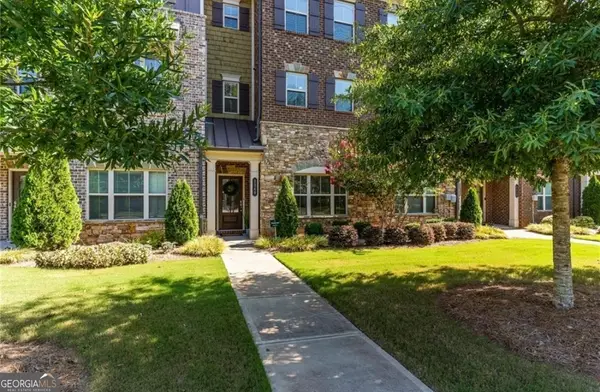 $520,000Coming Soon3 beds 4 baths
1349 Hawthorne Avenue Se, Smyrna, GA 30080
MLS# 10810775Listed by: Redfin Corporation - New
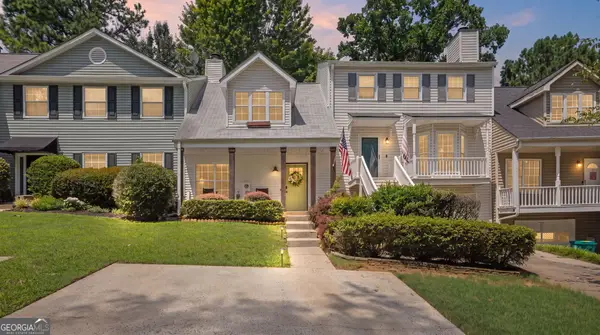 $295,000Active2 beds 2 baths1,120 sq. ft.
5178 Afton Way, Smyrna, GA 30080
MLS# 10810833Listed by: Atlanta Communities - New
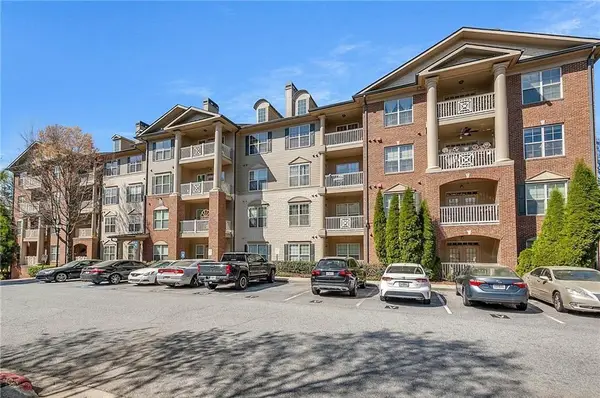 $299,900Active2 beds 2 baths1,175 sq. ft.
4805 W Village Way Se #1104, Smyrna, GA 30080
MLS# 7809098Listed by: KELLER WILLIAMS REALTY PEACHTREE RD. - Coming Soon
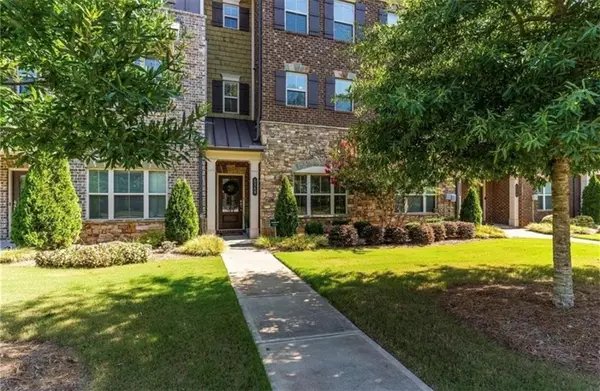 $520,000Coming Soon3 beds 4 baths
1349 Hawthorne Avenue Se, Smyrna, GA 30080
MLS# 7806949Listed by: REDFIN CORPORATION


Protect your home and budget from life's surprises with an Assurant Home Warranty, backed by a partner that supports you through every step of homeownership. Explore Plans.
© 2026 Better Homes and Gardens Real Estate LLC. An Anywhere Real Estate company. All rights reserved. Better Homes and Gardens® Real Estate is a registered trademark owned by Meredith Operations Corporation, licensed to Better Homes and Gardens Real Estate LLC and used with permission. Better Homes and Gardens Real Estate LLC fully supports the principles of the Fair Housing Act and the Equal Opportunity Act. Listing information is deemed reliable but is not guaranteed accurate.
Each office is independently owned and operated.
Any services or products provided by third parties are not provided by, affiliated with or related to Better Homes and Gardens Real Estate LLC, or its affiliated companies.