
3465 Cedar Valley Court, Smyrna, GA 30080
Local realty services provided by:Better Homes and Gardens Real Estate Metro Brokers
3465 Cedar Valley Court,Smyrna, GA 30080
$579,900
- 3 Beds
- 2 Baths
- 1,764 sq. ft.
- Single family
- Active
Listed by:
 Derek Whitner(404) 843 - 2500Better Homes and Gardens Real Estate Metro Brokers
- Lavenia Whitner(404) 842 - 2500Better Homes and Gardens Real Estate Metro Brokers
Office: bhgre metro brokers
MLS#:10845904
Source:METROMLS
Price summary
- Price:$579,900
- Price per sq. ft.:$328.74
About this home
Fully Renovated Smyrna Ranch | Open Concept | EV Charging | Backyard Sauna Oasis Turnkey ranch living with the upgrades already done. Welcome to 3465 Cedar Valley Court SE, a beautifully renovated 3-bedroom, 2-bath ranch tucked into an established Smyrna setting and designed for easy everyday living and entertaining. Step inside to an open, light-filled floor plan where walls were thoughtfully removed during the renovation to create a more connected living, dining and kitchen experience. Wide-plank Coretec LVP flooring flows throughout, complemented by updated interior paint, modern lighting, ceiling fans, refreshed doors and hardware, new blinds and window treatments, and oversized living-room windows that bring in abundant natural light. The kitchen was extensively redesigned with a new island, cabinetry, pantry, appliances and distinctive Rejuvenation hardware, creating a polished centerpiece that feels both functional and inviting. Major improvements go well beyond cosmetics, including an updated HVAC system with furnace, ductwork and vents, updated exterior doors, attic insulation, newer windows, newer bathrooms, and a newer roof. And the upgrades do not stop at the back door. The fenced backyard oasis offers a private place to relax, entertain and recharge, complete with an outdoor sauna, landscaping improvements, a 12 x 10 storage shed, and a natural gas line for grilling. Whether it is a quiet evening outside or hosting friends for the weekend, this backyard was created to be enjoyed. The attached two-car garage adds another modern convenience with an EV charging setup, making this 1980s ranch feel decidedly ready for today's lifestyle. From the open-concept renovation and updated kitchen to the major mechanical improvements, EV capability, sauna, shed and outdoor entertaining features, this is not a home where the next owner needs to arrive with a renovation list. The work has been done. Bring the furniture, fire up the grill, heat up the sauna and start enjoying Smyrna living from day one....
Contact an agent
Home facts
- Year built:1982
- Subdivision & Development:CEDAR CLIFF
- Listing ID #:10845904
- Updated:September 15, 2026 at 04:36 AM
Rooms and interior
- Bedrooms:3
- Total bathrooms:2
- Full bathrooms:2
- Flooring:Hardwood
- Dining Description:Living Room/Dining Room Combo
- Kitchen Description:Kitchen Island, Refrigerator
- Bedroom Description:Master On Main Level
- Living area:1,764 sq. ft.
Heating and cooling
- Cooling:Central Air
- Central air:Yes
Structure and exterior
- Roof:Composition
- Year built:1982
- Building area:1,764 sq. ft.
- Lot area:0.32 Acres
- Lot Features:Level, Private
- Architectural Style:Ranch
- Construction Materials:Stone, Wood Siding
- Exterior Features:Deck/Patio
- Foundation Description:Slab
- Levels:1 Story
Schools
- High school:Campbell
- Middle school:Griffin
- Elementary school:Nickajack
Utilities
- Water:Public, Water Available
- Sewer:Public Sewer, Sewer Available
Finances and disclosures
- Price:$579,900
- Price per sq. ft.:$328.74
- Tax amount:$4,463 (2025)
Features and amenities
- Appliances:Refrigerator
- Laundry features:In Hall, Laundry
- Amenities:High Ceilings, Smoke Detector(s), Window Treatments
Parking
- Total parking spaces:2
- Parking description:Garage
- Garage:Yes
2026 Georgia MLS. All rights reserved. Information Deem Reliable But Not Guaranteed September 15, 2026New listings near 3465 Cedar Valley Court
- Coming Soon
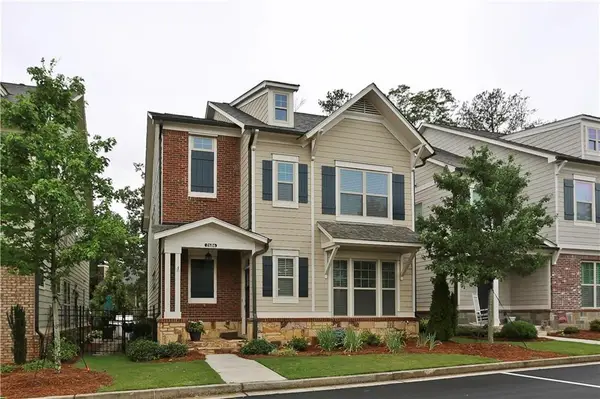 $600,000Coming Soon4 beds 4 baths2,455 sq. ft.
2686 Telfair Drive Se, Smyrna, GA 30080
MLS# 7837777Listed by: HOMESMART - Coming Soon
 $525,000Coming Soon3 beds 3 baths2,149 sq. ft.
4209 Mill Grove Lane Sw, Smyrna, GA 30082
MLS# 10845452Listed by: BHHS Georgia Properties - Coming SoonOpen Sun, 11am to 2pm
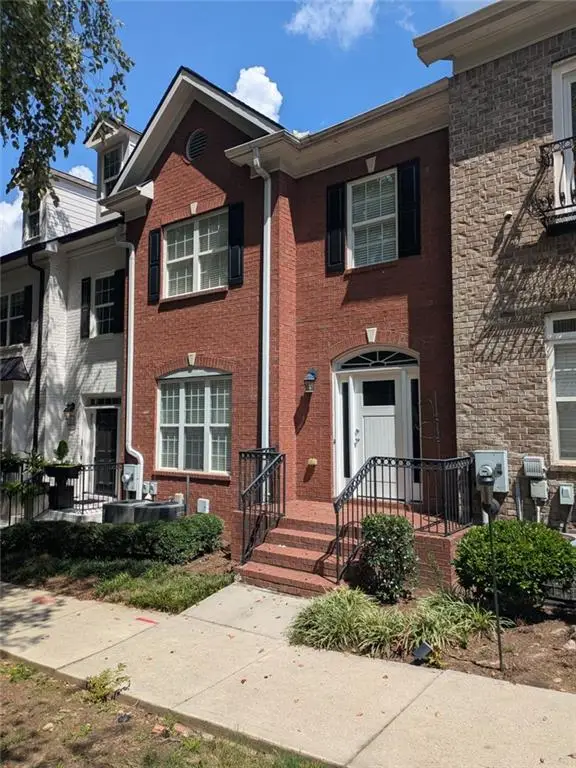 $439,900Coming Soon3 beds 4 baths2,756 sq. ft.
316 Holbrook Road, Smyrna, GA 30082
MLS# 7827156Listed by: BERKSHIRE HATHAWAY HOMESERVICES GEORGIA PROPERTIES - Coming SoonOpen Sun, 11am to 2pm
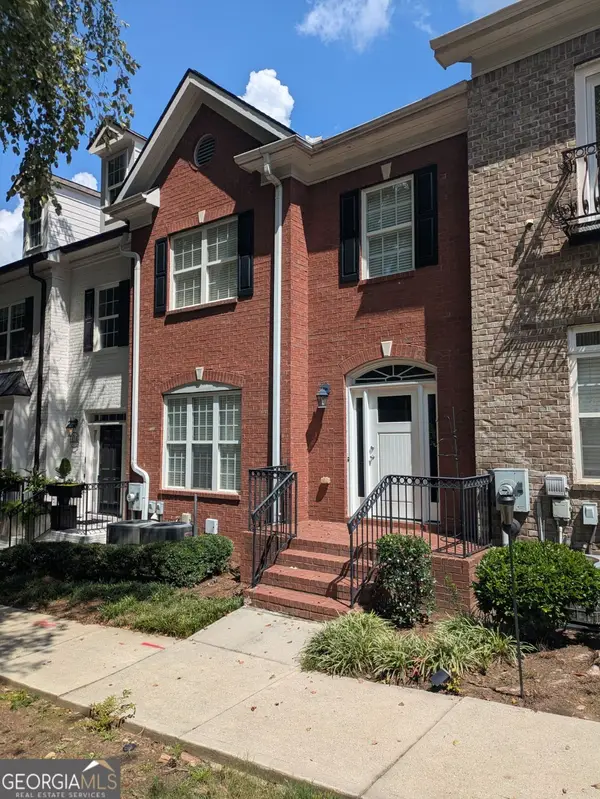 $439,900Coming Soon3 beds 4 baths3,186 sq. ft.
316 Holbrook Road, Smyrna, GA 30082
MLS# 10832721Listed by: BHHS Georgia Properties - Coming Soon
 $400,000Coming Soon4 beds 3 baths1,421 sq. ft.
3235 Woodview Drive Se, Smyrna, GA 30082
MLS# 7336331Listed by: MARK SPAIN REAL ESTATE - New
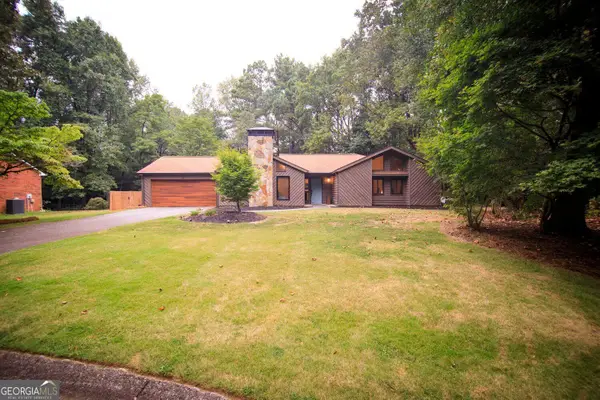 Listed by BHGRE$579,900Active3 beds 2 baths1,764 sq. ft.
3465 Cedar Valley Court, Smyrna, GA 30080
MLS# 10845904Listed by: BHGRE Metro Brokers - New
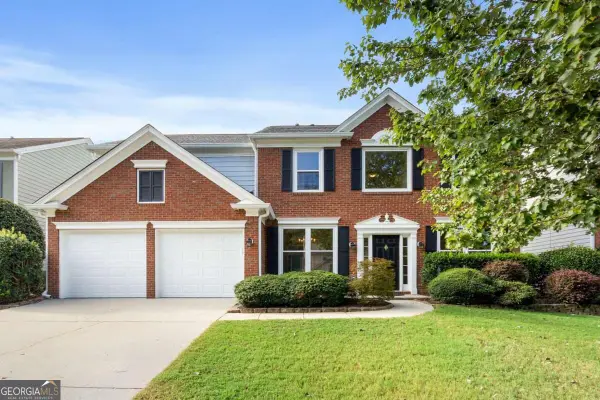 $575,000Active4 beds 3 baths2,417 sq. ft.
2420 Greyhurst Way Sw, Smyrna, GA 30082
MLS# 10845720Listed by: Atlanta Communities - New
 $579,900Active4 beds 3 baths2,667 sq. ft.
2532 Haddenham Lane Sw, Smyrna, GA 30082
MLS# 7834578Listed by: JL REALTY ATLANTA, LLC 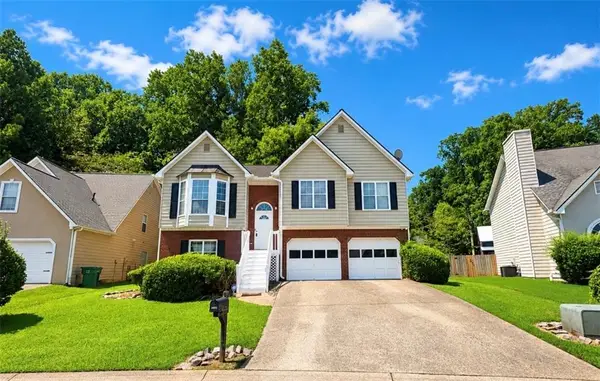 $400,000Active4 beds 3 baths1,520 sq. ft.
3063 Vineyard Way, Smyrna, GA 30082
MLS# 7832554Listed by: CLARK AND BLAKE REALTY GROUP, LLC- New
 $549,900Active4 beds 2 baths2,020 sq. ft.
3194 Isoline Way Se, Smyrna, GA 30080
MLS# 7836946Listed by: KELLER WILLIAMS REALTY CITYSIDE


Protect your home and budget from life's surprises with an Assurant Home Warranty, backed by a partner that supports you through every step of homeownership. Explore Plans.
© 2026 Better Homes and Gardens Real Estate LLC. An Anywhere Real Estate company. All rights reserved. Better Homes and Gardens® Real Estate is a registered trademark owned by Meredith Operations Corporation, licensed to Better Homes and Gardens Real Estate LLC and used with permission. Better Homes and Gardens Real Estate LLC fully supports the principles of the Fair Housing Act and the Equal Opportunity Act. Listing information is deemed reliable but is not guaranteed accurate.
Each office is independently owned and operated.
Any services or products provided by third parties are not provided by, affiliated with or related to Better Homes and Gardens Real Estate LLC, or its affiliated companies.