
3820 Lake Drive Se, Smyrna, GA 30082
Local realty services provided by:Better Homes and Gardens Real Estate Metro Brokers
3820 Lake Drive Se,Smyrna, GA 30082
$640,000
- 5 Beds
- 4 Baths
- 2,514 sq. ft.
- Single family
- Active
Listed by: valeska echavarria
Office: exp realty
MLS#:10872297
Source:METROMLS
Price summary
- Price:$640,000
- Price per sq. ft.:$254.57
About this home
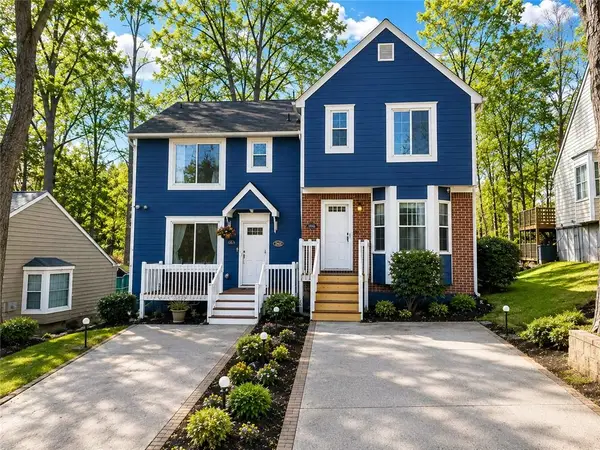
3820 Lake Dr SE, Smyrna, GA 30082 is a renovated brick with five bedrooms, three full baths, and a half bath, offered in a convenient Smyrna location with no HOA. The main level is built around an open-concept layout. The renovated kitchen has new cabinetry, new countertops, a center island, a walk-in pantry, and a breakfast room. New flooring runs throughout, with luxury vinyl and completely new tile, along with recessed lighting, new light fixtures, and an electric fireplace in the living room. All five bedrooms are on the upper level, which has nine-foot ceilings. The oversized primary bedroom is paired with a fully renovated primary bath featuring a double vanity and a tub/shower combination, and the additional bathrooms are completely new as well. Walk-in closets, attic access by permanent stairs, and laundry areas on both the upper and lower levels add everyday convenience. A newly constructed addition above the garage is part of the home's layout. The home's systems have been updated features ! The kitchen is equipped with a gas range and range hood, and the home has a gas water heater. Outside, a front porch and a deck extend the living space, and the front yard and fenced back yard complete the lot. The two-car garage has a new garage door and is served by a private driveway. The home is connected to public water and sewer....
Contact an agent
Home facts
- Year built:1967
- Subdivision & Development:Green Forest
- Listing ID #:10872297
- Updated:October 17, 2026 at 04:26 AM
Rooms and interior
- Bedrooms:5
- Total bathrooms:4
- Full bathrooms:3
- Half bathrooms:1
- Bathrooms Description:Double Vanity
- Kitchen Description:Breakfast Room, Dishwasher, Disposal, Kitchen Island, Walk-in Pantry
- Bedroom Description:Walk-In Closet(s)
- Living area:2,514 sq. ft.
Heating and cooling
- Cooling:Ceiling Fan(s), Gas
- Heating:Baseboard, Central, Natural Gas
Structure and exterior
- Year built:1967
- Building area:2,514 sq. ft.
- Lot area:0.2 Acres
- Lot Features:Private
- Architectural Style:Traditional
- Construction Materials:Brick
- Exterior Features:Deck
- Foundation Description:Slab
- Levels:2 Story
Schools
- High school:Campbell
- Middle school:Griffin
- Elementary school:King Springs
Utilities
- Water:Public, Water Available
- Sewer:Public Sewer, Sewer Available
Finances and disclosures
- Price:$640,000
- Price per sq. ft.:$254.57
- Tax amount:$4,451 (2025)
Features and amenities
- Appliances:Dishwasher, Disposal, Gas Water Heater
- Amenities:Carbon Monoxide Detector(s), Double Pane Windows, Gas Water Heater, High Ceilings, Smoke Detector(s)
Parking
- Total parking spaces:2
- Parking description:Garage, Garage Door Opener
- Garage:Yes
 2026 Georgia MLS. All rights reserved. Information Deem Reliable But Not Guaranteed October 17, 2026
New listings near 3820 Lake Drive Se
- Coming Soon
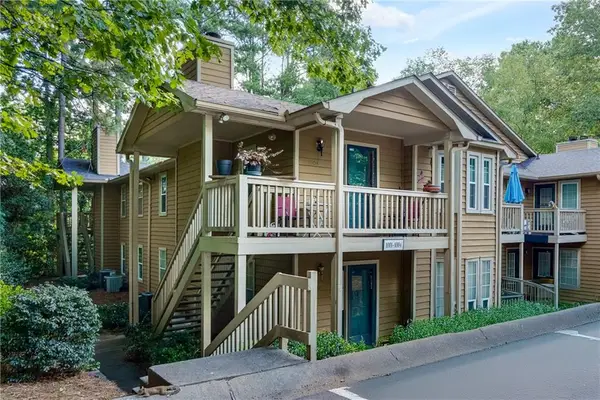 $215,000Coming Soon2 beds 2 baths1,253 sq. ft.
1003 Country Park Drive Se #1003, Smyrna, GA 30080
MLS# 7822493Listed by: KELLER WILLIAMS RLTY CONSULTANTS - Coming Soon
 $975,000Coming Soon4 beds 4 baths3,206 sq. ft.
3562 S Sherwood Road Se, Smyrna, GA 30082
MLS# 7850351Listed by: ATLANTA FINE HOMES SOTHEBY'S INTERNATIONAL - Coming Soon
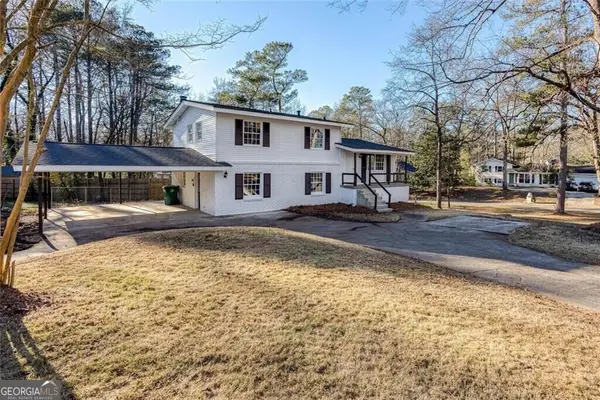 $405,000Coming Soon4 beds 2 baths2,016 sq. ft.
2670 Old Concord Road Se, Smyrna, GA 30082
MLS# 10868439Listed by: Keller Williams Realty Atlanta North - Coming Soon
 $800,000Coming Soon5 beds 5 baths4,354 sq. ft.
2215 Austin Lake Drive Se, Smyrna, GA 30082
MLS# 7846526Listed by: ATLANTA FINE HOMES SOTHEBY'S INTERNATIONAL - Coming Soon
 $405,000Coming Soon4 beds 2 baths2,016 sq. ft.
2670 Old Concord Road Se, Smyrna, GA 30082
MLS# 7848567Listed by: KELLER WILLIAMS REALTY ATL NORTH - Coming Soon
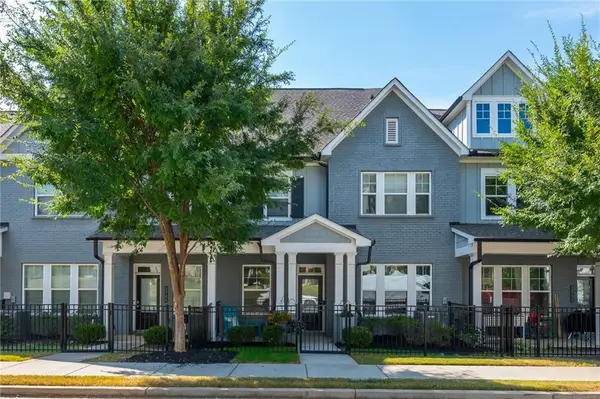 $525,000Coming Soon3 beds 3 baths2,318 sq. ft.
2764 Bell Drive Se, Smyrna, GA 30080
MLS# 7848255Listed by: ANSLEY REAL ESTATE - Coming Soon
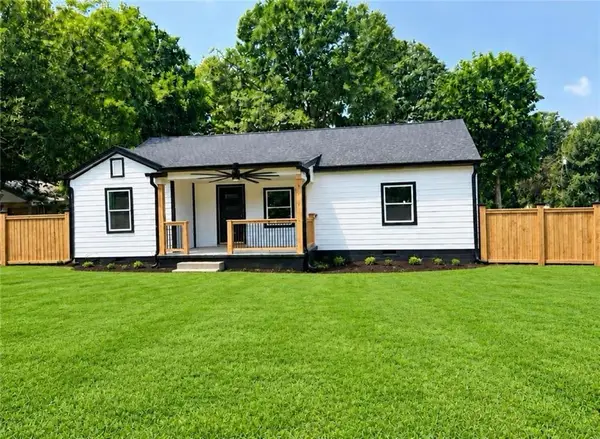 $525,000Coming Soon4 beds 2 baths1,336 sq. ft.
1948 Benson Avenue Se, Smyrna, GA 30080
MLS# 7849063Listed by: HOMESMART - Coming Soon
 $275,000Coming Soon2 beds 3 baths1,248 sq. ft.
5042 Laurel Springs Way Southeast, Smyrna, GA 30082
MLS# 7842557Listed by: MARK SPAIN REAL ESTATE - Coming Soon
 $275,000Coming Soon2 beds 3 baths1,248 sq. ft.
5042 Laurel Springs Way Se, Smyrna, GA 30082
MLS# 10851873Listed by: Mark Spain Real Estate - Coming Soon
 $400,000Coming Soon4 beds 3 baths1,421 sq. ft.
3235 Woodview Drive Se, Smyrna, GA 30082
MLS# 7336331Listed by: MARK SPAIN REAL ESTATE


Protect your home and budget from life's surprises with an Assurant Home Warranty, backed by a partner that supports you through every step of homeownership. Explore Plans.
© 2026 Better Homes and Gardens Real Estate LLC. An Anywhere Real Estate company. All rights reserved. Better Homes and Gardens® Real Estate is a registered trademark owned by Meredith Operations Corporation, licensed to Better Homes and Gardens Real Estate LLC and used with permission. Better Homes and Gardens Real Estate LLC fully supports the principles of the Fair Housing Act and the Equal Opportunity Act. Listing information is deemed reliable but is not guaranteed accurate.
Each office is independently owned and operated.
Any services or products provided by third parties are not provided by, affiliated with or related to Better Homes and Gardens Real Estate LLC, or its affiliated companies.