
4382 Benfield Way Se, Smyrna, GA 30080
Local realty services provided by:Better Homes and Gardens Real Estate Metro Brokers
4382 Benfield Way Se,Smyrna, GA 30080
$700,000
- 4 Beds
- 5 Baths
- 3,100 sq. ft.
- Townhouse
- Active
Listed by: tonya crowe
Office: method real estate advisors
MLS#:10833372
Source:METROMLS
Price summary
- Price:$700,000
- Price per sq. ft.:$225.81
- Monthly HOA dues:$365
About this home
Rare rooftop living with a view you won't find in any other unit currently on the market! This stunning four-level townhome in 4400 West offers incredible space, thoughtful upgrades, and an entire rooftop level designed for entertaining and relaxing with spectacular unobstructed views. The open main level features a spacious living area, dining room, dedicated office, and a gorgeous chef's kitchen with Whirlpool stainless appliances, five-burner gas cooktop, quartz countertops, herringbone backsplash, custom cabinetry, and an impressive 12.5-foot waterfall island with seating for six. Four private bedrooms each include Artisan custom-built closets, with more than $20K invested in custom closets and shelving throughout the home. The primary suite features two walk-in closets, a private patio deck, dual vanities, and a large glass-enclosed shower. Additional upgrades include premium flooring, modern lighting and fixtures, custom window shades, built-in storage, custom ironing board cabinet, and garage overhead storage. The showstopper is the full rooftop level with multiple spaces to lounge, dine, and entertain, plus a half bath. Enjoy sunsets, evening cocktails, or dinner overlooking one of the best views in the community. L-shaped sofa, dining table, outdoor heater, and gas grill are included. ALL for YOU! Private two-car garage and an unbeatable location just steps from West Village shopping, dining, and entertainment. Minutes to Vinings, The Battery, Truist Park, Silver Comet Trail, Atlanta Beltline, parks, major highways, Buckhead, Downtown Atlanta, and the airport. The rooftop, the views, the space this one is truly out of this world....
Contact an agent
Home facts
- Year built:2018
- Subdivision & Development:4400 West
- Listing ID #:10833372
- Updated:September 15, 2026 at 11:10 AM
Rooms and interior
- Bedrooms:4
- Total bathrooms:5
- Full bathrooms:3
- Half bathrooms:2
- Flooring:Hardwood
- Dining Description:Separate Room
- Bathrooms Description:Double Vanity, Separate Shower
- Kitchen Description:Breakfast Area, Breakfast Bar, Dishwasher, Disposal, Kitchen Island, Microwave, Pantry, Refrigerator, Solid Surface Counters
- Bedroom Description:Split Bedroom Plan, Walk-In Closet(s)
- Basement Description:Bath Finished, Exterior Entry, Finished, Interior Entry
- Living area:3,100 sq. ft.
Heating and cooling
- Cooling:Ceiling Fan(s), Central Air, Electric, Zoned
- Heating:Electric, Forced Air, Zoned
- Central air:Yes
Structure and exterior
- Roof:Composition, Concrete
- Year built:2018
- Building area:3,100 sq. ft.
- Lot area:0.03 Acres
- Lot Features:Level
- Architectural Style:Brick 4 Side
- Construction Materials:Brick
- Exterior Features:Balcony, Deck/Patio
- Foundation Description:Slab
- Levels:3+ Story
Schools
- High school:Campbell
- Middle school:Campbell
- Elementary school:Nickajack
Utilities
- Water:Public
- Sewer:Public Sewer
Finances and disclosures
- Price:$700,000
- Price per sq. ft.:$225.81
- Tax amount:$8,186 (2025)
Features and amenities
- Appliances:Dishwasher, Disposal, Dryer, Gas Water Heater, Microwave, Refrigerator, Washer
- Laundry features:Dryer, Upper Level, Washer
- Amenities:Double Pane Windows, Gas Water Heater, High Ceilings, Smoke Detector(s), Tray Ceiling(s), Vaulted Ceiling(s)
Parking
- Parking description:Attached, Basement, Garage, Garage Door Opener
- Garage:Yes
 2026 Georgia MLS. All rights reserved. Information Deem Reliable But Not Guaranteed September 15, 2026
New listings near 4382 Benfield Way Se
- Coming Soon
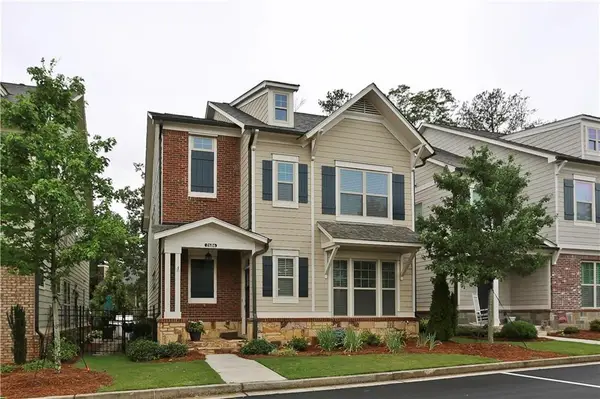 $600,000Coming Soon4 beds 4 baths2,455 sq. ft.
2686 Telfair Drive Se, Smyrna, GA 30080
MLS# 7837777Listed by: HOMESMART - Coming Soon
 $525,000Coming Soon3 beds 3 baths2,149 sq. ft.
4209 Mill Grove Lane Sw, Smyrna, GA 30082
MLS# 10845452Listed by: BHHS Georgia Properties - Coming Soon
 $400,000Coming Soon4 beds 3 baths1,421 sq. ft.
3235 Woodview Drive Se, Smyrna, GA 30082
MLS# 7336331Listed by: MARK SPAIN REAL ESTATE - New
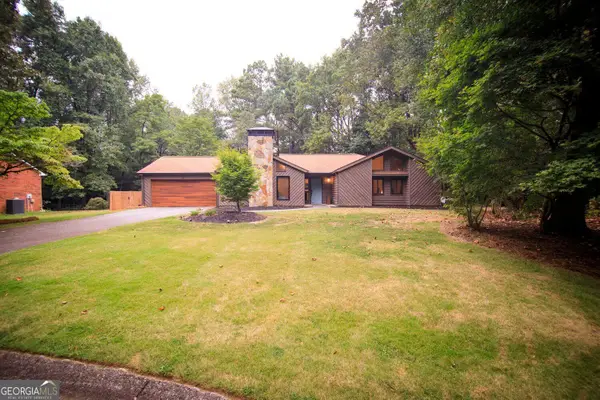 Listed by BHGRE$579,900Active3 beds 2 baths1,764 sq. ft.
3465 Cedar Valley Court, Smyrna, GA 30080
MLS# 10845904Listed by: BHGRE Metro Brokers - New
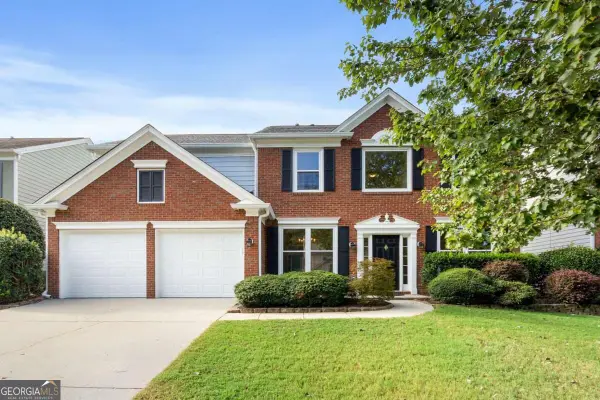 $575,000Active4 beds 3 baths2,417 sq. ft.
2420 Greyhurst Way Sw, Smyrna, GA 30082
MLS# 10845720Listed by: Atlanta Communities - New
 $579,900Active4 beds 3 baths2,667 sq. ft.
2532 Haddenham Lane Sw, Smyrna, GA 30082
MLS# 7834578Listed by: JL REALTY ATLANTA, LLC  $400,000Active4 beds 3 baths2,233 sq. ft.
3063 Vineyard Way, Smyrna, GA 30082
MLS# 10839712Listed by: Clark & Blake Realty Group- New
 $549,900Active4 beds 2 baths2,020 sq. ft.
3194 Isoline Way Se, Smyrna, GA 30080
MLS# 7836946Listed by: KELLER WILLIAMS REALTY CITYSIDE - New
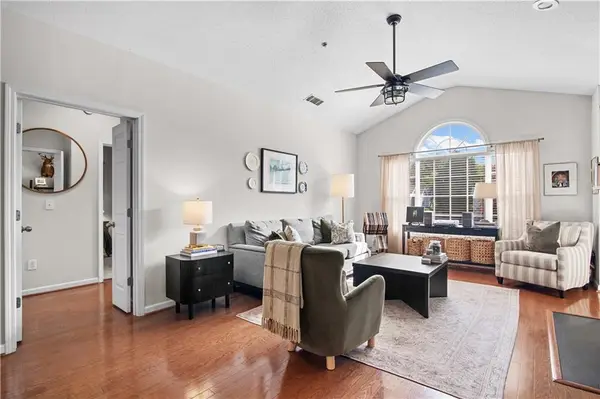 $315,000Active2 beds 2 baths1,412 sq. ft.
1209 Vinings Forest Lane Se #12, Smyrna, GA 30080
MLS# 7834488Listed by: CENTURY 21 CONNECT REALTY - New
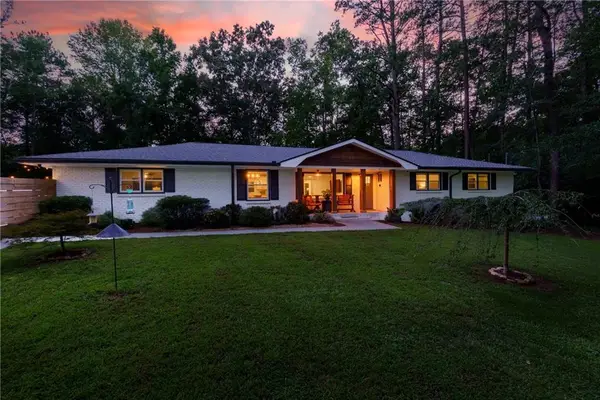 $750,000Active4 beds 3 baths2,105 sq. ft.
4064 Covered Bridge Road Sw, Smyrna, GA 30082
MLS# 7835251Listed by: ATLANTA FINE HOMES SOTHEBY'S INTERNATIONAL


Protect your home and budget from life's surprises with an Assurant Home Warranty, backed by a partner that supports you through every step of homeownership. Explore Plans.
© 2026 Better Homes and Gardens Real Estate LLC. An Anywhere Real Estate company. All rights reserved. Better Homes and Gardens® Real Estate is a registered trademark owned by Meredith Operations Corporation, licensed to Better Homes and Gardens Real Estate LLC and used with permission. Better Homes and Gardens Real Estate LLC fully supports the principles of the Fair Housing Act and the Equal Opportunity Act. Listing information is deemed reliable but is not guaranteed accurate.
Each office is independently owned and operated.
Any services or products provided by third parties are not provided by, affiliated with or related to Better Homes and Gardens Real Estate LLC, or its affiliated companies.