
4556 Chelton Court Se, Smyrna, GA 30080
Local realty services provided by:Better Homes and Gardens Real Estate Metro Brokers
4556 Chelton Court Se,Smyrna, GA 30080
$660,000
- 3 Beds
- 3 Baths
- - sq. ft.
- Single family
- Sold
Listed by: tattiely pedras
Office: dwelli
MLS#:10848880
Source:METROMLS
Sorry, we are unable to map this address
Price summary
- Price:$660,000
- Monthly HOA dues:$35.42
About this home
Welcome to this beautifully updated two-story home tucked away on a quiet cul-de-sac in Smyrna's sought-after West Village community. The inviting two-story foyer opens to a private office and flows into the dining room and spacious open-concept living area. The stunning updated kitchen features new cabinetry and quartzite countertops with waterfall edges, opening to the breakfast area and living room with soaring ceilings and a fireplace. A versatile flex space at the rear of the living room offers endless possibilities as a home gym, playroom, library, or additional living space. Upstairs, the spacious primary suite features vaulted ceilings, two walk-in closets, and a beautifully updated bath with marble finishes, dual vanity, freestanding tub, glass-enclosed shower, and custom closet storage. Two additional bedrooms share an updated full bath with marble finishes and a glass-enclosed shower. A versatile landing area at the top of the stairs provides additional flex space, while the open railing creates a beautiful connection to the kitchen and living room below. Step outside to your own backyard oasis featuring a private fenced yard, covered patio, outdoor kitchen with sink and space for a grill, charming vine-covered arbor, and a peach tree. Perfect for relaxing or entertaining. Conveniently located near the Silver Comet Trail and West Village restaurants and amenities, this home offers beautiful updates, flexible living spaces, exceptional outdoor living, and a desirable Smyrna location....
Contact an agent
Home facts
- Year built:1998
- Subdivision & Development:Vinings Crossing
- Listing ID #:10848880
- Updated:November 12, 2026 at 07:58 AM
Rooms and interior
- Bedrooms:3
- Total bathrooms:3
- Full bathrooms:2
- Half bathrooms:1
- Flooring:Carpet, Laminate
- Bathrooms Description:Double Vanity
- Kitchen Description:Breakfast Area, Breakfast Room, Dishwasher, Disposal, Microwave, Pantry, Refrigerator
- Bedroom Description:Walk-In Closet(s)
Heating and cooling
- Cooling:Ceiling Fan(s), Central Air
- Heating:Central
- Central air:Yes
Structure and exterior
- Roof:Composition
- Year built:1998
- Lot Features:Cul-De-Sac, Private
- Architectural Style:Traditional
- Construction Materials:Stucco
- Exterior Features:Deck/Patio, Garden
- Foundation Description:Slab
- Levels:2 Story
Schools
- High school:Campbell
- Middle school:Campbell
- Elementary school:Nickajack
Utilities
- Water:Public, Water Available
- Sewer:Public Sewer, Sewer Available
Finances and disclosures
- Price:$660,000
- Tax amount:$7,413 (2026)
Features and amenities
- Appliances:Dishwasher, Disposal, Gas Water Heater, Microwave, Refrigerator, Tankless Water Heater
- Laundry features:In Hall, Laundry Closet, Upper Level
- Amenities:Carbon Monoxide Detector(s), Gas Water Heater, Smoke Detector(s), Tankless Water Heater, Vaulted Ceiling(s)
Parking
- Total parking spaces:4
- Parking description:Attached, Garage, Garage Door Opener
- Garage:Yes
 2026 Georgia MLS. All rights reserved. Information Deem Reliable But Not Guaranteed November 12, 2026
New listings near 4556 Chelton Court Se
- Coming Soon
 $629,000Coming Soon5 beds 4 baths3,614 sq. ft.
4186 Hill House Road Sw, Smyrna, GA 30082
MLS# 10887978Listed by: Keller Williams Realty Buckhead - Coming Soon
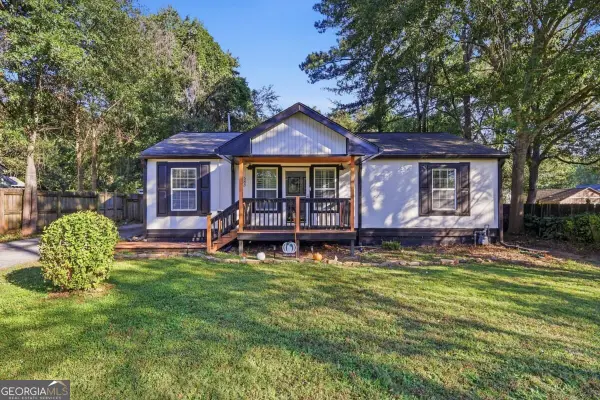 $335,000Coming Soon3 beds 2 baths1,650 sq. ft.
583 Taylor Drive Se, Smyrna, GA 30080
MLS# 10887863Listed by: Fleur De Lee Realty - Coming Soon
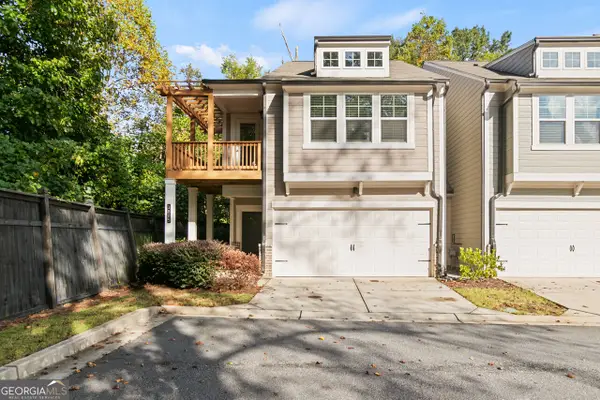 $425,000Coming Soon3 beds 3 baths2,108 sq. ft.
1805 Belmore Street Se, Smyrna, GA 30080
MLS# 10887684Listed by: Virtual Properties Realty.com - Coming Soon
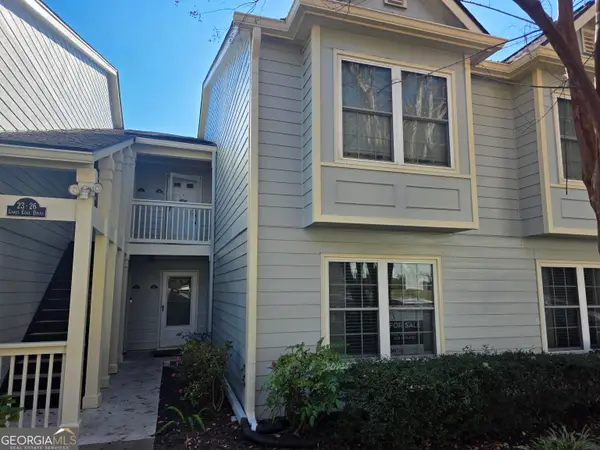 $325,000Coming Soon3 beds 3 baths2,540 sq. ft.
25 Lakes Edge Drive Se, Smyrna, GA 30080
MLS# 10887357Listed by: Keller Williams Realty Cityside - Coming Soon
 $875,000Coming Soon6 beds 5 baths3,435 sq. ft.
956 Sharon Circle Se, Smyrna, GA 30080
MLS# 7856034Listed by: KELLER WILLIAMS REALTY CITYSIDE - Coming Soon
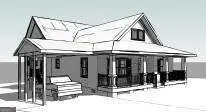 $875,000Coming Soon6 beds 5 baths3,435 sq. ft.
956 Sharon Circle Se, Smyrna, GA 30080
MLS# 10876388Listed by: Keller Williams Realty Cityside - Coming Soon
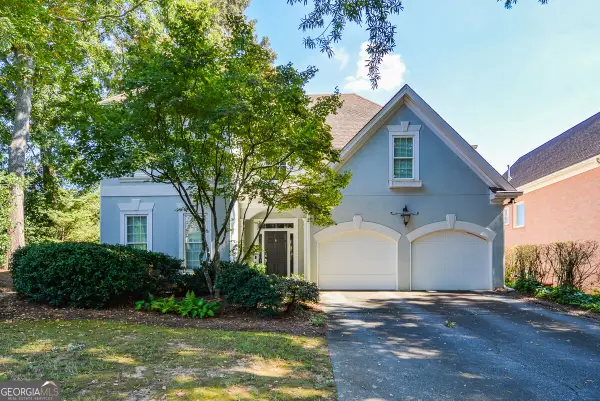 $650,000Coming Soon3 beds 3 baths2,755 sq. ft.
4151 Gateswalk Drive Se, Smyrna, GA 30080
MLS# 10875561Listed by: Keller Williams Realty PeachtreeRoad - Coming Soon
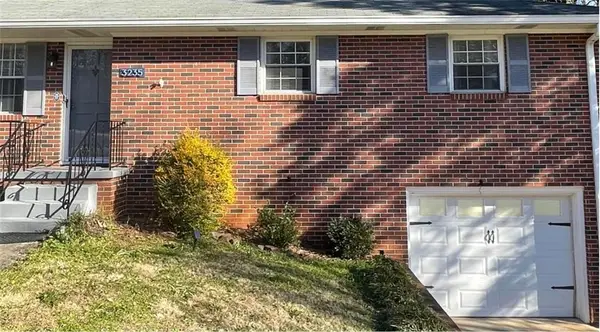 $400,000Coming Soon4 beds 3 baths1,421 sq. ft.
3235 Woodview Drive Se, Smyrna, GA 30082
MLS# 7336331Listed by: MARK SPAIN REAL ESTATE - New
 $375,000Active3 beds 2 baths1,596 sq. ft.
3360 Emerson Street Se, Smyrna, GA 30082
MLS# 7866970Listed by: BIRCH RIVER REALTY, LLC. - New
 $464,500Active4 beds 4 baths2,940 sq. ft.
4746 Legacy Cove Lane, Smyrna, GA 30126
MLS# 10888735Listed by: Real Broker, LLC


Protect your home and budget from life's surprises with an Assurant Home Warranty, backed by a partner that supports you through every step of homeownership. Explore Plans.
© 2026 Better Homes and Gardens Real Estate LLC. An Anywhere Real Estate company. All rights reserved. Better Homes and Gardens® Real Estate is a registered trademark owned by Meredith Operations Corporation, licensed to Better Homes and Gardens Real Estate LLC and used with permission. Better Homes and Gardens Real Estate LLC fully supports the principles of the Fair Housing Act and the Equal Opportunity Act. Listing information is deemed reliable but is not guaranteed accurate.
Each office is independently owned and operated.
Any services or products provided by third parties are not provided by, affiliated with or related to Better Homes and Gardens Real Estate LLC, or its affiliated companies.