
2977 Cadbury Court, Snellville, GA 30039
Local realty services provided by:Better Homes and Gardens Real Estate Metro Brokers
2977 Cadbury Court,Snellville, GA 30039
$535,000
- 6 Beds
- 5 Baths
- - sq. ft.
- Single family
- Coming Soon
Listed by: mark spain, cherin fajuke
Office: mark spain real estate
MLS#:7819191
Source:FIRSTMLS
Price summary
- Price:$535,000
- Monthly HOA dues:$41.67
About this home
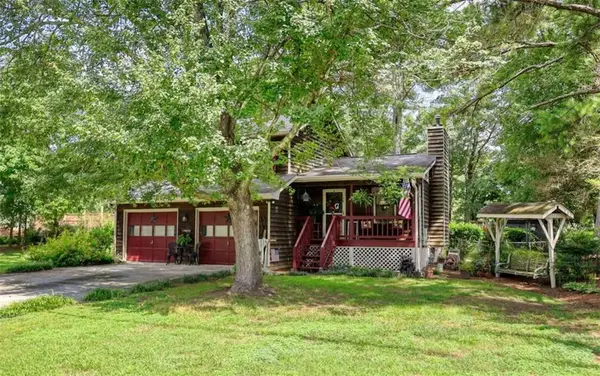
Beautiful Solid-Brick Home in the Heart of Gwinnett County!
This spacious 5-bedroom home features a main-level primary suite with a walk-in closet, separate tub and shower, plus a large upstairs bonus room and additional finished spaces in the basement.
The main level offers a two-story foyer, fireplace, hardwood floors, and a gourmet kitchen with granite countertops, island, wall oven, and stainless-steel appliances.
The finished basement includes a wet bar, workout room, and wine cellar that could easily be converted into a cedar closet or additional storage.
Enjoy a level, semi-private backyard perfect for entertaining.
Priced over $90,000 below comparable homes, this is an excellent opportunity for buyers looking for space, value, and a home with minor TLC needed.
Contact an agent
Home facts
- Year built:2003
- Subdivision & Development:Haven Crest
- Listing ID #:7819191
- Updated:August 12, 2026 at 01:37 PM
Rooms and interior
- Bedrooms:6
- Total bathrooms:5
- Full bathrooms:4
- Half bathrooms:1
- Flooring:Carpet, Hardwood
- Dining Description:Great Room, Open Concept
- Bathrooms Description:Double Vanity, Separate Tub/Shower
- Kitchen Description:Cabinets Stain, Dishwasher, Eat-in Kitchen, Gas Cooktop, Gas Oven, Kitchen Island, Pantry, Refrigerator, Stone Counters, View to Family Room
- Bedroom Description:In-Law Floorplan, Master on Main, Oversized Master
- Basement Description:Daylight, Finished, Finished Bath, Full, Interior Entry
Heating and cooling
- Cooling:Ceiling Fan(s), Central Air
- Heating:Central
- Central air:Yes
Structure and exterior
- Roof:Shingle
- Year built:2003
- Lot Features:Back Yard, Front Yard, Landscaped
- Architectural Style:Traditional
- Construction Materials:Brick 3 Sides
- Exterior Features:Patio, Private Yard
- Levels:2 Story
Schools
- High school:Shiloh
- Middle school:Shiloh
- Elementary school:Shiloh
Utilities
- Water:Public, Water Available
- Sewer:Public Sewer
Finances and disclosures
- Price:$535,000
- Tax amount:$9,076 (2025)
Features and amenities
- Laundry features:Laundry Room, Main Level
- Amenities:Entrance Foyer, High Ceilings 10 ft Main, Tray Ceiling(s), Walk-In Closet(s)
Parking
- Parking description:Garage
- Garage spaces:2
 Listings identified with the FMLS IDX logo come from FMLS and are held by brokerage firms other than the owner of this website. The listing brokerage is identified in any listing details. Information is deemed reliable but is not guaranteed. If you believe any FMLS listing contains material that infringes your copyrighted work please click here (https://www.fmls.com/dmca) to review our DMCA policy and learn how to submit a takedown request. ©2026 First Multiple Listing Service, Inc.
New listings near 2977 Cadbury Court
- New
 $215,000Active3 beds 3 baths2,850 sq. ft.
3919 Leach Road, Snellville, GA 30039
MLS# 7811071Listed by: MAINSTAY BROKERAGE LLC - New
 $749,900Active5 beds 5 baths6,208 sq. ft.
3410 Donegal Way, Snellville, GA 30039
MLS# 7820191Listed by: WYND REALTY, LLC - New
 $524,999Active4 beds 3 baths
2487 Oak Barrel Drive, Snellville, GA 30078
MLS# 10824217Listed by: Fathom Realty GA, LLC - New
 $300,000Active3 beds 2 baths1,664 sq. ft.
2943 Sagemont Place, Snellville, GA 30039
MLS# 7819535Listed by: JOE STOCKDALE REAL ESTATE, LLC - Coming Soon
 $535,000Coming Soon6 beds 5 baths
2977 Cadbury Court, Snellville, GA 30039
MLS# 10823290Listed by: Mark Spain Real Estate - New
 $624,900Active4 beds 3 baths2,796 sq. ft.
3121 Centerville Rosebud Road, Snellville, GA 30039
MLS# 7819072Listed by: ERA SUNRISE REALTY - New
 $429,900Active5 beds 3 baths
2915 Overwood Lane, Snellville, GA 30078
MLS# 7819257Listed by: HOMESMART - New
 $330,000Active3 beds 3 baths1,928 sq. ft.
2595 Norwich Trace, Snellville, GA 30078
MLS# 7816282Listed by: LUVANEX, LLC. - New
 $365,000Active4 beds 3 baths3,026 sq. ft.
3301 Kessock Ridge Trail, Snellville, GA 30039
MLS# 7818922Listed by: HOUSEITGOING, LLC.


Protect your home and budget from life's surprises with an Assurant Home Warranty, backed by a partner that supports you through every step of homeownership. Explore Plans.
© 2026 Better Homes and Gardens Real Estate LLC. An Anywhere Real Estate company. All rights reserved. Better Homes and Gardens® Real Estate is a registered trademark owned by Meredith Operations Corporation, licensed to Better Homes and Gardens Real Estate LLC and used with permission. Better Homes and Gardens Real Estate LLC fully supports the principles of the Fair Housing Act and the Equal Opportunity Act. Listing information is deemed reliable but is not guaranteed accurate.
Each office is independently owned and operated.
Any services or products provided by third parties are not provided by, affiliated with or related to Better Homes and Gardens Real Estate LLC, or its affiliated companies.