
4055 Egypt Road Sw, Snellville, GA 30039
Local realty services provided by:Better Homes and Gardens Real Estate Metro Brokers
4055 Egypt Road Sw,Snellville, GA 30039
$372,750
- 4 Beds
- 3 Baths
- 4,824 sq. ft.
- Single family
- Active
Listed by: kristy marshall
Office: bhhs georgia properties
MLS#:10855120
Source:METROMLS
Price summary
- Price:$372,750
- Price per sq. ft.:$77.27
About this home
Space, privacy and character - without an HOA! Situated on a private .81-acre lot, this distinctive home offers 2,592 square feet of finished living space, plus a full unfinished basement ready for storage, a workshop, or future expansion! The flexible 4-bedroom, 2.5 bath split-bedroom floor plan features TWO primary suites, making it ideal for multigenerational living, guests, or anyone who simply wants a little separation. There's also a dedicated office and loft, giving you even more options for working, relaxing, or creating your own space. Inside, soaring vaulted ceilings, exposed wood beams, hardwood floors and a dramatic floor-to-ceiling brick fireplace give the home warmth and architectural character you just don't find in cookie-cutter construction. Kitchen with a skylight and plenty of counter space, refrig, drink cooler, stove, microwave and dishwasher and it is open to the dining area with sky lights and great room-a perfect set up for entertainment. The spiral staircase leading to the loft adds another unexpected touch. French doors open to a wonderful sunroom overlooking the private backyard surrounded by mature trees and plenty of breathing room on nearly an acre. Washer/dryer and refrigerator remain. Home has a one year warranty on it. There is also a chicken coop! This home is equipped with a whole-home energy system for reliability and savings, with a 2.2kW of power across 120 V or 240V which will run the entire home in the event of power outage. Close to schools, shopping, interstates which makes a great commuting location. This home will offer you a private life with ulitimate convenience!...
Contact an agent
Home facts
- Year built:1989
- Subdivision & Development:None
- Listing ID #:10855120
- Updated:September 29, 2026 at 11:34 PM
Rooms and interior
- Bedrooms:4
- Total bathrooms:3
- Full bathrooms:2
- Half bathrooms:1
- Flooring:Carpet, Hardwood, Tile
- Dining Description:Seats 12+
- Kitchen Description:Breakfast Bar, Dishwasher, Microwave, Pantry, Refrigerator
- Bedroom Description:Master On Main Level, Split Bedroom Plan
- Basement Description:Daylight, Exterior Entry, Full, Interior Entry
- Living area:4,824 sq. ft.
Heating and cooling
- Cooling:Ceiling Fan(s)
- Heating:Central, Electric, Heat Pump
Structure and exterior
- Roof:Composition
- Year built:1989
- Building area:4,824 sq. ft.
- Lot area:0.81 Acres
- Lot Features:Private, Sloped
- Architectural Style:Contemporary, Ranch, Traditional
- Construction Materials:Wood Siding
- Exterior Features:Deck
- Foundation Description:Block
- Levels:1 Story
Schools
- High school:Shiloh
- Middle school:Shiloh
- Elementary school:Anderson Livsey
Utilities
- Water:Public, Water Available
- Sewer:Septic Tank
Finances and disclosures
- Price:$372,750
- Price per sq. ft.:$77.27
- Tax amount:$4,656 (2025)
Features and amenities
- Appliances:Dishwasher, Dryer, Electric Water Heater, Microwave, Refrigerator, Washer
- Laundry features:Dryer, In Mud Room, Washer
- Amenities:Beamed Ceilings, Bookcases, Double Pane Windows, Electric Water Heater, Smoke Detector(s)
Parking
- Total parking spaces:4
- Parking description:Basement
 2026 Georgia MLS. All rights reserved. Information Deem Reliable But Not Guaranteed September 29, 2026
New listings near 4055 Egypt Road Sw
- Coming Soon
 $369,900Coming Soon4 beds 3 baths2,100 sq. ft.
1909 Brookhill Way Sw, Snellville, GA 30078
MLS# 7844373Listed by: PROVIDENCE LAND AND HOME, LLC - Coming Soon
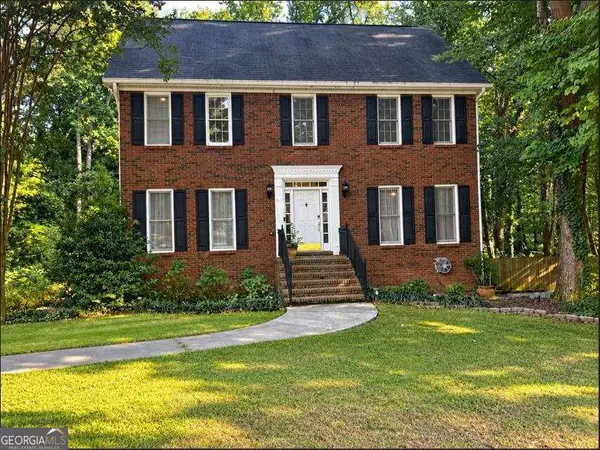 $379,900Coming Soon4 beds 3 baths4,097 sq. ft.
2711 Lochraven Court, Snellville, GA 30039
MLS# 10852447Listed by: eXp Realty - Coming Soon
 $250,000Coming Soon4 beds 6 baths1,396 sq. ft.
2782 Centerville Rosebud Road, Snellville, GA 30039
MLS# 10852068Listed by: Keller Williams Realty Atl. Partners - Coming Soon
 $779,900Coming Soon5 beds 5 baths4,519 sq. ft.
1341 Lakeshore Drive, Snellville, GA 30078
MLS# 10851252Listed by: eXp Realty - Coming Soon
 $1,493,000Coming Soon5 beds 6 baths
1066 Bridgewater Walk, Snellville, GA 30078
MLS# 10848176Listed by: Atlanta Communities - Coming Soon
 $1,493,000Coming Soon5 beds 6 baths5,015 sq. ft.
1066 Bridgewater Walk, Snellville, GA 30078
MLS# 7834480Listed by: ATLANTA COMMUNITIES - Coming Soon
 $500,000Coming Soon3 beds 2 baths2,850 sq. ft.
2856 Knob Creek Drive, Snellville, GA 30078
MLS# 7336581Listed by: MARK SPAIN REAL ESTATE - New
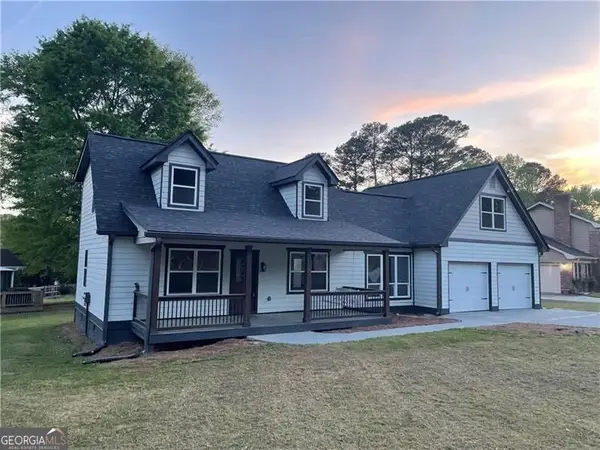 $345,000Active4 beds 3 baths1,852 sq. ft.
2979 Overwood Lane, Snellville, GA 30078
MLS# 10855160Listed by: Century 21 Results - New
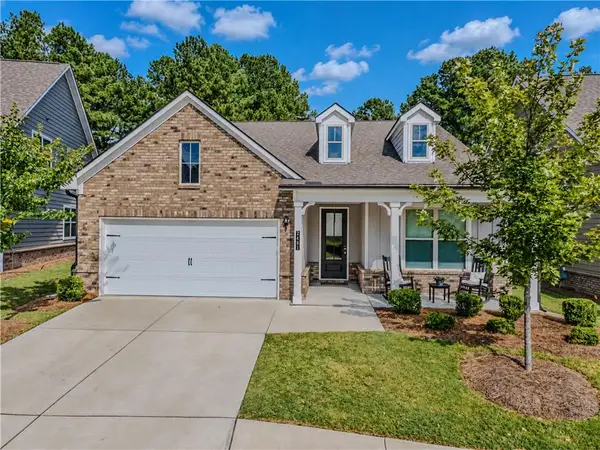 $435,000Active3 beds 2 baths2,097 sq. ft.
2481 Knob Creek Road, Snellville, GA 30078
MLS# 7845270Listed by: KELLER WILLIAMS REALTY ATL PARTNERS


Protect your home and budget from life's surprises with an Assurant Home Warranty, backed by a partner that supports you through every step of homeownership. Explore Plans.
© 2026 Better Homes and Gardens Real Estate LLC. An Anywhere Real Estate company. All rights reserved. Better Homes and Gardens® Real Estate is a registered trademark owned by Meredith Operations Corporation, licensed to Better Homes and Gardens Real Estate LLC and used with permission. Better Homes and Gardens Real Estate LLC fully supports the principles of the Fair Housing Act and the Equal Opportunity Act. Listing information is deemed reliable but is not guaranteed accurate.
Each office is independently owned and operated.
Any services or products provided by third parties are not provided by, affiliated with or related to Better Homes and Gardens Real Estate LLC, or its affiliated companies.