
105 Meadow Trail, Social Circle, GA 30025
Local realty services provided by:Better Homes and Gardens Real Estate Metro Brokers
Listed by: sandy greene
Office: sandy greene realty
MLS#:10822070
Source:METROMLS
Price summary
- Price:$700,000
- Price per sq. ft.:$125.74
- Monthly HOA dues:$8.33
About this home
Interior and exterior painting complete! Oak flooring refinished to a sparking shine and new up-grade carpet in all bedrooms! Nothing to do here but move in! So go ahead, take the 'plunge', purchase this house and get moved in time to enjoy this beautiful property and cool off in the fabulous pool while it's still hot. Then when it air turns chilly, warm up by the firepit. Every season offers year round enjoyment in this outstanding 5 bedroom home on 2.25 acres in the prestigious River Cove Meadows community. Spend summer days around the 20x40 saltwater pool with tanning ledge, diving board, and hot tub - complemented by the custom firepit and oversized deck. When the weather turns cold, the finished basement provides indoor fun with a media room, game room, kitchenette/bar, bedroom/office, and full bath. Also in the basement is an unfinished area suitable for a gym or storage and can be finished into another room as shown in the virtual staged photo. For additional storage, there's a large floored attic space. The home's craftsmanship is immediately apparent with multi-layered custom trim, soaring ceilings, newly refinished genuine oak hardwood floors, solid wood cabinets and doors, fresh interior and exterior paint and new carpet. The main living areas flow seamlessly from the fireside family room with floor-to-ceiling windows to the open dining and stunning kitchen with breakfast bar, sitting area, and wall of windows overlooking the pool and yard. The main-floor primary suite features private deck access, two walk-in closets, dual vessel-sink vanities, soaking tub, water closet, built in medicine cabinet and large walk-in shower. Two additional main-floor bedrooms share a Jack-and-Jill bath. Up the stairs in the kitchen is a private second floor suite with a bedroom, walk-in closet, full bath, and versatile bonus/flex room. Recent updates to the home include a new roof with transferable warranty, refinished hardwood floors, new carpet, interior and exterior paint. The salt-water, gunite pool with professional landscaping was added just four years ago. River Cove Meadows is the newer section of the River Cove subdivision of estate lots ranging from 2 to 25 acres - some of which are horse properties. Convenient to I-20 for easy access to Atlanta and Augusta. Just minutes away from the many activities, services and shopping of Social Circle, Monroe, Athens, and Covington. Being on the Newton/Walton County border, you have the choice of Social Circle or Newton County schools. Don't miss the VIDEO of the home by clicking on the 'camera' icon shown just below the picture. Some photos are virtually staged to show possible furniture placement and room potential. A recent independent appraisal values the home at more than the list price....
Contact an agent
Home facts
- Year built:2001
- Subdivision & Development:River Cove
- Listing ID #:10822070
- Updated:September 29, 2026 at 11:45 AM
Rooms and interior
- Bedrooms:5
- Total bathrooms:5
- Full bathrooms:4
- Half bathrooms:1
- Flooring:Carpet, Hardwood, Tile, Vinyl
- Dining Description:Seats 12+, Separate Room
- Bathrooms Description:Double Vanity, Separate Shower, Soaking Tub, Tile Bath
- Kitchen Description:Cooktop, Dishwasher, Double Oven, Ice Maker, Microwave, Oven (Wall), Refrigerator, Stainless Steel Appliance(s), Trash Compactor
- Bedroom Description:Master On Main Level
- Basement Description:Bath Finished, Concrete, Exterior Entry, Finished, Full, Interior Entry
- Living area:5,567 sq. ft.
Heating and cooling
- Cooling:Ceiling Fan(s), Central Air, Dual, Heat Pump, Zoned
- Heating:Central, Dual, Electric, Heat Pump, Zoned
- Central air:Yes
Structure and exterior
- Roof:Composition
- Year built:2001
- Building area:5,567 sq. ft.
- Lot area:2.25 Acres
- Lot Features:Level
- Architectural Style:Brick 4 Side, Traditional
- Construction Materials:Brick
- Exterior Features:Deck
- Levels:3+ Story
Schools
- High school:Eastside
- Middle school:Cousins
- Elementary school:Flint Hill
Utilities
- Water:Public, Water Available
- Sewer:Septic Tank
Finances and disclosures
- Price:$700,000
- Price per sq. ft.:$125.74
- Tax amount:$7,788 (25)
Features and amenities
- Appliances:Cooktop, Dishwasher, Double Oven, Dryer, Electric Water Heater, Microwave, Oven (Wall), Refrigerator, Stainless Steel Appliance(s), Trash Compactor, Washer
- Laundry features:Dryer, In Hall, Laundry, Washer
- Amenities:Bookcases, Double Pane Windows, Electric Water Heater, High Ceilings, Security System, Tray Ceiling(s), Two Story Foyer, Window Treatments
- Pool features:Heated, In Ground, Salt Water
Parking
- Total parking spaces:4
- Parking description:Attached, Garage, Garage Door Opener, Guest, Kitchen Level, Parking Pad, Side/Rear Entrance
- Garage:Yes
 2026 Georgia MLS. All rights reserved. Information Deem Reliable But Not Guaranteed September 29, 2026
New listings near 105 Meadow Trail
- Coming Soon
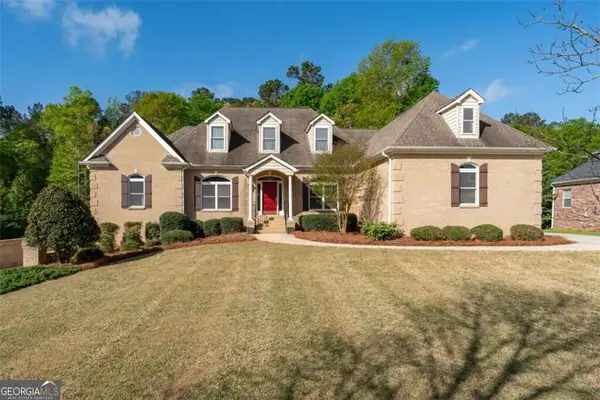 $750,000Coming Soon4 beds 5 baths6,348 sq. ft.
196 St Andrews Court, Social Circle, GA 30025
MLS# 10854522Listed by: Southern Classic Realtors - New
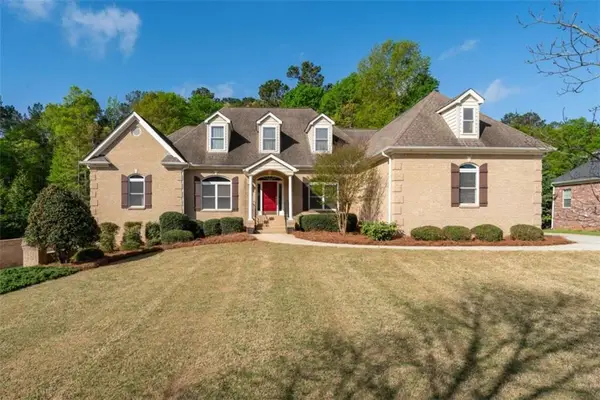 $750,000Active4 beds 5 baths3,174 sq. ft.
196 St Andrews Court, Social Circle, GA 30025
MLS# 7845659Listed by: SOUTHERN CLASSIC REALTORS - New
 $370,790Active4 beds 3 baths2,000 sq. ft.
33 Faulkner Circle, Social Circle, GA 30025
MLS# 10853806Listed by: DFH Realty Georgia - New
 $329,000Active3 beds 2 baths2,302 sq. ft.
210 Park Place Trail, Social Circle, GA 30025
MLS# 10853448Listed by: RE/MAX Around Atlanta East - New
 $375,000Active3 beds 2 baths1,814 sq. ft.
160 Laurel Lane, Social Circle, GA 30025
MLS# 7844742Listed by: REAL BROKER, LLC. - New
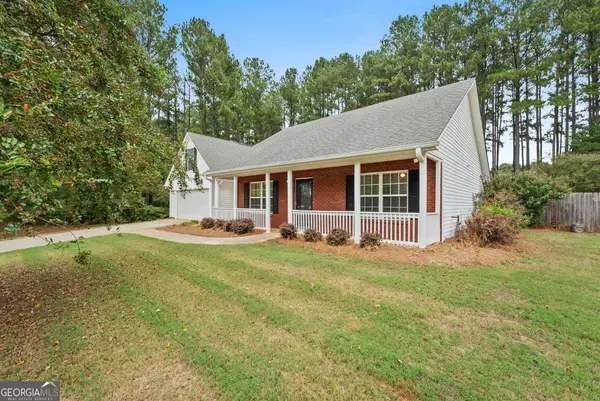 $365,000Active3 beds 2 baths1,936 sq. ft.
105 Laurel Lane, Social Circle, GA 30025
MLS# 10852982Listed by: Broad & Main Real Estate Group - New
 $399,000Active3 beds 2 baths2,054 sq. ft.
166 Azalea Farms Road, Social Circle, GA 30025
MLS# 7843766Listed by: CENTURY 21 RESULTS - New
 $349,000Active3 beds 2 baths1,400 sq. ft.
631 W Hightower Trail, Social Circle, GA 30025
MLS# 10852677Listed by: Keller Williams Premier - New
 $520,950Active4 beds 3 baths2,411 sq. ft.
312 Weslyn Drive, Social Circle, GA 30025
MLS# 7843927Listed by: RELIANT REALTY, INC. - New
 $487,647Active3 beds 2 baths2,059 sq. ft.
292 Weslyn Drive, Social Circle, GA 30025
MLS# 7843933Listed by: RELIANT REALTY, INC.


Protect your home and budget from life's surprises with an Assurant Home Warranty, backed by a partner that supports you through every step of homeownership. Explore Plans.
© 2026 Better Homes and Gardens Real Estate LLC. An Anywhere Real Estate company. All rights reserved. Better Homes and Gardens® Real Estate is a registered trademark owned by Meredith Operations Corporation, licensed to Better Homes and Gardens Real Estate LLC and used with permission. Better Homes and Gardens Real Estate LLC fully supports the principles of the Fair Housing Act and the Equal Opportunity Act. Listing information is deemed reliable but is not guaranteed accurate.
Each office is independently owned and operated.
Any services or products provided by third parties are not provided by, affiliated with or related to Better Homes and Gardens Real Estate LLC, or its affiliated companies.