
3236 Wolf Club Lane Sw, South Fulton, GA 30349
Local realty services provided by:Better Homes and Gardens Real Estate Metro Brokers
3236 Wolf Club Lane Sw,South Fulton, GA 30349
$500,000
- 5 Beds
- 3 Baths
- 3,138 sq. ft.
- Single family
- Active
Listed by: kereen henry
Office: keller williams realty atl partners
MLS#:7871013
Source:FIRSTMLS
Price summary
- Price:$500,000
- Price per sq. ft.:$159.34
- Monthly HOA dues:$60
About this home
Over an acre of private, wooded, level land surrounds this 2015 brick traditional in Wolf Creek Country Club. Inside 3,138 sq ft, a two story foyer opens to 9 ft ceilings, a tray ceiling and gleaming hardwoods. Separate formal living and dining rooms set the stage for hosting, while the great room with a gas log fireplace flows into a kitchen with a center island, pantry and sunny eat in area. A main level bedroom adds flexibility, and 5 bedrooms with 3 full baths offer generous space. Upstairs, the primary suite features an oversized walk in closet, and the upper level laundry keeps daily routines easy. Below, the full unfinished daylight basement is stubbed for a bath and ready for your future plans. Step out to the deck and take in 1.04 acres of trees and level yard, plus a 2 car garage. Community amenities include a clubhouse, pool, tennis, playground and sidewalks, all for a $720 yearly HOA. Wolf Creek Golf Club is about half a mile away, Wolf Creek Amphitheater is about 2 miles for summer concerts, and Camp Creek Marketplace with Target, Lowe's, BJ's Wholesale Club and dining is about 6 miles. Camp Creek Parkway and Interstate 285 are close by, Hartsfield Jackson Atlanta International Airport is about 12 miles away, and the trails and waterfalls of Cochran Mill Park are about 13 miles....
Contact an agent
Home facts
- Year built:2015
- Subdivision & Development:Wolf Crk Cc
- Listing ID #:7871013
- Updated:November 22, 2026 at 11:42 AM
Rooms and interior
- Bedrooms:5
- Total bathrooms:3
- Full bathrooms:3
- Flooring:Hardwood
- Dining Description:Separate Dining Room
- Bathrooms Description:Double Vanity, Separate Tub/Shower, Soaking Tub
- Kitchen Description:Cabinets Stain, Dishwasher, Disposal, Eat-in Kitchen, Gas Range, Kitchen Island, Microwave, Pantry, Self Cleaning Oven, View to Family Room
- Basement Description:Bath/Stubbed, Daylight, Full, Unfinished
- Living area:3,138 sq. ft.
Heating and cooling
- Cooling:Ceiling Fan(s), Central Air
- Heating:Forced Air, Natural Gas
- Central air:Yes
Structure and exterior
- Roof:Composition
- Year built:2015
- Building area:3,138 sq. ft.
- Lot area:1.04 Acres
- Lot Features:Landscaped, Level, Private, Wooded
- Architectural Style:Traditional
- Exterior Features:Deck
- Levels:2 Story
Schools
- High school:Westlake
- Middle school:Sandtown
- Elementary school:Stonewall Tell
Utilities
- Water:Public
- Sewer:Public Sewer
Finances and disclosures
- Price:$500,000
- Price per sq. ft.:$159.34
- Tax amount:$7,657 (2026)
Features and amenities
- Laundry features:Laundry Room, Upper Level
- Amenities:Bookcases, Disappearing Attic Stairs, Entrance Foyer 2 Story, Gas Water Heater, High Ceilings 9 ft Lower, High Ceilings 9 ft Main, Tray Ceiling(s), Walk-In Closet(s)
Parking
- Parking description:Garage
- Garage spaces:2
 Listings identified with the FMLS IDX logo come from FMLS and are held by brokerage firms other than the owner of this website. The listing brokerage is identified in any listing details. Information is deemed reliable but is not guaranteed. If you believe any FMLS listing contains material that infringes your copyrighted work please click here (https://www.fmls.com/dmca) to review our DMCA policy and learn how to submit a takedown request. ©2026 First Multiple Listing Service, Inc.
New listings near 3236 Wolf Club Lane Sw
- Coming Soon
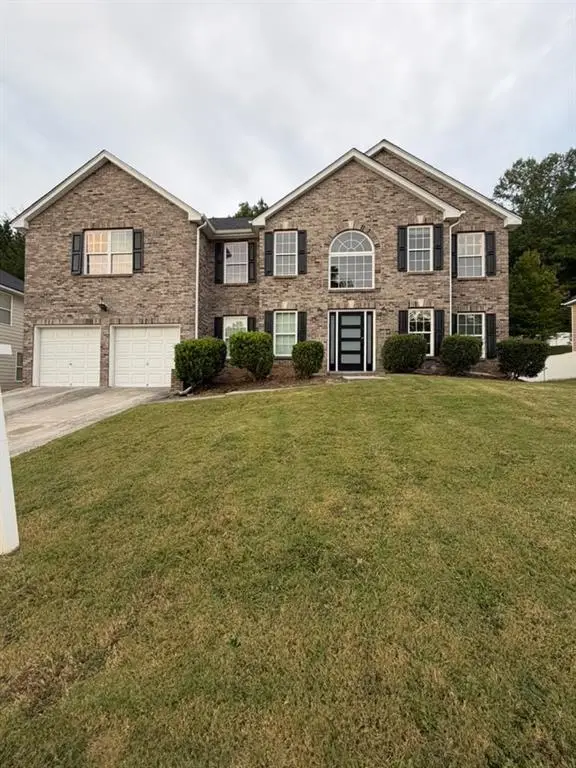 $415,000Coming Soon6 beds 3 baths3,486 sq. ft.
320 Oxnard Circle Sw, Atlanta, GA 30331
MLS# 7866886Listed by: KELLER WILLIAMS REALTY WEST ATLANTA - Coming Soon
 $415,000Coming Soon6 beds 3 baths3,486 sq. ft.
320 Oxnard Circle Sw, Atlanta, GA 30331
MLS# 10890865Listed by: Keller Williams West Atlanta - Coming Soon
 $230,000Coming Soon3 beds 2 baths1,016 sq. ft.
7175 Nunn Woods Way, Fairburn, GA 30213
MLS# 10890145Listed by: Mark Spain Real Estate - Coming Soon
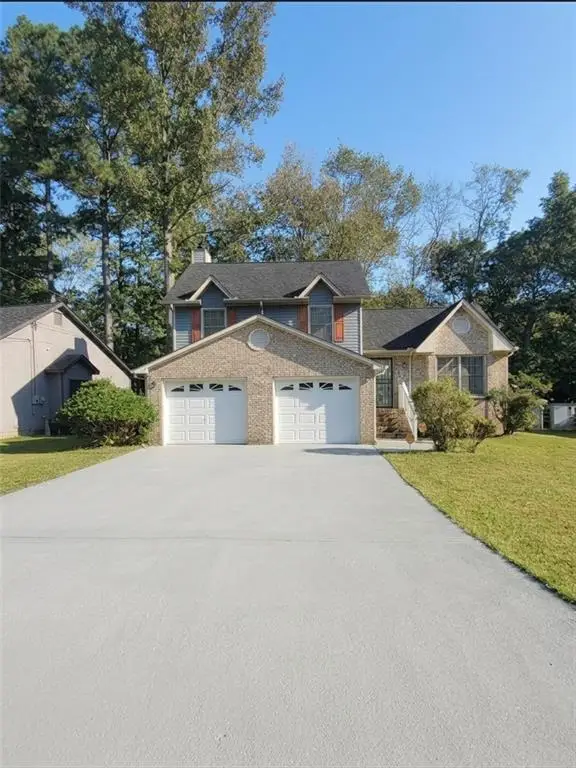 $230,000Coming Soon3 beds 2 baths1,016 sq. ft.
7175 Nunn Woods Way, Fairburn, GA 30213
MLS# 7868088Listed by: MARK SPAIN REAL ESTATE - Coming Soon
 $450,000Coming Soon-- beds -- baths4,292 sq. ft.
5212 Lexmark Circle Sw, Atlanta, GA 30331
MLS# 7327430Listed by: ATLANTA COMMUNITIES - Coming Soon
 $180,000Coming Soon3 beds 3 baths1,466 sq. ft.
2101 Pine Tree Trail, Atlanta, GA 30349
MLS# 7309845Listed by: KELLER WILLIAMS ATLANTA CLASSIC - New
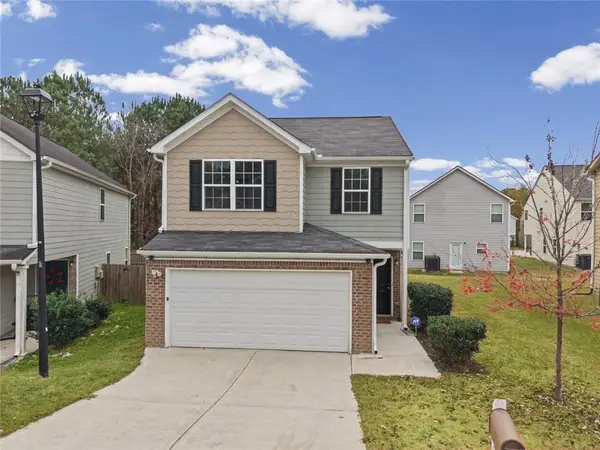 $274,500Active3 beds 3 baths1,655 sq. ft.
7715 Volion Parkway, Fairburn, GA 30213
MLS# 7871428Listed by: EXP REALTY, LLC. - New
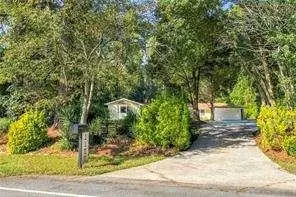 $614,900Active4 beds 2 baths2,006 sq. ft.
1100 Boat Rock Road, Atlanta, GA 30331
MLS# 7871357Listed by: THE DISTRICT REALTY - New
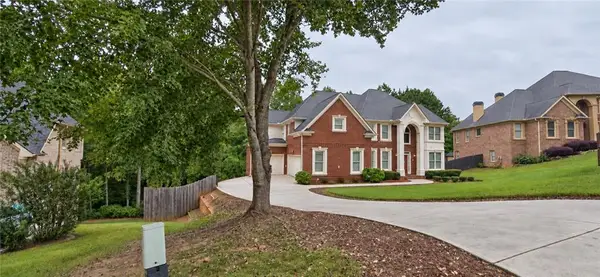 $616,000Active6 beds 5 baths3,468 sq. ft.
5205 Halcyon Drive, South Fulton, GA 30349
MLS# 7871385Listed by: KELLER WILLIAMS BUCKHEAD


Protect your home and budget from life's surprises with an Assurant Home Warranty, backed by a partner that supports you through every step of homeownership. Explore Plans.
© 2026 Better Homes and Gardens Real Estate LLC. An Anywhere Real Estate company. All rights reserved. Better Homes and Gardens® Real Estate is a registered trademark owned by Meredith Operations Corporation, licensed to Better Homes and Gardens Real Estate LLC and used with permission. Better Homes and Gardens Real Estate LLC fully supports the principles of the Fair Housing Act and the Equal Opportunity Act. Listing information is deemed reliable but is not guaranteed accurate.
Each office is independently owned and operated.
Any services or products provided by third parties are not provided by, affiliated with or related to Better Homes and Gardens Real Estate LLC, or its affiliated companies.