
4045 Marshwood Trc, South Fulton, GA 30349
Local realty services provided by:Better Homes and Gardens Real Estate Metro Brokers
4045 Marshwood Trc,South Fulton, GA 30349
$199,000
- 3 Beds
- 2 Baths
- 1,400 sq. ft.
- Single family
- Active
Listed by: scott fader
Office: joseph walter realty, llc
MLS#:10890002
Source:METROMLS
Price summary
- Price:$199,000
- Price per sq. ft.:$142.14
About this home
This charming 3-bed, 2-bath ranch sits on a spacious 0.413-acre lot. The enclosed garage creates a generous den, expanding living space to 1,400 sq ft. Major systems are updated: 5-year-old roof, 7?8-year-old HVAC, 3-year-old water heater, plus fresh exterior paint. Solid foundation with great bones, ready for your personal touch with new kitchen cabinets and flooring throughout main living areas. Ideal for buyers or investors seeking instant equity! Property sold AS-IS.
Contact an agent
Home facts
- Year built:1996
- Subdivision & Development:None
- Listing ID #:10890002
- Updated:November 14, 2026 at 12:32 AM
Rooms and interior
- Bedrooms:3
- Total bathrooms:2
- Full bathrooms:2
- Flooring:Tile, Vinyl
- Basement Description:Full
- Living area:1,400 sq. ft.
Heating and cooling
- Cooling:Ceiling Fan(s), Central Air, Electric
- Heating:Forced Air, Natural Gas
- Central air:Yes
Structure and exterior
- Roof:Composition
- Year built:1996
- Building area:1,400 sq. ft.
- Lot area:0.41 Acres
- Lot Features:Level
- Architectural Style:Ranch
- Construction Materials:Vinyl Siding
- Levels:1 Story
Schools
- High school:Langston Hughes
- Middle school:Renaissance
- Elementary school:Cliftondale
Utilities
- Water:Public, Water Available
- Sewer:Public Sewer, Sewer Available
Finances and disclosures
- Price:$199,000
- Price per sq. ft.:$142.14
- Tax amount:$2,265 (2023)
Features and amenities
- Laundry features:Laundry Closet
Parking
- Total parking spaces:1
- Parking description:Garage
- Garage:Yes
 2026 Georgia MLS. All rights reserved. Information Deem Reliable But Not Guaranteed November 14, 2026
New listings near 4045 Marshwood Trc
- Coming Soon
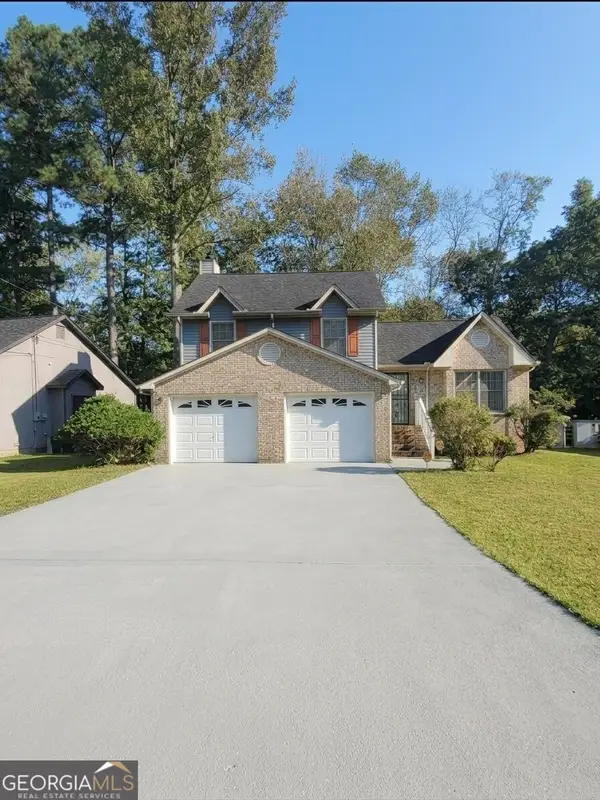 $230,000Coming Soon3 beds 2 baths1,016 sq. ft.
7175 Nunn Woods Way, Fairburn, GA 30213
MLS# 10890145Listed by: Mark Spain Real Estate - Coming Soon
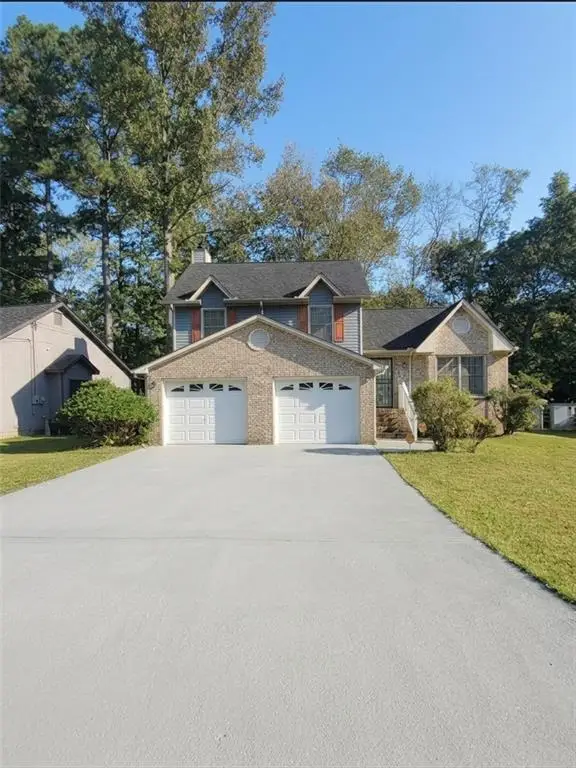 $230,000Coming Soon3 beds 2 baths1,016 sq. ft.
7175 Nunn Woods Way, Fairburn, GA 30213
MLS# 7868088Listed by: MARK SPAIN REAL ESTATE - Coming Soon
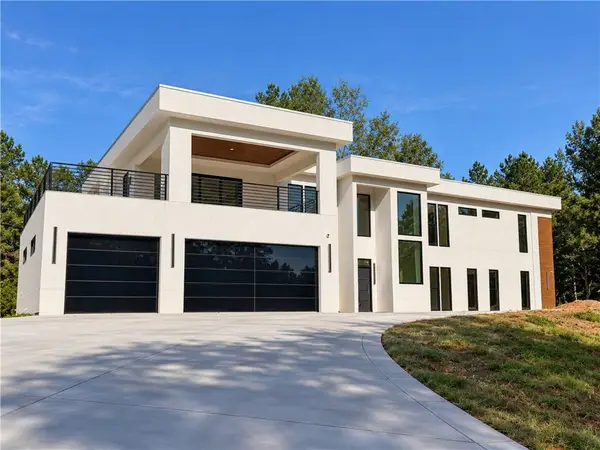 $2,000,000Coming Soon6 beds 8 baths6,681 sq. ft.
619 Katy Creek, Atlanta, GA 30349
MLS# 7857834Listed by: COMPASS - Coming Soon
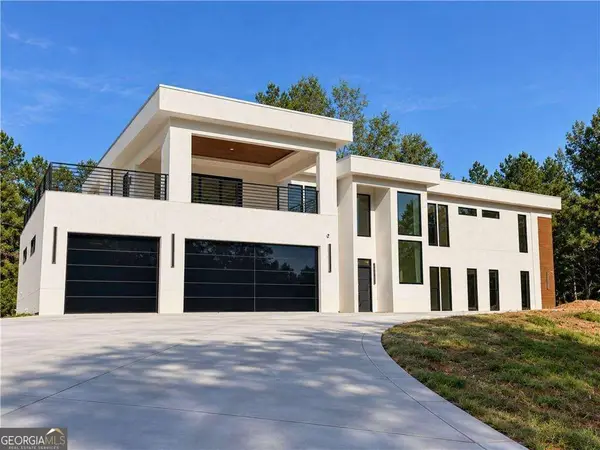 $2,000,000Coming Soon6 beds 8 baths6,681 sq. ft.
619 Katy Creek, Atlanta, GA 30349
MLS# 10877443Listed by: Compass - Coming Soon
 $450,000Coming Soon-- beds -- baths4,292 sq. ft.
5212 Lexmark Circle Sw, Atlanta, GA 30331
MLS# 7327430Listed by: ATLANTA COMMUNITIES - Coming Soon
 $180,000Coming Soon3 beds 3 baths1,466 sq. ft.
2101 Pine Tree Trail, Atlanta, GA 30349
MLS# 7309845Listed by: KELLER WILLIAMS ATLANTA CLASSIC - New
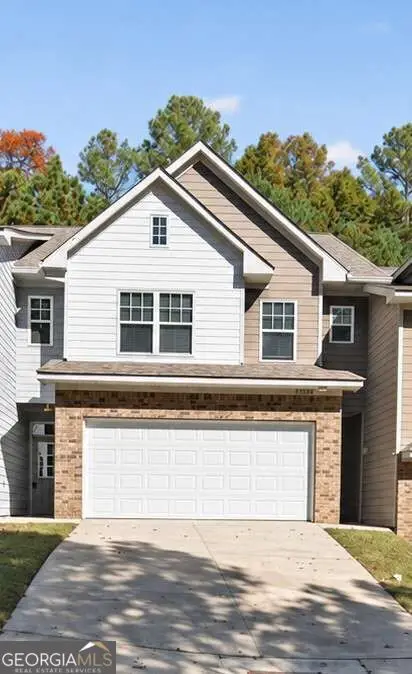 $285,000Active3 beds 3 baths
7792 Rock Rose Lane, Fairburn, GA 30213
MLS# 10890588Listed by: Boardwalk Realty Associates - New
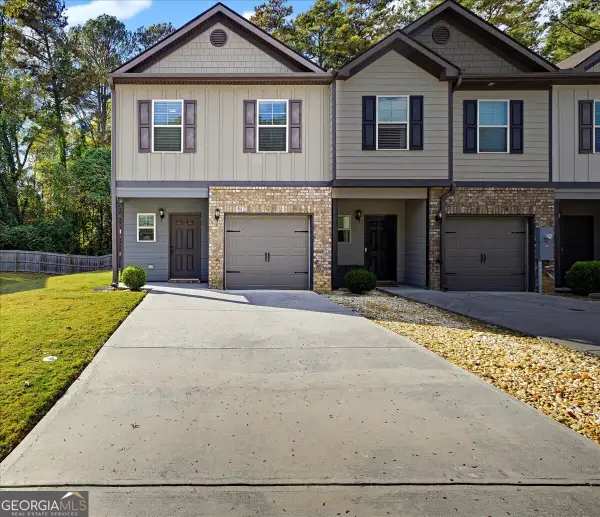 $255,000Active3 beds 3 baths1,530 sq. ft.
6037 Oak Bend Court, Riverdale, GA 30296
MLS# 10890549Listed by: eXp Realty - New
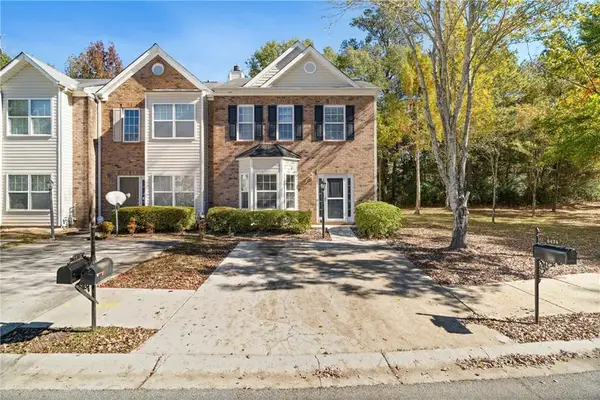 $217,999Active2 beds 3 baths1,432 sq. ft.
6474 Rockaway Road #1, South Fulton, GA 30349
MLS# 7867899Listed by: KEN LUCAS REALTY, LLC.


Protect your home and budget from life's surprises with an Assurant Home Warranty, backed by a partner that supports you through every step of homeownership. Explore Plans.
© 2026 Better Homes and Gardens Real Estate LLC. An Anywhere Real Estate company. All rights reserved. Better Homes and Gardens® Real Estate is a registered trademark owned by Meredith Operations Corporation, licensed to Better Homes and Gardens Real Estate LLC and used with permission. Better Homes and Gardens Real Estate LLC fully supports the principles of the Fair Housing Act and the Equal Opportunity Act. Listing information is deemed reliable but is not guaranteed accurate.
Each office is independently owned and operated.
Any services or products provided by third parties are not provided by, affiliated with or related to Better Homes and Gardens Real Estate LLC, or its affiliated companies.