
6474 Rockaway Road #1, South Fulton, GA 30349
Local realty services provided by:Better Homes and Gardens Real Estate Metro Brokers
6474 Rockaway Road #1,South Fulton, GA 30349
$217,999
- 2 Beds
- 3 Baths
- 1,432 sq. ft.
- Townhouse
- Active
Listed by: kenyatta lucas
Office: ken lucas realty, llc.
MLS#:7867899
Source:FIRSTMLS
Price summary
- Price:$217,999
- Price per sq. ft.:$152.23
- Monthly HOA dues:$203
About this home
Welcome to 6474 Rockaway Road, a freshly painted 2-bedroom, 2.5-bath townhome with ample living space. The main level has brand-new luxury vinyl plank flooring that’s stylish, durable and easy to clean, which makes it a good fit for everyday living and entertaining. A convenient half bath serves guests on this level. Beautiful kitchen cabinets, with granite countertops. Upstairs, new carpet runs throughout, with luxury vinyl plank flooring in the bathrooms and each spacious bedroom has its own full bathroom. That layout works well for a primary suite plus guests, a home office or roommates.
With fresh paint and new flooring on both levels, the work is already done. You can unpack and start enjoying your new home from day one. As a townhome, it also offers low-maintenance living. Its South Fulton location gives you easy access to I-285, I-85 and Hartsfield-Jackson Atlanta International Airport, with shopping, dining and everyday conveniences nearby. It’s a good fit for first-time buyers, commuters, frequent travelers and investors. Seller to assist with closing costs with a closing by December 18, 2026.
Don’t miss this one. Schedule your showing today!...
Contact an agent
Home facts
- Year built:2006
- Subdivision & Development:Woodward Hills
- Listing ID #:7867899
- Updated:November 13, 2026 at 06:49 PM
Rooms and interior
- Bedrooms:2
- Total bathrooms:3
- Full bathrooms:2
- Half bathrooms:1
- Dining Description:Open Concept
- Bathrooms Description:Tub/Shower Combo
- Kitchen Description:Cabinets Stain, Dishwasher, Gas Range, Refrigerator, Stone Counters, View to Family Room
- Bedroom Description:Roommate Floor Plan
- Living area:1,432 sq. ft.
Heating and cooling
- Cooling:Ceiling Fan(s), Central Air
- Heating:Natural Gas
- Central air:Yes
Structure and exterior
- Roof:Shingle, Wood
- Year built:2006
- Building area:1,432 sq. ft.
- Lot area:0.01 Acres
- Lot Features:Back Yard, Corner Lot, Level
- Architectural Style:Townhouse
- Construction Materials:Brick Front, Vinyl Siding
- Exterior Features:Patio
- Levels:2 Story
Schools
- High school:Banneker
- Middle school:Camp Creek
- Elementary school:Nolan
Utilities
- Water:Public, Water Available
- Sewer:Public Sewer, Sewer Available
Finances and disclosures
- Price:$217,999
- Price per sq. ft.:$152.23
- Tax amount:$3,140 (2026)
Features and amenities
- Laundry features:Upper Level
- Amenities:High Ceilings 9 ft Main, High Ceilings 9 ft Upper, High Speed Internet
Parking
- Parking description:Parking Pad
 Listings identified with the FMLS IDX logo come from FMLS and are held by brokerage firms other than the owner of this website. The listing brokerage is identified in any listing details. Information is deemed reliable but is not guaranteed. If you believe any FMLS listing contains material that infringes your copyrighted work please click here (https://www.fmls.com/dmca) to review our DMCA policy and learn how to submit a takedown request. ©2026 First Multiple Listing Service, Inc.
New listings near 6474 Rockaway Road #1
- Coming Soon
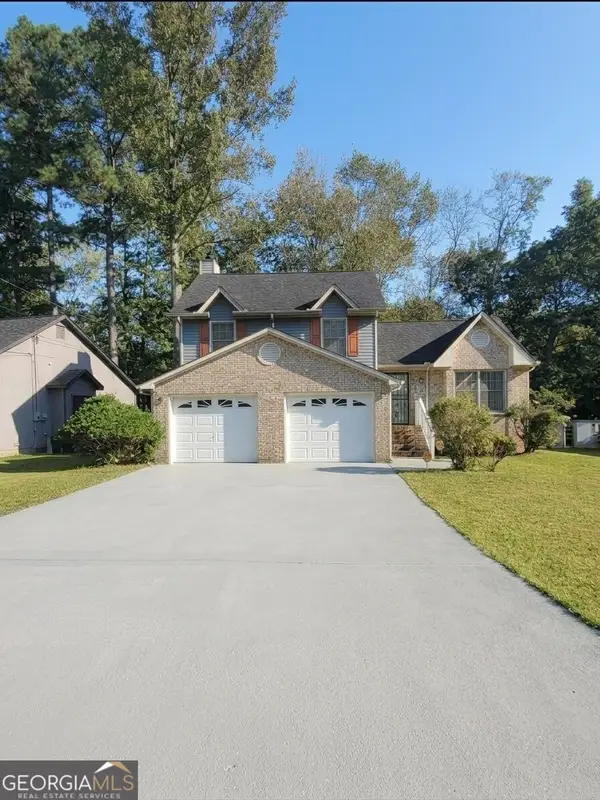 $230,000Coming Soon3 beds 2 baths1,016 sq. ft.
7175 Nunn Woods Way, Fairburn, GA 30213
MLS# 10890145Listed by: Mark Spain Real Estate - Coming Soon
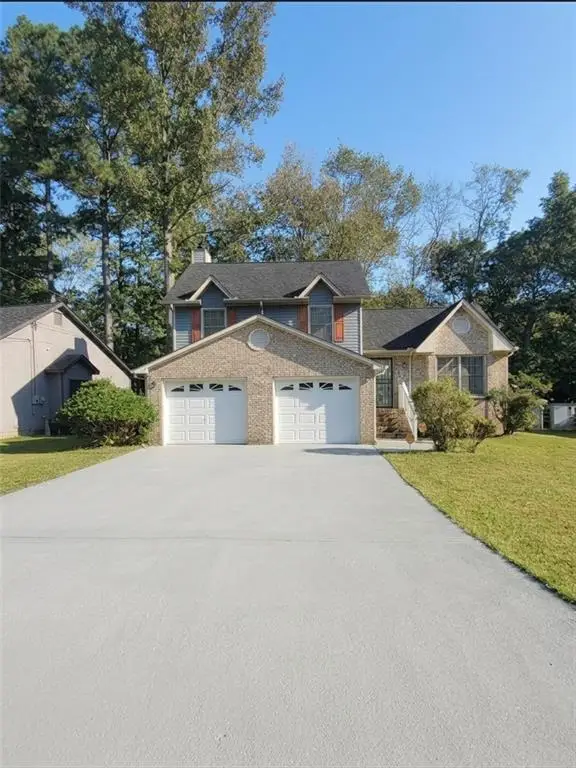 $230,000Coming Soon3 beds 2 baths1,016 sq. ft.
7175 Nunn Woods Way, Fairburn, GA 30213
MLS# 7868088Listed by: MARK SPAIN REAL ESTATE - Coming Soon
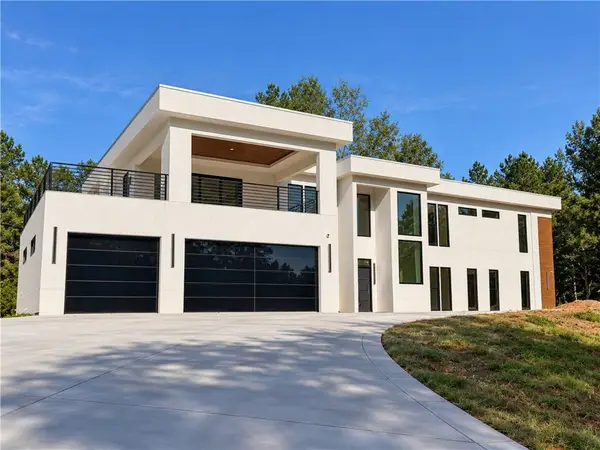 $2,000,000Coming Soon6 beds 8 baths6,681 sq. ft.
619 Katy Creek, Atlanta, GA 30349
MLS# 7857834Listed by: COMPASS - Coming Soon
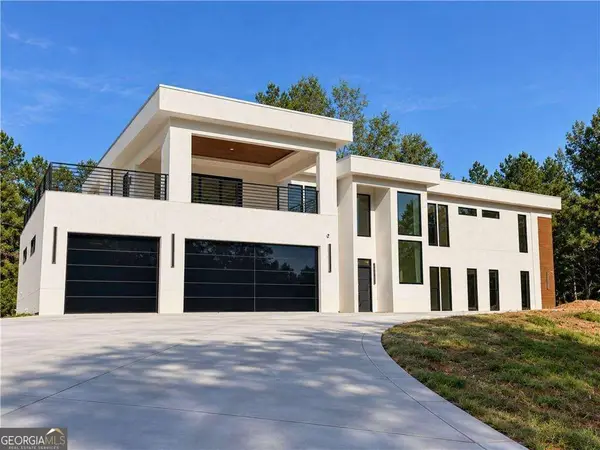 $2,000,000Coming Soon6 beds 8 baths6,681 sq. ft.
619 Katy Creek, Atlanta, GA 30349
MLS# 10877443Listed by: Compass - Coming Soon
 $450,000Coming Soon-- beds -- baths4,292 sq. ft.
5212 Lexmark Circle Sw, Atlanta, GA 30331
MLS# 7327430Listed by: ATLANTA COMMUNITIES - Coming Soon
 $180,000Coming Soon3 beds 3 baths1,466 sq. ft.
2101 Pine Tree Trail, Atlanta, GA 30349
MLS# 7309845Listed by: KELLER WILLIAMS ATLANTA CLASSIC - New
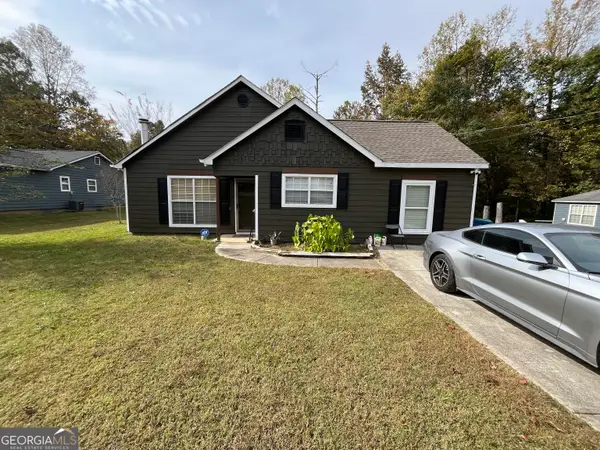 $199,000Active3 beds 2 baths1,400 sq. ft.
4045 Marshwood Trc, South Fulton, GA 30349
MLS# 10890002Listed by: Joseph Walter Realty, LLC - New
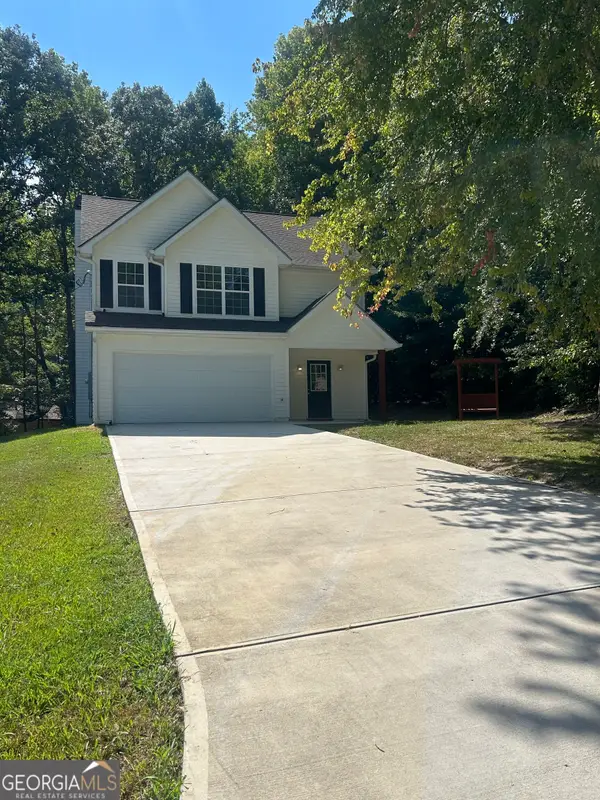 $312,000Active3 beds 3 baths1,674 sq. ft.
7040 Hassana Lane, Fairburn, GA 30213
MLS# 10889916Listed by: Virtual Properties Realty.com 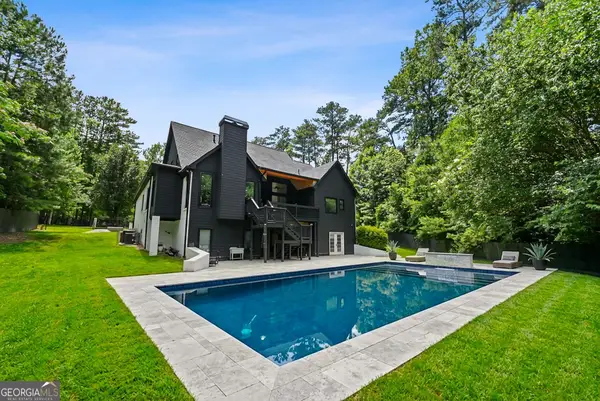 $950,000Active6 beds 5 baths5,313 sq. ft.
0 Boat Rock Road Sw, South Fulton, GA 30331
MLS# 10838177Listed by: Weichert Realtors - The Collective


Protect your home and budget from life's surprises with an Assurant Home Warranty, backed by a partner that supports you through every step of homeownership. Explore Plans.
© 2026 Better Homes and Gardens Real Estate LLC. An Anywhere Real Estate company. All rights reserved. Better Homes and Gardens® Real Estate is a registered trademark owned by Meredith Operations Corporation, licensed to Better Homes and Gardens Real Estate LLC and used with permission. Better Homes and Gardens Real Estate LLC fully supports the principles of the Fair Housing Act and the Equal Opportunity Act. Listing information is deemed reliable but is not guaranteed accurate.
Each office is independently owned and operated.
Any services or products provided by third parties are not provided by, affiliated with or related to Better Homes and Gardens Real Estate LLC, or its affiliated companies.