
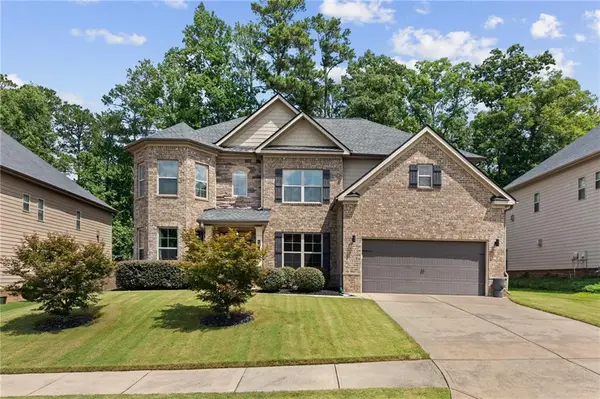
4419 Alysheba Drive, South Fulton, GA 30213
Local realty services provided by:Better Homes and Gardens Real Estate Metro Brokers
4419 Alysheba Drive,South Fulton, GA 30213
$400,000
- 4 Beds
- 4 Baths
- 3,064 sq. ft.
- Single family
- Active
Listed by: mark spain, michael farrare
Office: mark spain real estate
MLS#:7815836
Source:FIRSTMLS
Price summary
- Price:$400,000
- Price per sq. ft.:$130.55
- Monthly HOA dues:$58.33
About this home
Welcome home to this beautifully maintained property offering the perfect blend of comfort, style, and functionality. Step inside to discover a bright, open-concept floor plan featuring spacious living areas, a well-appointed kitchen with ample cabinetry and counter space, and generously sized bedrooms designed for everyday living. The primary suite provides a relaxing retreat with a private bath and walk-in closet. Outside, enjoy a level backyard ideal for entertaining, gardening, or simply unwinding. Conveniently located near shopping, dining, schools, and major commuting routes, this move-in-ready home offers exceptional value and is ready for its next owner. Don't miss this fantastic opportunity to make it yours!
Contact an agent
Home facts
- Year built:2007
- Subdivision & Development:Hampton Oak
- Listing ID #:7815836
- Updated:August 14, 2026 at 01:23 PM
Rooms and interior
- Bedrooms:4
- Total bathrooms:4
- Full bathrooms:3
- Half bathrooms:1
- Flooring:Carpet, Vinyl
- Dining Description:Open Concept
- Bathrooms Description:Double Vanity
- Kitchen Description:Eat-in Kitchen, Kitchen Island, Microwave, Pantry, Refrigerator, Wine Rack
- Living area:3,064 sq. ft.
Heating and cooling
- Cooling:Central Air
- Heating:Electric
- Central air:Yes
Structure and exterior
- Roof:Shingle
- Year built:2007
- Building area:3,064 sq. ft.
- Lot area:0.15 Acres
- Lot Features:Back Yard
- Construction Materials:Shingle Siding, Stone
- Exterior Features:Patio
- Levels:2 Story
Schools
- High school:Fulton - Other
- Middle school:Fulton - Other
- Elementary school:Fulton - Other
Utilities
- Water:Public
- Sewer:Public Sewer
Finances and disclosures
- Price:$400,000
- Price per sq. ft.:$130.55
- Tax amount:$4,414 (2025)
Features and amenities
- Laundry features:Dryer, Washer
- Amenities:Walk-In Closet(s)
Parking
- Total parking spaces:2
- Parking description:Driveway, Garage, Garage Door Opener, Garage Faces Front
- Garage spaces:2
 Listings identified with the FMLS IDX logo come from FMLS and are held by brokerage firms other than the owner of this website. The listing brokerage is identified in any listing details. Information is deemed reliable but is not guaranteed. If you believe any FMLS listing contains material that infringes your copyrighted work please click here (https://www.fmls.com/dmca) to review our DMCA policy and learn how to submit a takedown request. ©2026 First Multiple Listing Service, Inc.
New listings near 4419 Alysheba Drive
- New
 $300,000Active4 beds 3 baths2,774 sq. ft.
7328 Toccoa Circle, Union City, GA 30291
MLS# 7819279Listed by: OPENDOOR BROKERAGE, LLC  $499,850Active5 beds 4 baths3,365 sq. ft.
795 Grande Bishop Drive, Fairburn, GA 30213
MLS# 10689382Listed by: Valor Realty $469,850Active4 beds 3 baths2,362 sq. ft.
7347 Towne Bishop Lane, Fairburn, GA 30213
MLS# 10697498Listed by: Valor Realty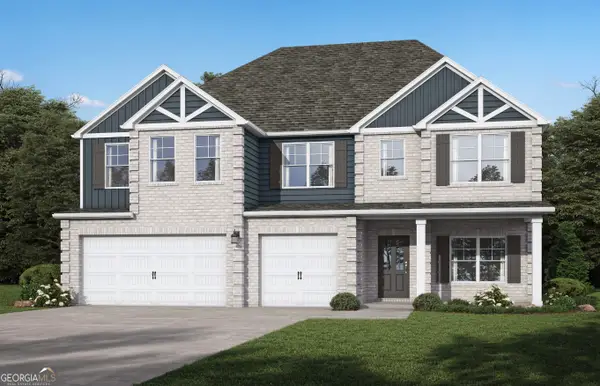 $590,700Active5 beds 5 baths3,996 sq. ft.
7224 Towne Bishop Lane, Fairburn, GA 30213
MLS# 10735949Listed by: Valor Realty- New
 $339,000Active3 beds 3 baths3,000 sq. ft.
3096 Fonseca Pass, Atlanta, GA 30349
MLS# 7821545Listed by: KELLER WILLIAMS REALTY CITYSIDE - New
 $289,990Active3 beds 3 baths1,508 sq. ft.
6025 Skylar Drive, South Fulton, GA 30331
MLS# 10825859Listed by: D.R. Horton Realty of Georgia, Inc. - New
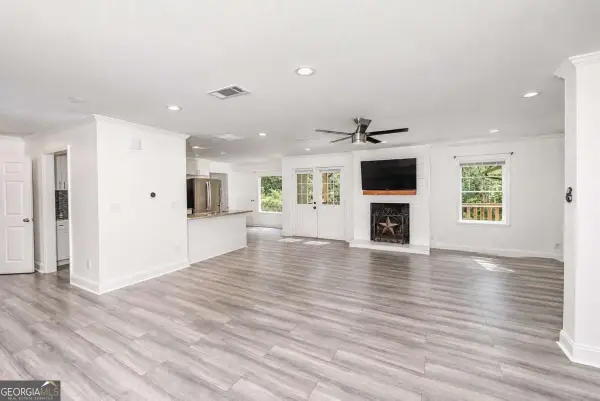 $355,000Active4 beds 3 baths2,400 sq. ft.
4670 Kelden Circle, Atlanta, GA 30349
MLS# 10825869Listed by: Coldwell Banker Realty - Coming Soon
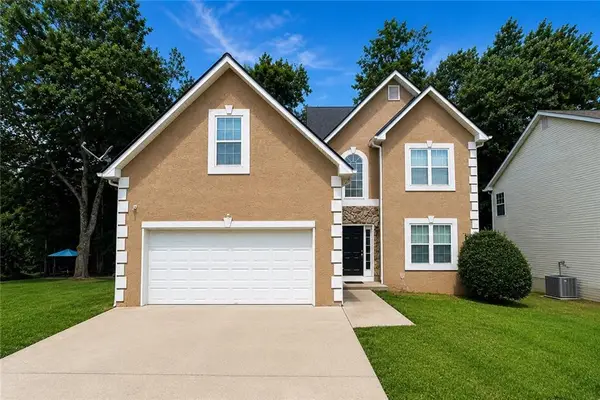 $305,000Coming Soon4 beds 3 baths
2315 Lake Royale Drive, South Fulton, GA 30296
MLS# 7821408Listed by: KELLER WILLIAMS REALTY ATL PARTNERS - New
 $579,900Active5 beds 4 baths3,608 sq. ft.
4856 Albany Way, Atlanta, GA 30331
MLS# 7821420Listed by: SMART ATLANTA REAL ESTATE, LLC - New
 $439,000Active4 beds 3 baths2,655 sq. ft.
5689 Sunlily Drive, South Fulton, GA 30349
MLS# 10825814Listed by: Suburban Investors, Inc.


Protect your home and budget from life's surprises with an Assurant Home Warranty, backed by a partner that supports you through every step of homeownership. Explore Plans.
© 2026 Better Homes and Gardens Real Estate LLC. An Anywhere Real Estate company. All rights reserved. Better Homes and Gardens® Real Estate is a registered trademark owned by Meredith Operations Corporation, licensed to Better Homes and Gardens Real Estate LLC and used with permission. Better Homes and Gardens Real Estate LLC fully supports the principles of the Fair Housing Act and the Equal Opportunity Act. Listing information is deemed reliable but is not guaranteed accurate.
Each office is independently owned and operated.
Any services or products provided by third parties are not provided by, affiliated with or related to Better Homes and Gardens Real Estate LLC, or its affiliated companies.