
311 Bateau Drive, Saint Marys, GA 31558
Local realty services provided by:Better Homes and Gardens Real Estate Jackson Realty
311 Bateau Drive,St. Marys, GA 31558
$549,900
- 4 Beds
- 3 Baths
- 2,201 sq. ft.
- Single family
- Active
Listed by: nicole readdick
Office: coldwell banker access realty
MLS#:10798831
Source:METROMLS
Price summary
- Price:$549,900
- Price per sq. ft.:$249.84
- Monthly HOA dues:$87.92
About this home
NEWLY COMPLETED AND BEAUTIFULLY DESIGNED, THIS 4-BEDROOM, 3-BATH HOME IN WINDING RIVER COMMUNITY SHOWCASES BREATHTAKING MARSH AND TIDAL CREEK VIEWS THROUGHOUT. THE EXPANSIVE OPEN-CONCEPT LIVING AREA IS FILLED WITH NATURAL LIGHT AND ENHANCED BY HARDWOOD FLOORING, CREATING AN INVITING SPACE FOR EVERYDAY LIVING AND ENTERTAINING. THE KITCHEN OVERLOOKS THE FAMILY ROOM AND FEATURES A LARGE ISLAND WITH BAR SEATING, GAS RANGE, SPACIOUS WALK-IN PANTRY, AND AMPLE CABINETRY, MAKING IT AS FUNCTIONAL AS IT IS STYLISH. JUST OFF THE FOYER, A VERSATILE FLEX ROOM PROVIDES THE PERFECT SPACE FOR A HOME OFFICE, PLAYROOM, OR ADDITIONAL LIVING AREA. THE PRIVATE PRIMARY SUITE IS A TRUE RETREAT, OFFERING PEACEFUL WATER VIEWS, A LUXURIOUS EN SUITE BATH WITH A TILED WALK-IN SHOWER, SEPARATE SOAKING PEDESTAL TUB, DUAL VANITIES, AND AN OVERSIZED WALK-IN CLOSET. THE THOUGHTFULLY DESIGNED SPLIT FLOOR PLAN INCLUDES TWO ADDITIONAL BEDROOMS WITH A SHARED HALL BATH AT THE REAR OF THE HOME, WHILE A FOURTH BEDROOM AND FULL BATH ARE CONVENIENTLY LOCATED NEAR THE FOYER, IDEAL FOR GUESTS OR MULTIGENERATIONAL LIVING. OUTDOOR LIVING IS EQUALLY IMPRESSIVE WITH A COVERED FRONT PORCH, COVERED REAR LANAI, AND OPEN PATIO OVERLOOKING THE PICTURESQUE MARSH AND TIDAL CREEK- AN IDEAL SETTING FOR RELAXING, ENTERTAINING, OR ENJOYING THE NATURAL SURROUNDINGS. BUILT FOR LASTING QUALITY AND ENERGY EFFICIENCY, THIS HOME FEATURES LOW-MAINTENANCE CONCRETE SIDING, UPGRADED ENERGY-EFFICIENT WINDOWS, A 30-YEAR ARCHITECTURAL SHINGLE ROOF, 2X6 EXTERIOR WALLS ON 16-INCH CENTERS FOR ENHANCED INSULATION, AND SPRAY FOAM INSULATION IN THE ROOF. A PRIVATE IRRIGATION WELL HELPS MAINTAIN BEAUTIFUL LANDSCAPING WHILE REDUCING WATER COSTS. ADDITIONAL HIGHLIGHTS INCLUDE A GAS TANKLESS WATER HEATER AND A CONVENIENT INDOOR LAUNDRY ROOM WITH SOAKING SINK AND AN ABUNDANCE OF STORAGE. RESIDENTS OF WINDING RIVER ENJOY OUTSTANDING RESORT-STYLE AMENITIES, INCLUDING A ZERO-ENTRY POOL WITH LAP LANES, KIDDIE POOL, CLUBHOUSE WITH A 24/7 FITNESS CENTER, PLAYGROUND, WALKING AND BIKING TRAILS, SPORTS FIELD, AND BOCCE BALL COURT. THE COMMUNITY ALSO HOSTS A VIBRANT CALENDAR OF EVENTS, FROM FAMILY-FRIENDLY GATHERINGS TO WINE-DOWNS AND ANNUAL CHILI COOK-OFFS. DON'T MISS THIS EXCEPTIONAL OPPORTUNITY TO OWN A BRAND-NEW HOME WITH SPECTACULAR MARSH VIEWS IN ONE OF THE AREA'S MOST DESIRABLE COMMUNITIES....
Contact an agent
Home facts
- Year built:2025
- Subdivision & Development:Winding River
- Listing ID #:10798831
- Updated:October 08, 2026 at 11:27 AM
Rooms and interior
- Bedrooms:4
- Total bathrooms:3
- Full bathrooms:3
- Flooring:Carpet, Hardwood, Tile
- Dining Description:L Shaped
- Bathrooms Description:Double Vanity, Separate Shower, Soaking Tub, Tile Bath
- Kitchen Description:Breakfast Bar, Convection Oven, Dishwasher, Disposal, Kitchen Island, Microwave, Oven/Range (Combo), Solid Surface Counters, Stainless Steel Appliance(s), Walk-in Pantry
- Bedroom Description:Roommate Plan, Split Bedroom Plan, Walk-In Closet(s)
- Living area:2,201 sq. ft.
Heating and cooling
- Cooling:Ceiling Fan(s), Central Air, Electric, Heat Pump
- Heating:Central, Electric, Heat Pump
- Central air:Yes
Structure and exterior
- Roof:Composition, Metal
- Year built:2025
- Building area:2,201 sq. ft.
- Lot area:0.37 Acres
- Lot Features:Sloped
- Architectural Style:Craftsman
- Construction Materials:Concrete, Press Board
- Exterior Features:Deck/Patio, Sprinkler System
- Foundation Description:Slab
- Levels:1 Story
Schools
- High school:Camden
- Middle school:Saint Marys
- Elementary school:Sugarmill
Utilities
- Water:Public, Water Available, Well
- Sewer:Public Sewer, Sewer Connected
Finances and disclosures
- Price:$549,900
- Price per sq. ft.:$249.84
- Tax amount:$1,057 (2025)
Features and amenities
- Appliances:Convection Oven, Dishwasher, Disposal, Gas Water Heater, Microwave, Oven/Range (Combo), Stainless Steel Appliance(s), Tankless Water Heater
- Laundry features:In Hall, Laundry
- Amenities:Carbon Monoxide Detector(s), Double Pane Windows, Gas Water Heater, High Ceilings, Open Access, Pulldown Attic Stairs, Smoke Detector(s), Tankless Water Heater, Tray Ceiling(s)
Parking
- Total parking spaces:2
- Parking description:Attached, Garage, Garage Door Opener, Kitchen Level, Off Street Parking, Parking Pad, Side/Rear Entrance
- Garage:Yes
 2026 Georgia MLS. All rights reserved. Information Deem Reliable But Not Guaranteed October 8, 2026
New listings near 311 Bateau Drive
- New
 $825,000Active4 beds 4 baths2,951 sq. ft.
201 Storey Avenue, Saint Marys, GA 31558
MLS# 10869053Listed by: Next Move Atlantic Coast - New
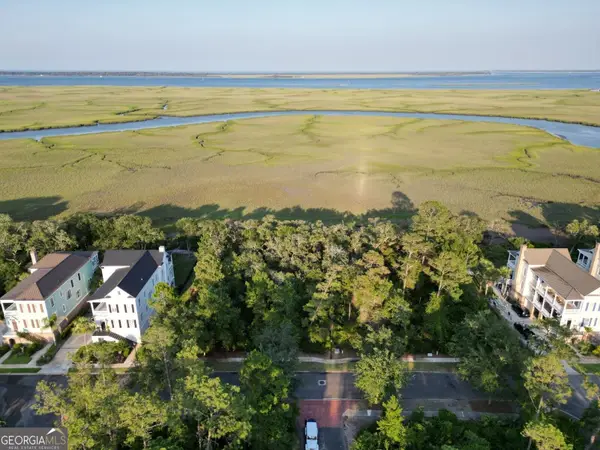 $65,000Active0.27 Acres
LOT 312 Charleston Way, St. Marys, GA 31558
MLS# 10868925Listed by: Atlantic Salt Realty - New
 $320,000Active1 beds 2 baths1,102 sq. ft.
502 Margaret Street, St. Marys, GA 31558
MLS# 10868838Listed by: Coldwell Banker Access Realty - New
 $139,900Active3 beds 1 baths816 sq. ft.
203 Borrell Boulevard, St. Marys, GA 31558
MLS# 10868427Listed by: Coldwell Banker Access Realty - New
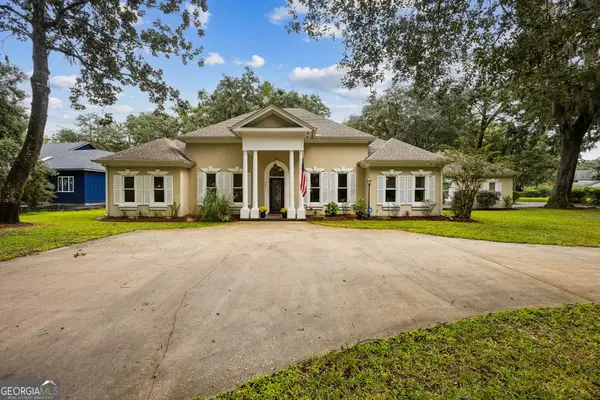 $559,400Active3 beds 3 baths2,794 sq. ft.
301 Trimaran Drive, St. Marys, GA 31558
MLS# 10868344Listed by: St. Marys Realty Inc - New
 $675,000Active3 beds 3 baths2,673 sq. ft.
601 Goldenrod Way, St. Marys, GA 31558
MLS# 10868205Listed by: eXp Realty - New
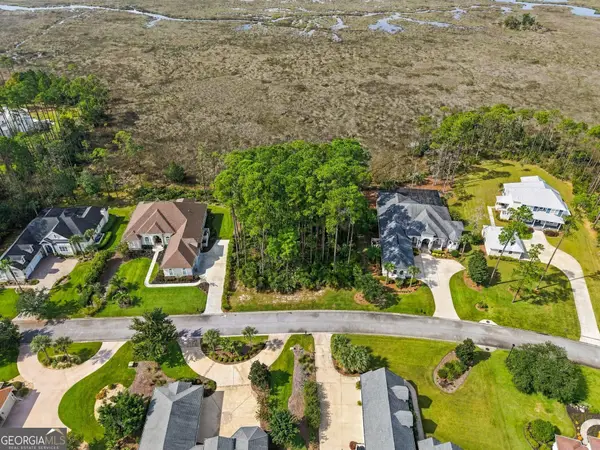 $185,000Active0.45 Acres
2130 Isles Of St Marys Way, St. Marys, GA 31558
MLS# 10868046Listed by: St. Marys Realty Inc - New
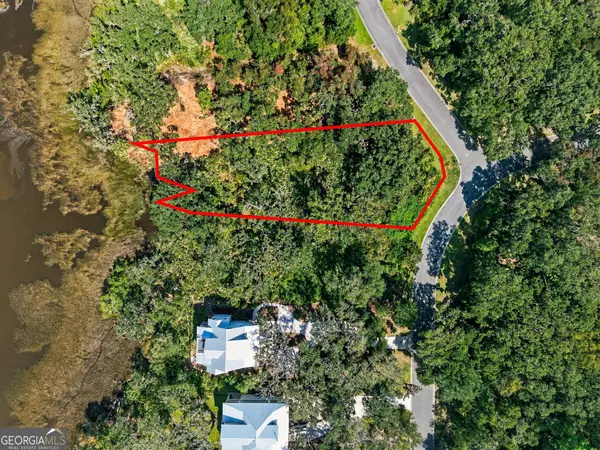 $130,000Active0.44 Acres
105 Becket Road, St. Marys, GA 31558
MLS# 10868055Listed by: St. Marys Realty Inc - New
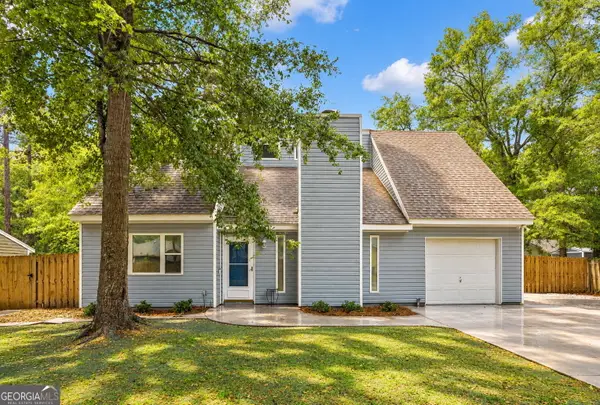 $294,900Active4 beds 3 baths2,096 sq. ft.
108 Bachlott Road, St. Marys, GA 31558
MLS# 10867938Listed by: Coldwell Banker Access Realty - New
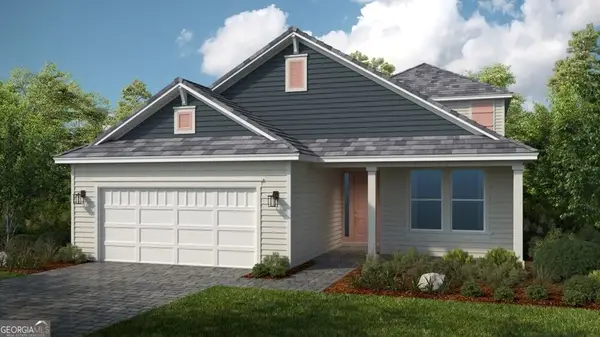 $634,990Active3 beds 3 baths2,627 sq. ft.
126 Hillcrest Drive, St. Marys, GA 31558
MLS# 10867825Listed by: Taylor Morrison Realty of Georgia


Protect your home and budget from life's surprises with an Assurant Home Warranty, backed by a partner that supports you through every step of homeownership. Explore Plans.
© 2026 Better Homes and Gardens Real Estate LLC. An Anywhere Real Estate company. All rights reserved. Better Homes and Gardens® Real Estate is a registered trademark owned by Meredith Operations Corporation, licensed to Better Homes and Gardens Real Estate LLC and used with permission. Better Homes and Gardens Real Estate LLC fully supports the principles of the Fair Housing Act and the Equal Opportunity Act. Listing information is deemed reliable but is not guaranteed accurate.
Each office is independently owned and operated.
Any services or products provided by third parties are not provided by, affiliated with or related to Better Homes and Gardens Real Estate LLC, or its affiliated companies.