
902 Champney No Street Suffix, Saint Simons Island, GA 31522
Local realty services provided by:Better Homes and Gardens Real Estate Metro Brokers
902 Champney No Street Suffix,St. Simons Island, GA 31522
$1,360,000
- 5 Beds
- 5 Baths
- 3,821 sq. ft.
- Single family
- Active
Listed by: steven koleno
Office: beycome brokerage realty llc
MLS#:10884969
Source:METROMLS
Price summary
- Price:$1,360,000
- Price per sq. ft.:$355.93
- Monthly HOA dues:$108.33
About this home
Welcome to 902 Champney, an exceptional island retreat nestled in the sought-after Hampton Plantation community on St. Simons Island. Overlooking the King and Prince Golf Course, this beautiful home enjoys expansive marsh views that create a breathtaking backdrop and showcase the natural beauty of coastal Georgia. With 3,821 square feet of thoughtfully designed living space, this two-story residence features 5 bedrooms, 4.5 bathrooms, and a wonderful blend of timeless elegance and relaxed coastal charm. The spacious great room, complete with a gas fireplace, provides a warm and inviting gathering space, while the well-appointed kitchen and formal dining room for entertaining. The main-level primary suite is a private retreat, complemented by a dedicated office on the main level. Upstairs, four additional bedrooms and three full bathrooms provide ample accommodations for family and guests. Outdoor living takes center stage with a heated swimming pool, screened porches, and sweeping views of the marsh and golf course. Situated on a beautifully landscaped lot at the end of a cul-de-sac, the setting includes a wonderful sense of privacy while showcasing the stunning Lowcountry scenery. Located within gated Hampton Plantation, this remarkable property provides the opportunity to enjoy the best of St. Simons Island living, where championship golf, coastal landscapes, and timeless Southern charm come together. Whether entertaining friends, relaxing poolside, or simply taking in the beautiful marsh views, 902 Champney is a special place to call home....
Contact an agent
Home facts
- Year built:2006
- Subdivision & Development:HAMPTON PLANTATION
- Listing ID #:10884969
- Updated:November 06, 2026 at 12:29 PM
Rooms and interior
- Bedrooms:5
- Total bathrooms:5
- Full bathrooms:4
- Half bathrooms:1
- Flooring:Carpet, Hardwood, Tile
- Bathrooms Description:Double Vanity, Separate Shower
- Kitchen Description:Cooktop, Dishwasher, Disposal, Double Oven, Ice Maker, Microwave, Refrigerator, Stainless Steel Appliance(s), Trash Compactor
- Bedroom Description:Master On Main Level, Walk-In Closet(s)
- Living area:3,821 sq. ft.
Heating and cooling
- Cooling:Central Air, Heat Pump
- Heating:Central, Heat Pump, Propane
- Central air:Yes
Structure and exterior
- Roof:Composition
- Year built:2006
- Building area:3,821 sq. ft.
- Lot area:0.39 Acres
- Lot Features:Cul-De-Sac
- Architectural Style:Colonial
- Construction Materials:Stucco
- Exterior Features:Balcony, Sprinkler System
- Levels:2 Story
Schools
- High school:Glynn
- Middle school:Glynn
- Elementary school:Oglethorpe Point
Utilities
- Water:Public
- Sewer:Public Sewer, Sewer Available
Finances and disclosures
- Price:$1,360,000
- Price per sq. ft.:$355.93
- Tax amount:$2,497 (2026)
Features and amenities
- Appliances:Cooktop, Dishwasher, Disposal, Double Oven, Dryer, Electric Water Heater, Microwave, Refrigerator, Stainless Steel Appliance(s), Trash Compactor, Washer, Water Softener
- Laundry features:Dryer, Laundry Closet, Washer
- Amenities:Electric Water Heater, High Ceilings, Two Story Foyer, Water Softener
Parking
- Total parking spaces:2
- Parking description:Attached, Garage
- Garage:Yes
 2026 Georgia MLS. All rights reserved. Information Deem Reliable But Not Guaranteed November 6, 2026
New listings near 902 Champney No Street Suffix
- New
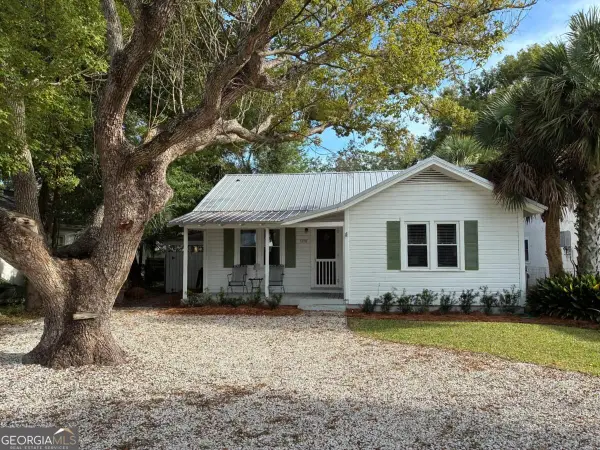 $1,200,000Active2 beds 2 baths1,028 sq. ft.
1170 E Peachtree Street, St. Simons, GA 31522
MLS# 10886058Listed by: Maximum One Grt. Atl. REALTORS - New
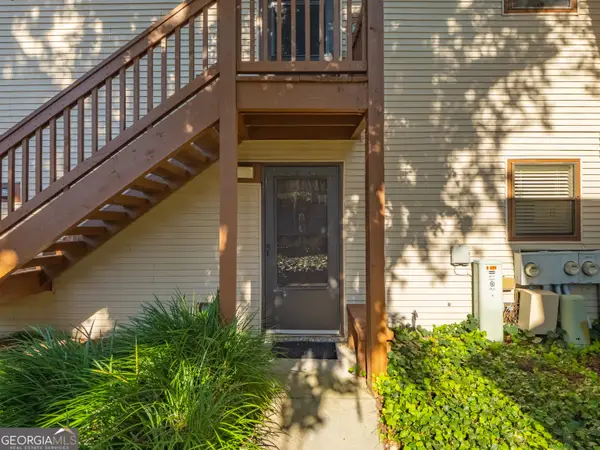 $533,000Active2 beds 2 baths1,109 sq. ft.
305 Harbour Oaks Drive, Saint Simons Island, GA 31522
MLS# 10885256Listed by: BHHS Hodnett Cooper Real Estate - New
 $1,600,000Active4 beds 4 baths2,142 sq. ft.
99 Thompson Cove, St. Simons, GA 31522
MLS# 10884185Listed by: South Central Realty - New
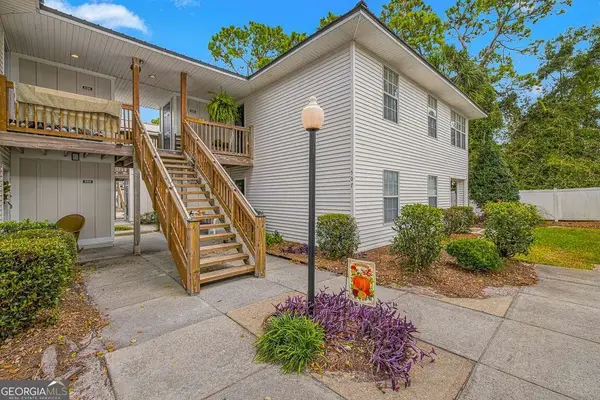 $369,900Active3 beds 2 baths1,300 sq. ft.
508 E Island Drive, St. Simons, GA 31522
MLS# 10883470Listed by: Duckworth Properties - New
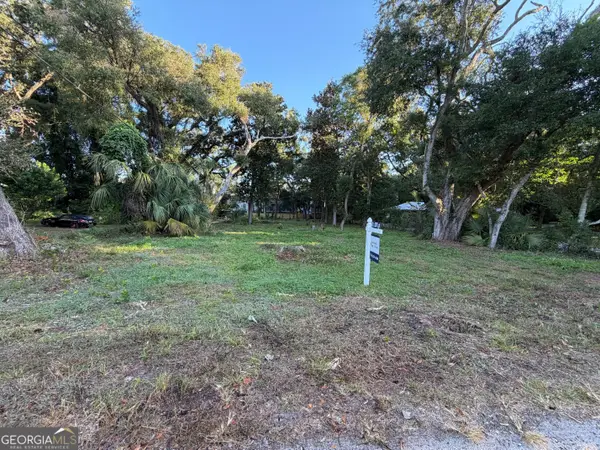 $695,000Active0.34 Acres
639 Cummings Lane, St. Simons, GA 31522
MLS# 10881268Listed by: Sovereign Partners - New
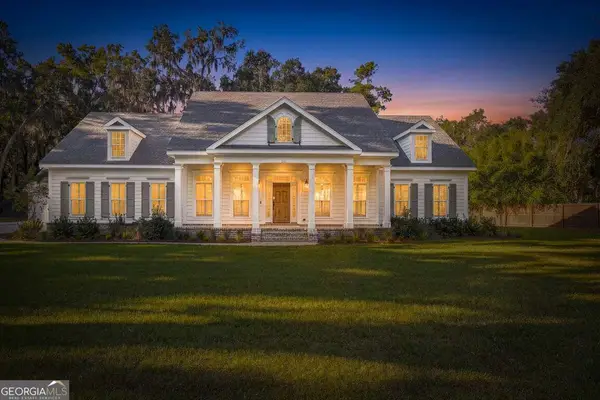 $1,595,000Active5 beds 3 baths3,118 sq. ft.
211 Hampton Point Drive, St. Simons, GA 31522
MLS# 10881075Listed by: Duckworth Properties - New
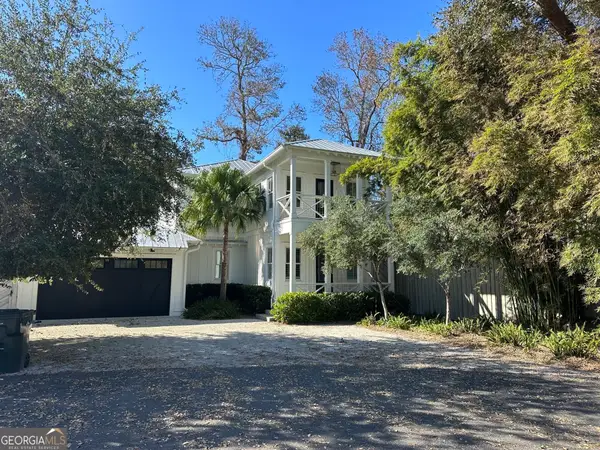 $1,825,000Active4 beds 6 baths3,024 sq. ft.
60 Glynn Oaks Lane, St. Simons, GA 31522
MLS# 10879919Listed by: Beycome Brokerage Realty LLC - New
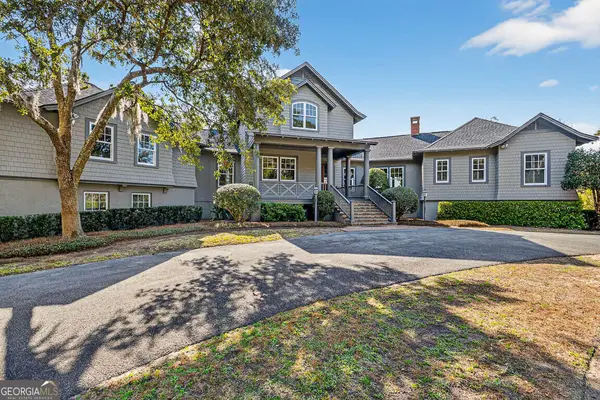 $3,875,000Active4 beds 5 baths4,700 sq. ft.
105 Hawkins Island Circle, St. Simons, GA 31522
MLS# 10879951Listed by: Beycome Brokerage Realty LLC - New
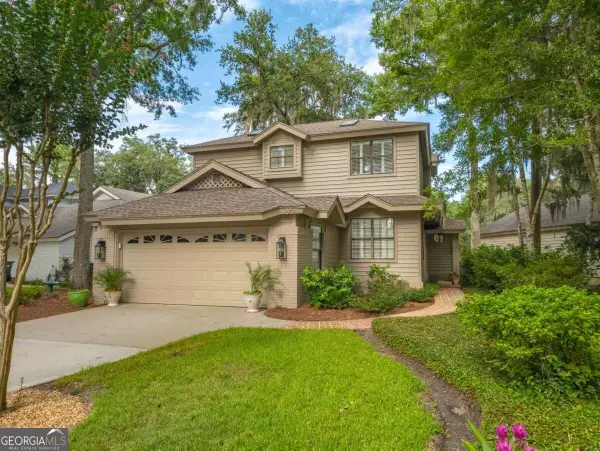 $639,000Active3 beds 2 baths2,315 sq. ft.
35 E Bay Tree Court E, St. Simons, GA 31522
MLS# 10879960Listed by: Avalon Properties Group


Protect your home and budget from life's surprises with an Assurant Home Warranty, backed by a partner that supports you through every step of homeownership. Explore Plans.
© 2026 Better Homes and Gardens Real Estate LLC. An Anywhere Real Estate company. All rights reserved. Better Homes and Gardens® Real Estate is a registered trademark owned by Meredith Operations Corporation, licensed to Better Homes and Gardens Real Estate LLC and used with permission. Better Homes and Gardens Real Estate LLC fully supports the principles of the Fair Housing Act and the Equal Opportunity Act. Listing information is deemed reliable but is not guaranteed accurate.
Each office is independently owned and operated.
Any services or products provided by third parties are not provided by, affiliated with or related to Better Homes and Gardens Real Estate LLC, or its affiliated companies.