
211 Hampton Point Drive, Saint Simons, GA 31522
Local realty services provided by:Better Homes and Gardens Real Estate Metro Brokers
Listed by: leann duckworth
Office: duckworth properties
MLS#:10881075
Source:METROMLS
Price summary
- Price:$1,595,000
- Price per sq. ft.:$511.55
- Monthly HOA dues:$12.92
About this home
Welcome to this stunning MOVE-IN READY, BRAND NEW CONSTRUCTION home situated on an expansive .94-acre lot, offering 3,118 square feet of beautifully designed living space, exceptional craftsmanship, and an impressive array of amenities! Featuring 5 spacious bedrooms and 3 full baths, this thoughtfully designed residence combines luxury, comfort, and functionality. The expansive primary suite is a true retreat, complete with a private sitting room and a spa-inspired ensuite featuring a separate tiled shower, soaking tub, and an oversized walk-in closet with wooden shelving. A second primary suite with its own private ensuite provides additional flexibility, while three additional bedrooms and another full bath complete the thoughtfully designed floor plan. Luxury LVP flooring flows throughout the home, leading into a spacious living room showcasing elegant coffered ceilings, a cozy gas fireplace, and an impressive oversized wet bar, perfect for entertaining. The beautifully appointed kitchen is a chefs dream, featuring a large center island, gas cooktop with pot filler, double ovens, microwave, dishwasher, generous pantry, and a charming breakfast area. A formal dining room provides an elegant setting for special occasions, while the spacious laundry room offers a utility sink, abundant counter space, and cabinetry for added convenience. Step outside and discover your own private backyard oasis featuring an inground saltwater swimming pool, expansive covered rear porch, and fenced backyard, ideal for relaxing or entertaining year-round. The inviting covered front porch adds to the homes curb appeal and Southern charm. Exceptional parking and storage options include an attached 2.5-car garage with an additional approximately 350 square feet that could easily be finished into heated and cooled space, plus a separate 2-car detached garage that is already insulated, drywalled, and prepped for HVAC installation. Thats an incredible 4.5 garage spaces! An additional parking pad with RV/boat hookup offers even more versatility. As an added bonus, the property is situated adjacent to a beautiful 2.25-acre greenspace park, providing a wonderful sense of openness and natural beauty. With its spacious homesite, luxurious finishes, resort-style outdoor amenities, and exceptional garage and storage space, this remarkable new construction home offers an extraordinary combination of style, comfort, and versatility. Move right in and start enjoying the lifestyle youve been dreaming of!...
Contact an agent
Home facts
- Year built:2026
- Subdivision & Development:Hampton Point
- Listing ID #:10881075
- Updated:November 08, 2026 at 12:29 PM
Rooms and interior
- Bedrooms:5
- Total bathrooms:3
- Full bathrooms:3
- Flooring:Tile, Vinyl
- Dining Description:Separate Room
- Bathrooms Description:Double Vanity, Separate Shower, Soaking Tub, Tile Bath
- Kitchen Description:Breakfast Area, Cooktop, Dishwasher, Disposal, Double Oven, Kitchen Island, Microwave, Oven (Wall), Pantry, Refrigerator, Stainless Steel Appliance(s)
- Bedroom Description:Master On Main Level, Walk-In Closet(s)
- Living area:3,118 sq. ft.
Heating and cooling
- Cooling:Ceiling Fan(s), Central Air, Electric
- Heating:Central, Electric
- Central air:Yes
Structure and exterior
- Roof:Composition
- Year built:2026
- Building area:3,118 sq. ft.
- Lot area:0.94 Acres
- Lot Features:Level, Private
- Architectural Style:Country/Rustic
- Construction Materials:Brick, Wood Siding
- Exterior Features:Sprinkler System
- Foundation Description:Slab
- Levels:1 Story
Schools
- High school:Glynn
- Middle school:Glynn
- Elementary school:Oglethorpe Point
Utilities
- Water:Public, Water Available
- Sewer:Septic Tank, Sewer Connected
Finances and disclosures
- Price:$1,595,000
- Price per sq. ft.:$511.55
- Tax amount:$1,549 (2025)
Features and amenities
- Appliances:Cooktop, Dishwasher, Disposal, Double Oven, Microwave, Oven (Wall), Refrigerator, Stainless Steel Appliance(s)
- Laundry features:Laundry
- Amenities:Beamed Ceilings, High Ceilings, Tray Ceiling(s), Wet Bar
- Pool features:In Ground, Salt Water
Parking
- Total parking spaces:8
- Parking description:Attached, Detached Parking, Garage, Garage Door Opener, RV / Boat Parking
- Garage:Yes
 2026 Georgia MLS. All rights reserved. Information Deem Reliable But Not Guaranteed November 8, 2026
New listings near 211 Hampton Point Drive
- New
 $4,250,000Active5 beds 6 baths4,908 sq. ft.
11 Tanglewood Road, St Simons Island, GA 31522
MLS# SA367788Listed by: SERHANT GEORGIA LLC - New
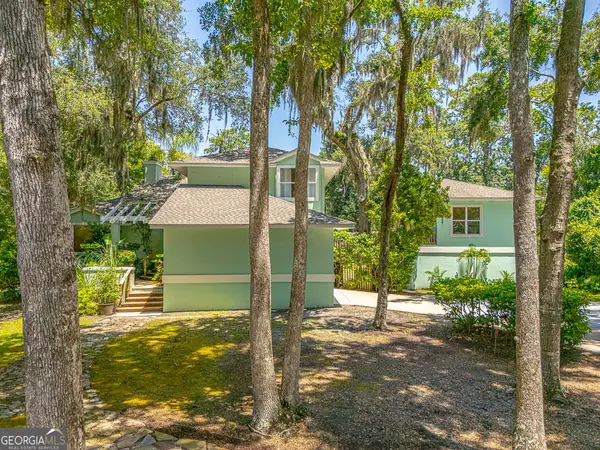 $880,000Active4 beds 3 baths2,689 sq. ft.
123 Plemmons Drive, St. Simons, GA 31522
MLS# 10886565Listed by: BHHS Hodnett Cooper Real Estate - New
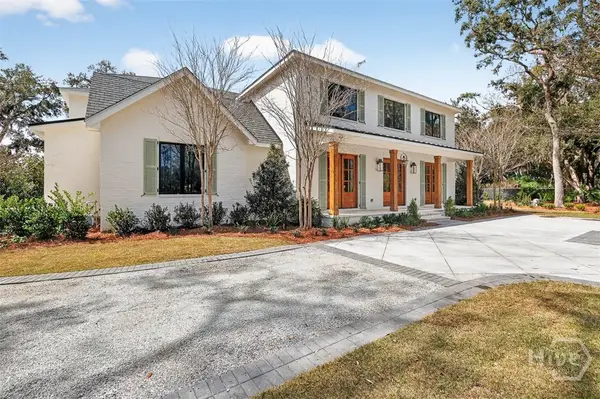 $4,975,000Active6 beds 7 baths5,760 sq. ft.
106 Kings Way, St Simons Island, GA 31522
MLS# SA367462Listed by: SERHANT GEORGIA LLC - New
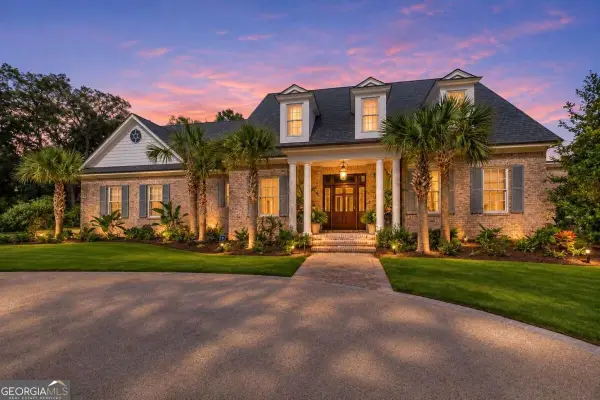 $5,295,000Active5 beds 6 baths4,903 sq. ft.
9 Kings Lane, St. Simons, GA 31522
MLS# 10886502Listed by: Duckworth Properties - New
 $1,360,000Active5 beds 5 baths3,821 sq. ft.
902 Champney No Street Suffix, St. Simons, GA 31522
MLS# 10884969Listed by: Beycome Brokerage Realty LLC - New
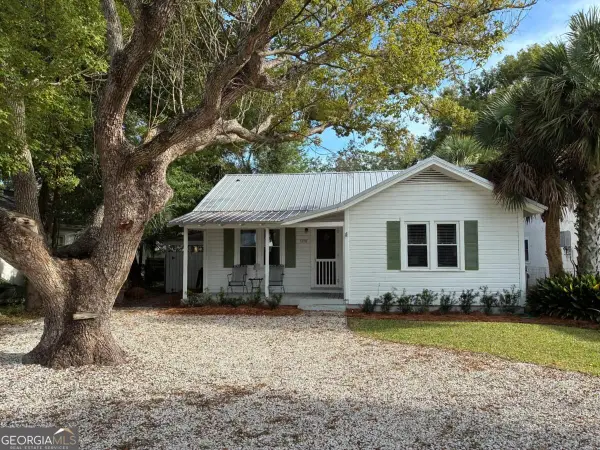 $1,200,000Active2 beds 2 baths1,028 sq. ft.
1170 E Peachtree Street, St. Simons, GA 31522
MLS# 10886058Listed by: Maximum One Grt. Atl. REALTORS - New
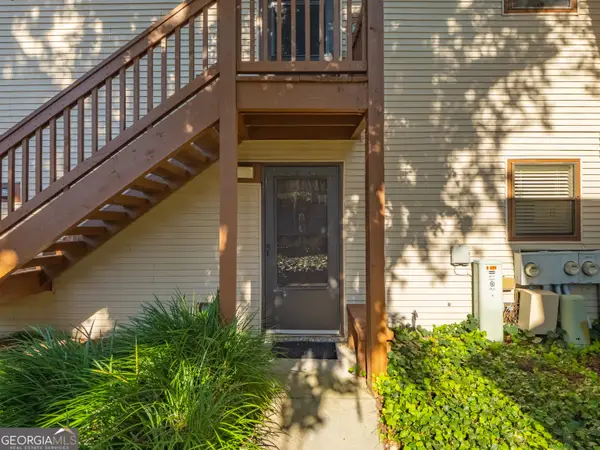 $533,000Active2 beds 2 baths1,109 sq. ft.
305 Harbour Oaks Drive, St. Simons, GA 31522
MLS# 10885256Listed by: BHHS Hodnett Cooper Real Estate - New
 $1,600,000Active4 beds 4 baths2,142 sq. ft.
99 Thompson Cove, St. Simons, GA 31522
MLS# 10884185Listed by: South Central Realty - New
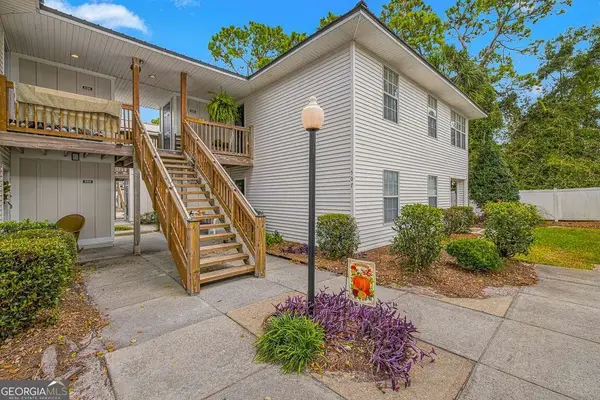 $369,900Active3 beds 2 baths1,300 sq. ft.
508 E Island Drive, St. Simons, GA 31522
MLS# 10883470Listed by: Duckworth Properties - New
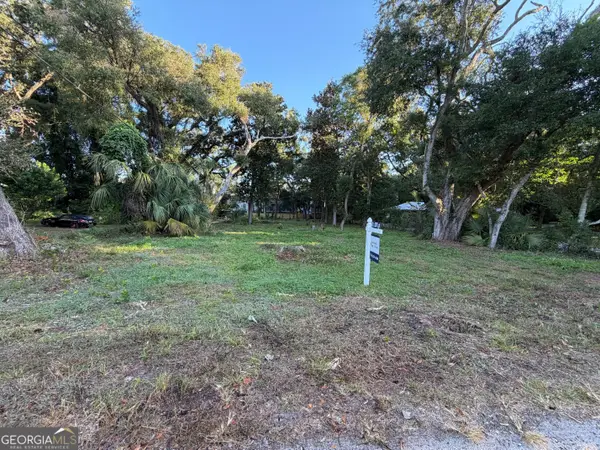 $695,000Active0.34 Acres
639 Cummings Lane, St. Simons, GA 31522
MLS# 10881268Listed by: Sovereign Partners


Protect your home and budget from life's surprises with an Assurant Home Warranty, backed by a partner that supports you through every step of homeownership. Explore Plans.
© 2026 Better Homes and Gardens Real Estate LLC. An Anywhere Real Estate company. All rights reserved. Better Homes and Gardens® Real Estate is a registered trademark owned by Meredith Operations Corporation, licensed to Better Homes and Gardens Real Estate LLC and used with permission. Better Homes and Gardens Real Estate LLC fully supports the principles of the Fair Housing Act and the Equal Opportunity Act. Listing information is deemed reliable but is not guaranteed accurate.
Each office is independently owned and operated.
Any services or products provided by third parties are not provided by, affiliated with or related to Better Homes and Gardens Real Estate LLC, or its affiliated companies.