
143 Harrington Lane, Saint Simons, GA 31522
Local realty services provided by:Better Homes and Gardens Real Estate Jackson Realty
143 Harrington Lane,St. Simons, GA 31522
$799,000
- 4 Beds
- 4 Baths
- 2,265 sq. ft.
- Single family
- Active
Listed by: amanda watson, cherise cartwright
Office: golf club realty
MLS#:10849781
Source:METROMLS
Price summary
- Price:$799,000
- Price per sq. ft.:$352.76
About this home
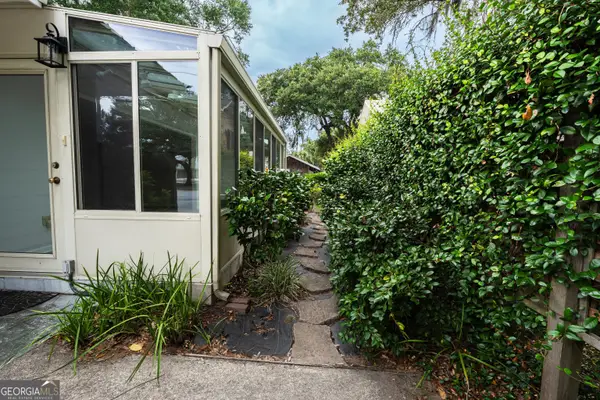
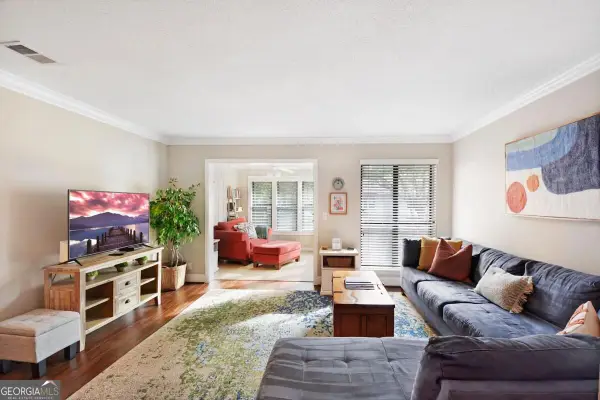
A beautifully appointed coastal cottage on St. Simons Island, 143 Harrington Lane offers a polished blend of timeless style and comfortable island living. Built in 2019, this 4-bedroom, 3.5-bath residence features approximately 2,265 square feet of thoughtfully designed living space with an inviting open floor plan, warm wood flooring, crisp neutral finishes, and abundant natural light. The kitchen anchors the main living space with a generous island and ample cabinetry, creating a natural gathering point that flows effortlessly into the dining and living areas. Thoughtful architectural details, including tray ceiling accents and classic trim work, add character throughout the home without sacrificing its relaxed coastal feel. The main-level primary suite offers a comfortable retreat with a private bath, while three additional bedrooms provide flexibility for guests, office space, or everyday living. Outside, mature landscaping, established palms, and a welcoming covered front entry enhance the home's curb appeal. A spacious 2-car garage adds valuable convenience and storage. Located in a desirable St. Simons Island setting with easy access to beaches, dining, shopping, and recreation, 143 Harrington Lane is an opportunity to own a newer, beautifully maintained coastal home with the character and charm that make the Golden Isles so special. This is the kind of home that photographs beautifully but is even better experienced in person....
Contact an agent
Home facts
- Year built:2019
- Subdivision & Development:Harrington
- Listing ID #:10849781
- Updated:September 24, 2026 at 11:08 AM
Rooms and interior
- Bedrooms:4
- Total bathrooms:4
- Full bathrooms:3
- Half bathrooms:1
- Flooring:Hardwood
- Bathrooms Description:Double Vanity, Separate Shower
- Kitchen Description:Dishwasher, Microwave, Oven/Range (Combo), Refrigerator, Stainless Steel Appliance(s)
- Bedroom Description:Master On Main Level, Walk-In Closet(s)
- Living area:2,265 sq. ft.
Heating and cooling
- Cooling:Ceiling Fan(s), Central Air
- Heating:Central
- Central air:Yes
Structure and exterior
- Roof:Composition
- Year built:2019
- Building area:2,265 sq. ft.
- Lot area:0.21 Acres
- Lot Features:Level
- Architectural Style:Contemporary
- Construction Materials:Stucco
- Levels:1.5 Story
Schools
- High school:Glynn
- Middle school:Glynn
- Elementary school:Oglethorpe Point
Utilities
- Water:Public, Water Available
- Sewer:Public Sewer, Sewer Connected
Finances and disclosures
- Price:$799,000
- Price per sq. ft.:$352.76
- Tax amount:$1,450 (2025)
Features and amenities
- Appliances:Dishwasher, Electric Water Heater, Microwave, Oven/Range (Combo), Refrigerator, Stainless Steel Appliance(s)
- Laundry features:Laundry
- Amenities:Electric Water Heater
Parking
- Parking description:Garage, Off Street Parking, Parking Pad
- Garage:Yes
 2026 Georgia MLS. All rights reserved. Information Deem Reliable But Not Guaranteed September 24, 2026
New listings near 143 Harrington Lane
- New
 $275,000Active2 beds 2 baths1,072 sq. ft.
1000 Sea Island Road #75, St. Simons, GA 31522
MLS# 10848363Listed by: South Central Realty - New
 $989,900Active4 beds 3 baths2,487 sq. ft.
135 Rice Mill, St. Simons, GA 31522
MLS# 10847279Listed by: Duckworth Properties - New
 $679,900Active3 beds 2 baths1,426 sq. ft.
11932 Old Demere Road, St. Simons, GA 31522
MLS# 10847131Listed by: Coldwell Banker Access Realty - New
 $774,900Active3 beds 3 baths2,004 sq. ft.
195 Fifty Oaks Lane, St. Simons, GA 31522
MLS# 10846543Listed by: Duckworth Properties - New
 $399,000Active2 beds 3 baths1,558 sq. ft.
413 Fairway Villas Drive, St. Simons, GA 31522
MLS# 10846300Listed by: St. Marys Realty Inc - New
 $1,325,000Active3 beds 3 baths1,372 sq. ft.
1440 Ocean Boulevard #321, St. Simons, GA 31522
MLS# 10845575Listed by: BHHS Hodnett Cooper Real Estate - New
 $385,000Active3 beds 2 baths1,400 sq. ft.
2511 Demere Road, St. Simons, GA 31522
MLS# 10845387Listed by: DeLoach Sotheby's Intl. Realty  $529,000Active3 beds 3 baths1,848 sq. ft.
404 Mariners Circle, St. Simons, GA 31522
MLS# 10844655Listed by: Engel & V?lkers Golden Isles $645,000Active3 beds 2 baths1,479 sq. ft.
222 Circle Drive, St. Simons, GA 31522
MLS# 10844187Listed by: Duckworth Properties


Protect your home and budget from life's surprises with an Assurant Home Warranty, backed by a partner that supports you through every step of homeownership. Explore Plans.
© 2026 Better Homes and Gardens Real Estate LLC. An Anywhere Real Estate company. All rights reserved. Better Homes and Gardens® Real Estate is a registered trademark owned by Meredith Operations Corporation, licensed to Better Homes and Gardens Real Estate LLC and used with permission. Better Homes and Gardens Real Estate LLC fully supports the principles of the Fair Housing Act and the Equal Opportunity Act. Listing information is deemed reliable but is not guaranteed accurate.
Each office is independently owned and operated.
Any services or products provided by third parties are not provided by, affiliated with or related to Better Homes and Gardens Real Estate LLC, or its affiliated companies.