
157 Timber Road, Statesboro, GA 30458
Local realty services provided by:Better Homes and Gardens Real Estate Metro Brokers
Listed by: kathy ballowe, kristy theiling
Office: d.r. horton realty of georgia, inc.
MLS#:10740545
Source:METROMLS
Price summary
- Price:$304,250
- Price per sq. ft.:$171.51
- Monthly HOA dues:$58.33
About this home
LIMITED TIME SPECIAL PRICING! MOVE IN READY! CELEBRATE 250 YEARS OF FREEDOM WITH THIS SPECIALLY-PRICED '250' HOME! Welcome to Stockyard, an established Statesboro community near Julia P. Bryant Elementary School, Georgia Southern, and the Hyundai plant The Cali: a crowd favorite and one of the bestselling ranch floor plans. With 1,774 square feet, 4 bedrooms, 2 bathrooms, and a spacious 2-car garage, the Cali blends flexible living with everyday comfort in a layout that families love. Upon entry, the Cali provides open, smart, single-story living. The heart of the home is a large kitchen featuring an oversized island, walk-in pantry, and seamless flow into the living and dining areas-perfect for gatherings, game nights, or quiet evenings at home. Tucked privately in the back is the primary suite, complete with a roomy walk-in closet and luxurious dual-sink vanity. Three additional bedrooms are located at the front of the home, giving everyone their own space to relax, work, or play. Plus, the dedicated den or flex space offers the option of a home office, workout room, or cozy retreat. With its covered patio, full-size laundry room, and unbeatable layout, it's easy to see why the Cali remains the go-to choice for buyers who want it all-space, style, and incredible value. Photos are for illustrative purposes only and may not reflect the actual home. Home is under construction. More information on available programs and options are available for this home....
Contact an agent
Home facts
- Year built:2026
- Listing ID #:10740545
- Updated:July 25, 2026 at 11:22 AM
Rooms and interior
- Bedrooms:4
- Total bathrooms:2
- Full bathrooms:2
- Flooring:Carpet, Vinyl
- Bathrooms Description:Double Vanity
- Kitchen Description:Breakfast Bar, Dishwasher, Disposal, Kitchen Island, Oven/Range (Combo), Refrigerator, Walk-in Pantry
- Bedroom Description:Walk-In Closet(s)
- Living area:1,774 sq. ft.
Heating and cooling
- Cooling:Central Air, Electric
- Heating:Central, Electric
- Central air:Yes
Structure and exterior
- Year built:2026
- Building area:1,774 sq. ft.
- Lot area:0.14 Acres
- Lot Features:Corner Lot
- Architectural Style:Traditional
- Construction Materials:Vinyl Siding
- Foundation Description:Slab
- Levels:1 Story
Schools
- High school:Statesboro
- Middle school:William James
- Elementary school:Bryant
Utilities
- Water:Public
- Sewer:Public Sewer
Finances and disclosures
- Price:$304,250
- Price per sq. ft.:$171.51
- Tax amount:$1 (2026)
Features and amenities
- Appliances:Dishwasher, Disposal, Electric Water Heater, Oven/Range (Combo), Refrigerator, Tankless Water Heater
- Laundry features:In Hall, Laundry, Laundry Closet
- Amenities:Electric Water Heater, Pulldown Attic Stairs, Tankless Water Heater
Parking
- Parking description:Attached, Garage
- Garage:Yes
 2026 Georgia MLS. All rights reserved. Information Deem Reliable But Not Guaranteed July 25, 2026
New listings near 157 Timber Road
- New
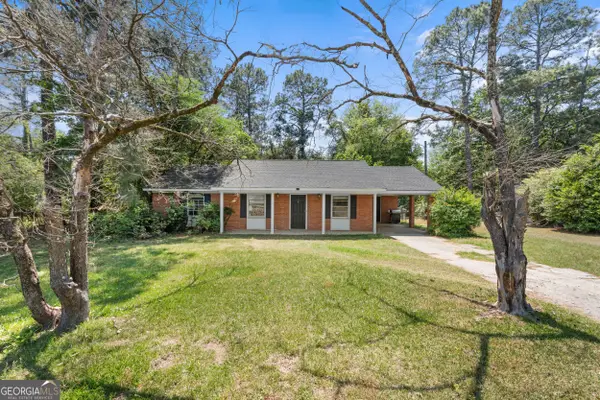 $205,000Active3 beds 2 baths1,134 sq. ft.
104 Gentilly Drive, Statesboro, GA 30458
MLS# 10812537Listed by: Statesboro Real Estate & Investments - New
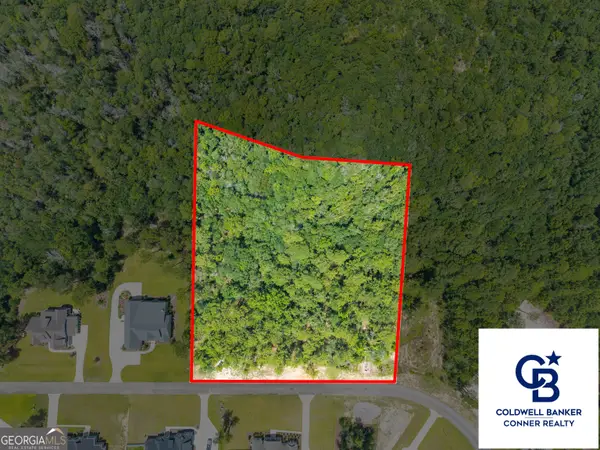 $190,000Active3.42 Acres
0 Founders Circle, Statesboro, GA 30458
MLS# 10812344Listed by: Coldwell Banker Conner Realty - New
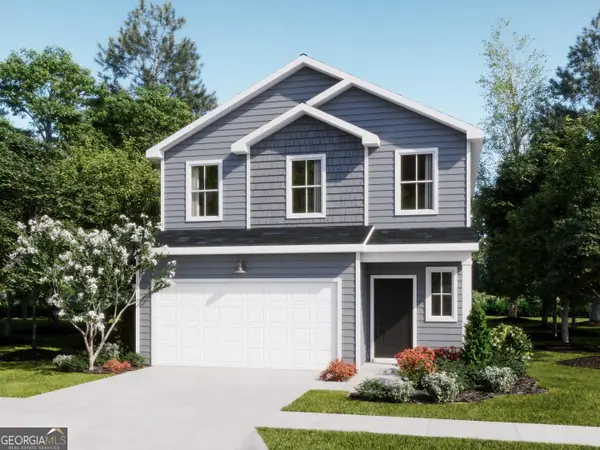 $292,539Active4 beds 3 baths2,170 sq. ft.
221 Breeze Way, Statesboro, GA 30461
MLS# 10812351Listed by: Lennar Realty Inc. - New
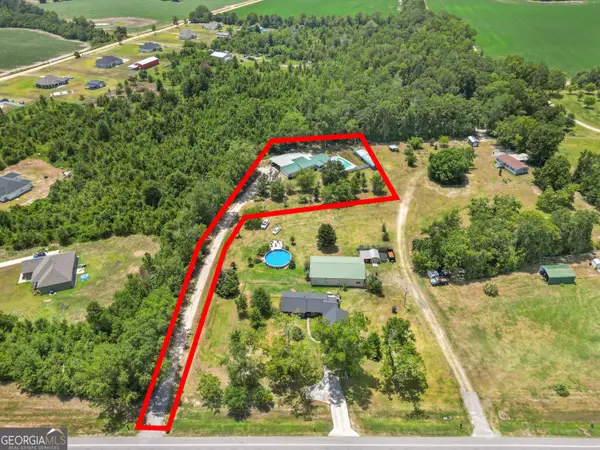 $339,000Active3 beds 2 baths2,224 sq. ft.
13355 Highway 67, Statesboro, GA 30458
MLS# 10812353Listed by: RE/MAX Eagle Creek Realty - New
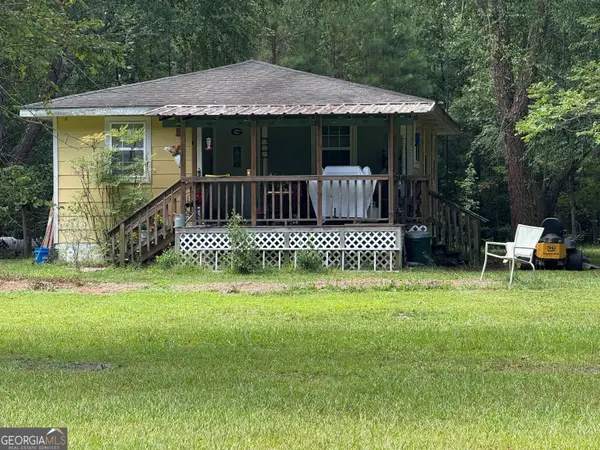 $215,000Active2 beds 2 baths904 sq. ft.
2235 Kennedy Pond Road, Statesboro, GA 30458
MLS# 10812408Listed by: Coldwell Banker Conner Realty - New
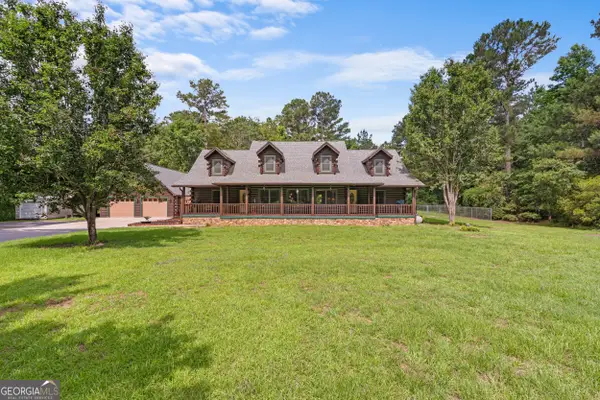 $680,000Active4 beds 3 baths2,979 sq. ft.
817 Lakeview Road, Statesboro, GA 30461
MLS# 10812006Listed by: RE/MAX Eagle Creek Realty - New
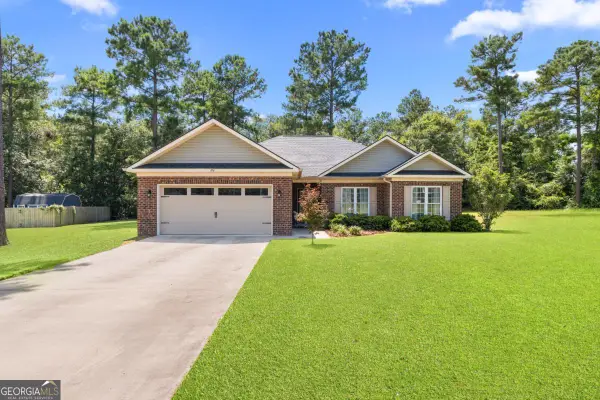 $319,900Active4 beds 2 baths1,792 sq. ft.
106 Weatherstone Way, Statesboro, GA 30458
MLS# 10812057Listed by: Statesboro Real Estate & Investments - New
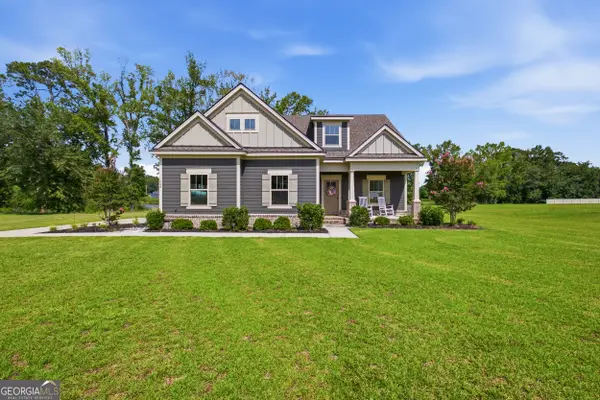 $420,000Active3 beds 3 baths2,562 sq. ft.
608 Bridle Run, Statesboro, GA 30458
MLS# 10812111Listed by: RE/MAX Eagle Creek Realty - New
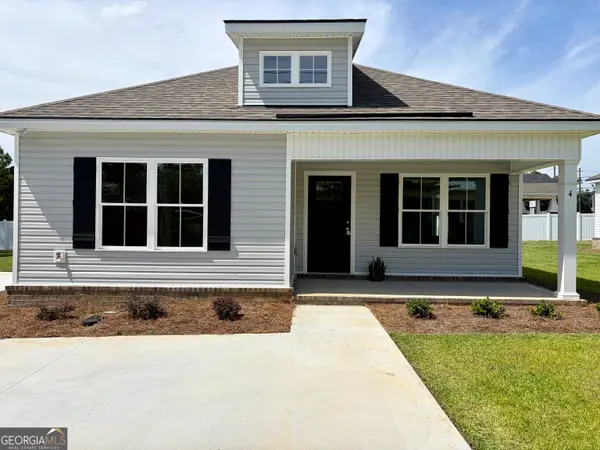 $239,900Active3 beds 2 baths1,241 sq. ft.
4 Roundtree Street, Statesboro, GA 30458
MLS# 10811736Listed by: Weichert Realtors-Webb & Associates - New
 $239,900Active3 beds 2 baths1,241 sq. ft.
6 Roundtree Street, Statesboro, GA 30458
MLS# 10811743Listed by: Weichert Realtors-Webb & Associates


Protect your home and budget from life's surprises with an Assurant Home Warranty, backed by a partner that supports you through every step of homeownership. Explore Plans.
© 2026 Better Homes and Gardens Real Estate LLC. An Anywhere Real Estate company. All rights reserved. Better Homes and Gardens® Real Estate is a registered trademark owned by Meredith Operations Corporation, licensed to Better Homes and Gardens Real Estate LLC and used with permission. Better Homes and Gardens Real Estate LLC fully supports the principles of the Fair Housing Act and the Equal Opportunity Act. Listing information is deemed reliable but is not guaranteed accurate.
Each office is independently owned and operated.
Any services or products provided by third parties are not provided by, affiliated with or related to Better Homes and Gardens Real Estate LLC, or its affiliated companies.