
312 Dogwood Trail, Statesboro, GA 30461
Local realty services provided by:Better Homes and Gardens Real Estate Metro Brokers
Listed by: jeri patrick
Office: keller williams realty coastal
MLS#:10800598
Source:METROMLS
Price summary
- Price:$575,000
- Price per sq. ft.:$166.76
About this home
Looking for space, privacy, and a home designed for both everyday living and unforgettable entertaining? This stunning all-brick home in sought-after Georgian Walk sits on a 1.2-acre lot and offers over 3,400sqft thoughtfully designed living space, including 4 bedrooms, 3.5 baths, and a spacious bonus room. The spacious living room features a cozy gas fireplace and opens seamlessly to the heart of the home-a beautifully updated kitchen complete with granite countertops, an oversized island, stainless steel appliances, convection/induction range, breakfast area, and easy access to outdoor living spaces.A dedicated home office with French doors, custom built-ins, and window bench seating provides the perfect work-from-home setup or quiet retreat. The formal dining room offers an elegant setting for holiday gatherings and special occasions.The main-level owners suite is a true retreat featuring a tray ceiling, private sitting area, and luxurious bath with double vanities, tiled walk-in shower, jetted tub, and generous closet space. Upstairs youll find three additional bedrooms, two full baths, and a large bonus room that offers endless possibilities as a media room, fitness room, playroom, guest suite, or potential 5th bedroom.Step outside and discover your own private backyard oasis. The oversized covered porch overlooks a sparkling saltwater pool surrounded by mature landscaping and plenty of room to relax, entertain, or enjoy peaceful evenings at home. The fenced backyard provides both privacy and space for outdoor activities.Additional features include a rare 3-car garage with epoxy floors, irrigation system, three HVAC units, community well, abundant storage, and ample driveway parking.Located in desirable Georgian Walk, this exceptional property offers the perfect combination of space, comfort, privacy, and resort-style outdoor living while remaining convenient to shopping, dining, schools, Georgia Southern University, and everything Statesboro has to offer....
Contact an agent
Home facts
- Year built:1992
- Subdivision & Development:Georgia Walk Ph 03
- Listing ID #:10800598
- Updated:August 29, 2026 at 10:17 AM
Rooms and interior
- Bedrooms:4
- Total bathrooms:4
- Full bathrooms:3
- Half bathrooms:1
- Flooring:Carpet, Hardwood, Tile
- Bathrooms Description:Double Vanity, Whirlpool Bath
- Kitchen Description:Breakfast Area, Convection Oven, Cooktop, Dishwasher, Microwave, Refrigerator
- Living area:3,448 sq. ft.
Heating and cooling
- Cooling:Central Air, Electric
- Heating:Central, Electric
- Central air:Yes
Structure and exterior
- Roof:Composition
- Year built:1992
- Building area:3,448 sq. ft.
- Lot area:1.2 Acres
- Lot Features:Private
- Architectural Style:Traditional
- Construction Materials:Brick
- Exterior Features:Deck/Patio
- Foundation Description:Slab
- Levels:2 Story
Schools
- High school:Statesboro
- Middle school:William James
- Elementary school:Lively
Utilities
- Water:Shared Well
- Sewer:Septic Tank
Finances and disclosures
- Price:$575,000
- Price per sq. ft.:$166.76
Features and amenities
- Appliances:Convection Oven, Cooktop, Dishwasher, Electric Water Heater, Microwave, Refrigerator
- Laundry features:Laundry
- Amenities:Electric Water Heater, Tray Ceiling(s), Vaulted Ceiling(s)
- Pool features:In Ground
Parking
- Total parking spaces:3
- Parking description:Attached, Garage, Garage Door Opener
- Garage:Yes
 2026 Georgia MLS. All rights reserved. Information Deem Reliable But Not Guaranteed August 29, 2026
New listings near 312 Dogwood Trail
- New
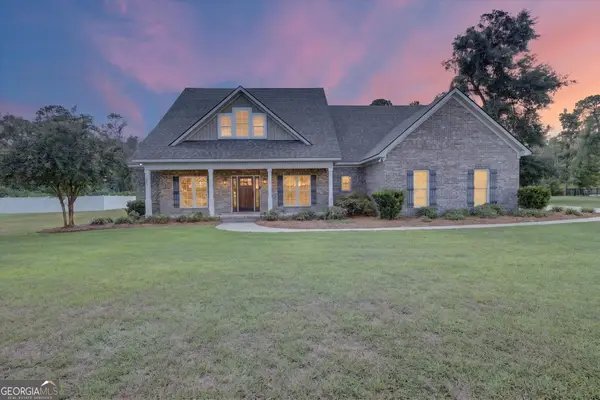 $559,000Active4 beds 4 baths3,130 sq. ft.
2055 Pippin Place, Statesboro, GA 30461
MLS# 10835850Listed by: Next Move Real Estate - New
 $249,500Active7.04 Acres
118 East Lake Drive, Statesboro, GA 30458
MLS# 10835716Listed by: Coldwell Banker Conner Realty - New
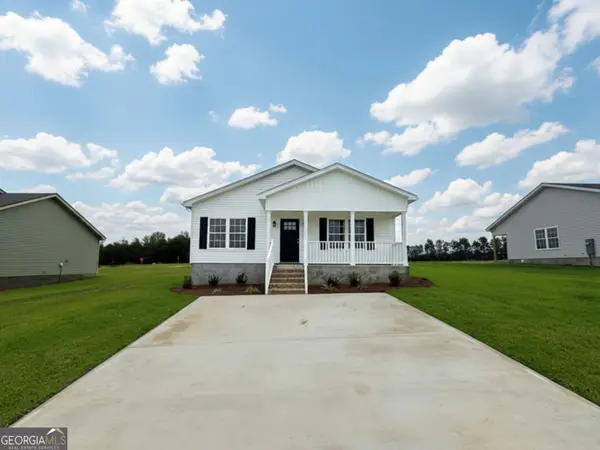 $216,900Active3 beds 2 baths1,172 sq. ft.
503 Nickies Way, Statesboro, GA 30461
MLS# 10835477Listed by: RE/MAX Eagle Creek Realty - New
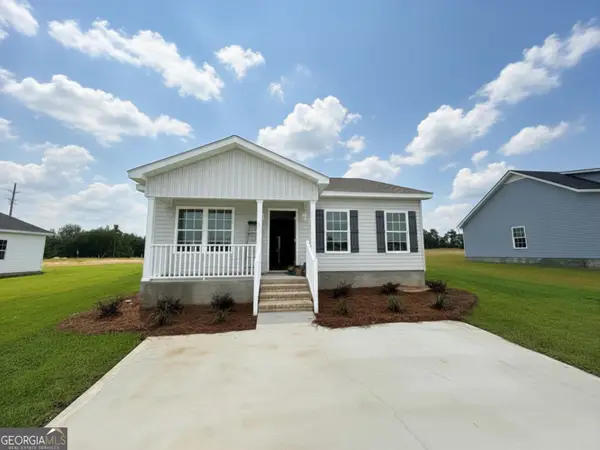 $209,900Active2 beds 2 baths1,072 sq. ft.
505 Nickies Way, Statesboro, GA 30461
MLS# 10835478Listed by: RE/MAX Eagle Creek Realty - New
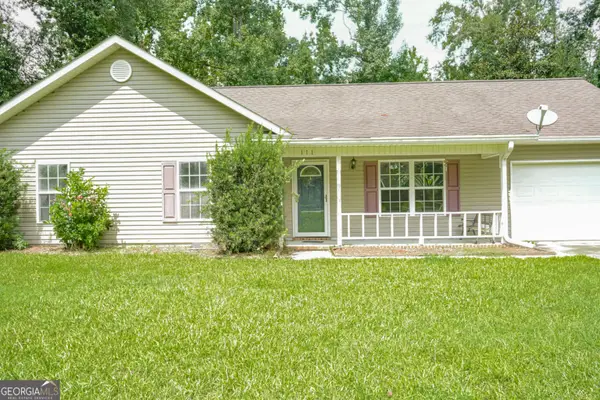 $225,000Active3 beds 2 baths1,248 sq. ft.
111 Slough Creek Road, Statesboro, GA 30461
MLS# 10835369Listed by: The Atkins Agency - New
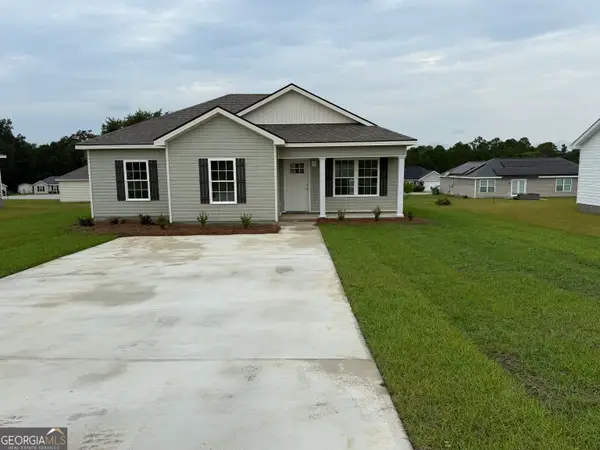 $224,900Active3 beds 2 baths1,228 sq. ft.
512 Nickies Way, Statesboro, GA 30461
MLS# 10835168Listed by: Coldwell Banker Conner Realty - New
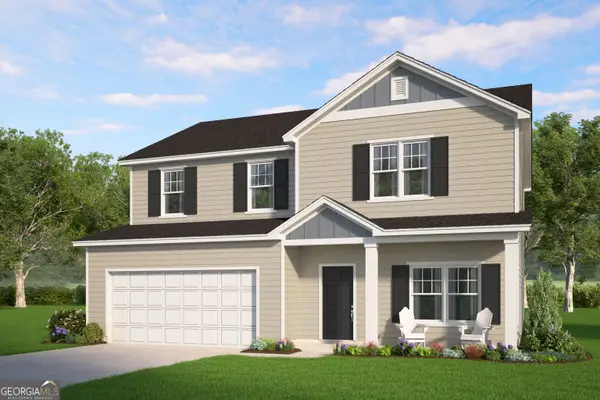 $317,650Active5 beds 3 baths2,434 sq. ft.
114 Lakeview Pines Way, Statesboro, GA 30461
MLS# 10835201Listed by: Smith Family Realty, LLC - New
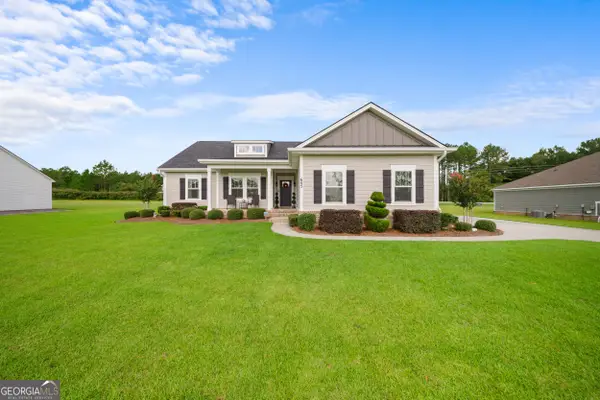 $359,999Active4 beds 2 baths1,786 sq. ft.
605 Bridle Run, Statesboro, GA 30458
MLS# 10835111Listed by: Coldwell Banker Conner Realty - New
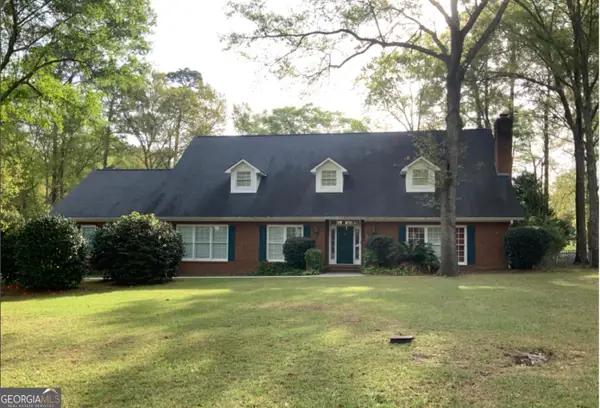 $289,000Active3 beds 3 baths2,765 sq. ft.
606 Buckshot Court, Statesboro, GA 30461
MLS# 10834775Listed by: Statesboro Real Estate & Investments - New
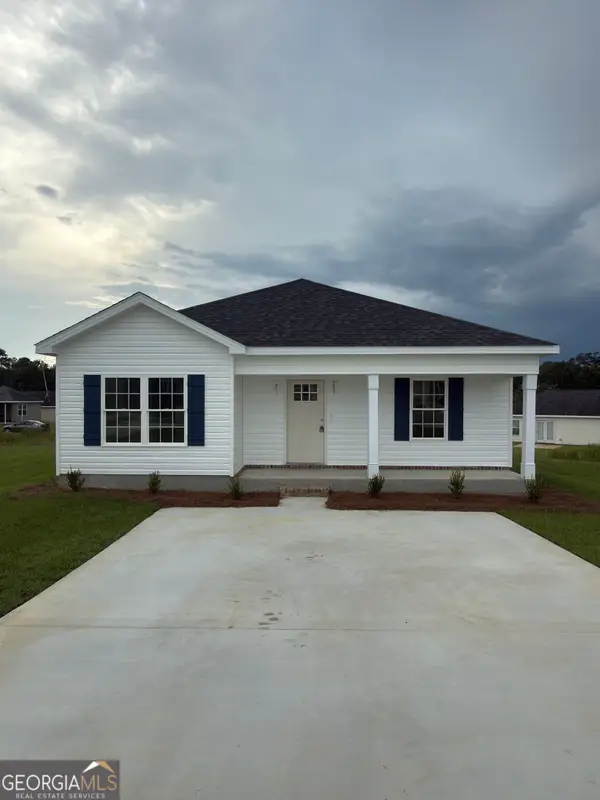 $211,900Active2 beds 2 baths1,106 sq. ft.
516 Nickies Way, Statesboro, GA 30461
MLS# 10834746Listed by: Coldwell Banker Conner Realty


Protect your home and budget from life's surprises with an Assurant Home Warranty, backed by a partner that supports you through every step of homeownership. Explore Plans.
© 2026 Better Homes and Gardens Real Estate LLC. An Anywhere Real Estate company. All rights reserved. Better Homes and Gardens® Real Estate is a registered trademark owned by Meredith Operations Corporation, licensed to Better Homes and Gardens Real Estate LLC and used with permission. Better Homes and Gardens Real Estate LLC fully supports the principles of the Fair Housing Act and the Equal Opportunity Act. Listing information is deemed reliable but is not guaranteed accurate.
Each office is independently owned and operated.
Any services or products provided by third parties are not provided by, affiliated with or related to Better Homes and Gardens Real Estate LLC, or its affiliated companies.