
605 Bridle Run, Statesboro, GA 30458
Local realty services provided by:Better Homes and Gardens Real Estate Jackson Realty
605 Bridle Run,Statesboro, GA 30458
$359,999
- 4 Beds
- 2 Baths
- 1,786 sq. ft.
- Single family
- Active
Listed by: charles rockett
Office: coldwell banker conner realty
MLS#:10835111
Source:METROMLS
Price summary
- Price:$359,999
- Price per sq. ft.:$201.57
- Monthly HOA dues:$30.58
About this home
Beautifully maintained single-story home in the desirable Belmont subdivision. This home has several upgrades including high end LVP flooring and crown molding. As you enter the foyer you will notice how well kept this one owner home is. The living area has an open concept and with lots of natural light. Leading from the living area you notice another upgrade as you enter a screened in back porch that that leads to an expanded 33 x 16 back patio that is perfect for relaxing or entertaining guests. The patio is surrounded by an eloquent ornamental fence. A kitchen many dream of with granite countertops, & stainless steel appliances-perfect for those special meals or everyday living. The spacious primary suite includes a walk-in closet & an ensuite bath and a shower with a double vanity & separate water closet. Outside you will see a another upgrade as the owners have added a gutter system for the whole house. You will also notice the well maintained yard that has a complete sprinkler system. And yet another upgrade in the 2 car garage, the sellers have added a 50 Amp receptacle for EV. Also the sellers have a bolted down safe for all your important documents....
Contact an agent
Home facts
- Year built:2020
- Subdivision & Development:Belmont
- Listing ID #:10835111
- Updated:August 29, 2026 at 10:55 AM
Rooms and interior
- Bedrooms:4
- Total bathrooms:2
- Full bathrooms:2
- Flooring:Laminate
- Kitchen Description:Dishwasher, Microwave, Oven/Range (Combo), Refrigerator, Stainless Steel Appliance(s)
- Bedroom Description:Master On Main Level, Split Bedroom Plan, Walk-In Closet(s)
- Living area:1,786 sq. ft.
Heating and cooling
- Cooling:Central Air
- Heating:Central
- Central air:Yes
Structure and exterior
- Roof:Composition
- Year built:2020
- Building area:1,786 sq. ft.
- Lot area:0.59 Acres
- Lot Features:Level
- Architectural Style:Contemporary
- Construction Materials:Concrete
- Levels:1 Story
Schools
- High school:Statesboro
- Middle school:Langston Chapel
- Elementary school:Langston Chapel
Utilities
- Water:Shared Well
- Sewer:Septic Tank
Finances and disclosures
- Price:$359,999
- Price per sq. ft.:$201.57
- Tax amount:$3,082 (2025)
Features and amenities
- Appliances:Dishwasher, Electric Water Heater, Microwave, Oven/Range (Combo), Refrigerator, Stainless Steel Appliance(s)
- Laundry features:Laundry Closet
- Amenities:Electric Water Heater
Parking
- Parking description:Garage
- Garage:Yes
 2026 Georgia MLS. All rights reserved. Information Deem Reliable But Not Guaranteed August 29, 2026
New listings near 605 Bridle Run
- New
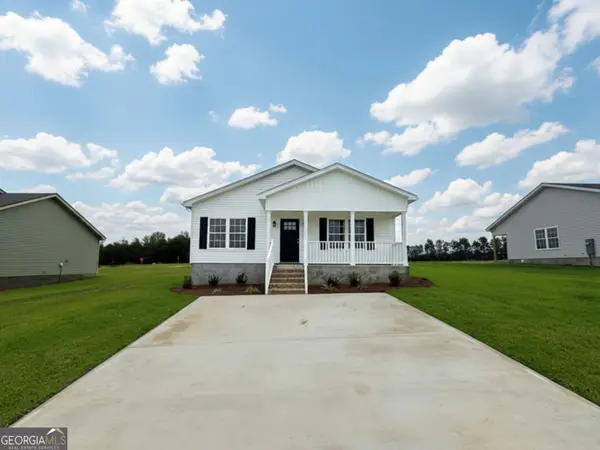 $216,900Active3 beds 2 baths1,172 sq. ft.
503 Nickies Way, Statesboro, GA 30461
MLS# 10835477Listed by: RE/MAX Eagle Creek Realty - New
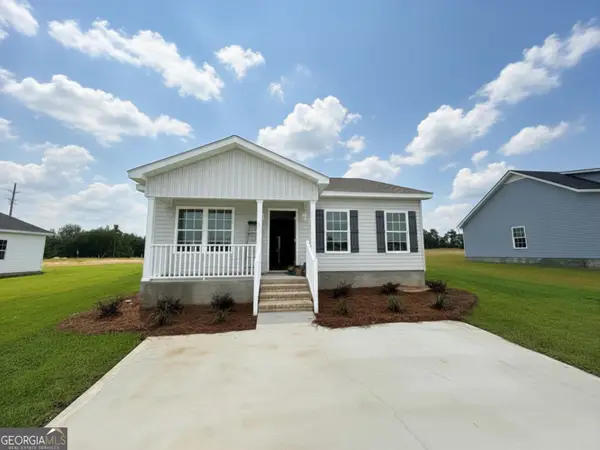 $209,900Active2 beds 2 baths1,072 sq. ft.
505 Nickies Way, Statesboro, GA 30461
MLS# 10835478Listed by: RE/MAX Eagle Creek Realty - New
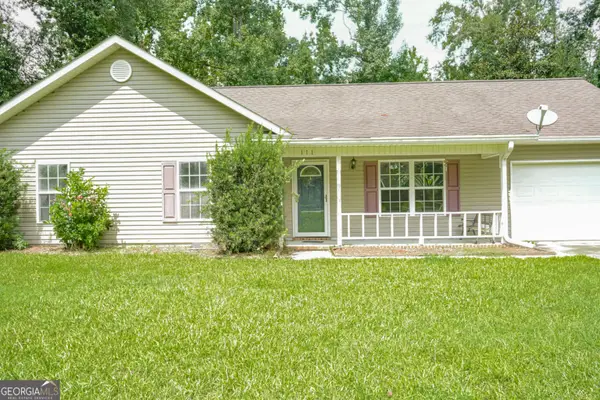 $225,000Active3 beds 2 baths1,248 sq. ft.
111 Slough Creek Road, Statesboro, GA 30461
MLS# 10835369Listed by: The Atkins Agency - New
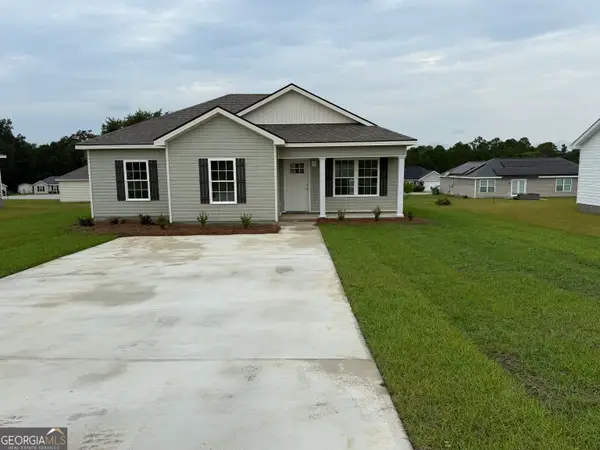 $224,900Active3 beds 2 baths1,228 sq. ft.
512 Nickies Way, Statesboro, GA 30461
MLS# 10835168Listed by: Coldwell Banker Conner Realty - New
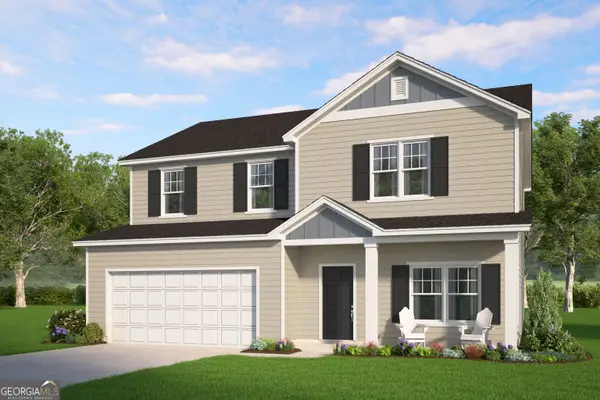 $317,650Active5 beds 3 baths2,434 sq. ft.
114 Lakeview Pines Way, Statesboro, GA 30461
MLS# 10835201Listed by: Smith Family Realty, LLC - New
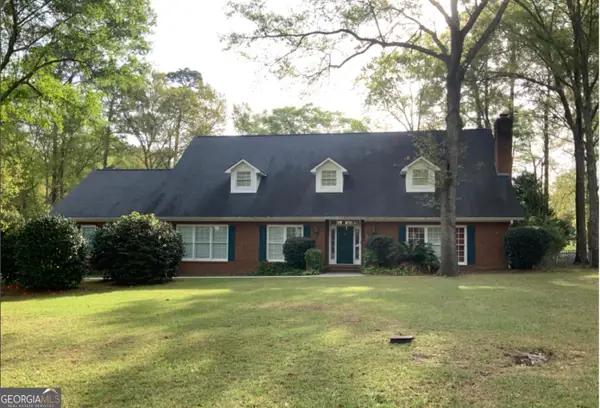 $289,000Active3 beds 3 baths2,765 sq. ft.
606 Buckshot Court, Statesboro, GA 30461
MLS# 10834775Listed by: Statesboro Real Estate & Investments - Open Sat, 1 to 4pmNew
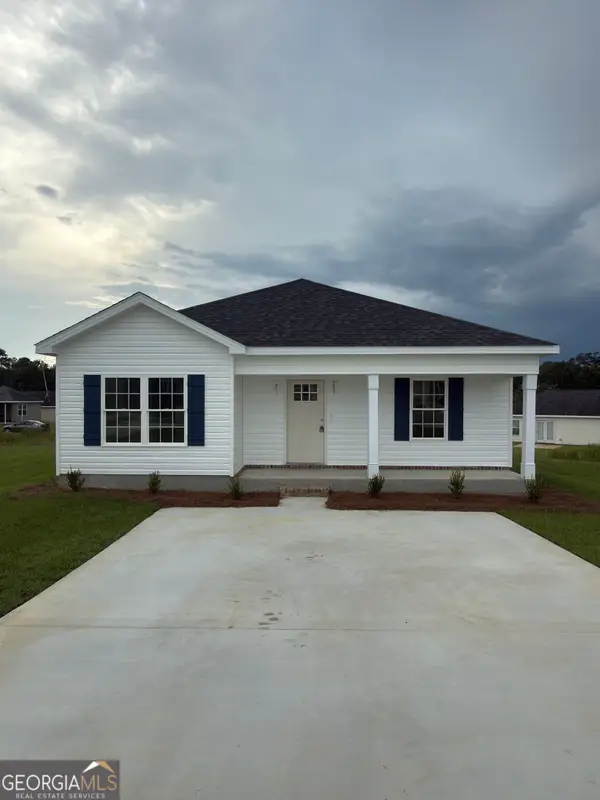 $211,900Active2 beds 2 baths1,106 sq. ft.
516 Nickies Way, Statesboro, GA 30461
MLS# 10834746Listed by: Coldwell Banker Conner Realty - New
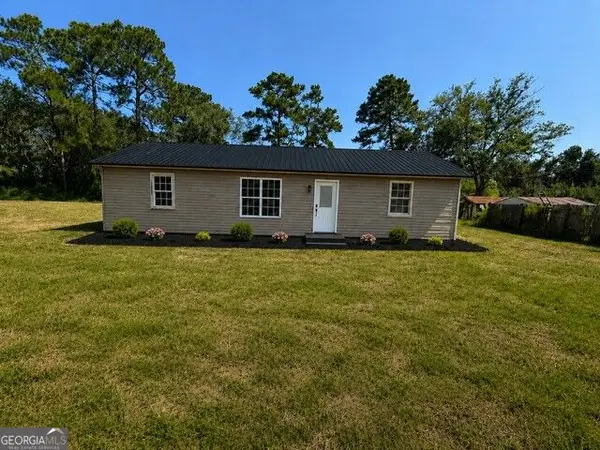 $210,000Active3 beds 2 baths
81 Daphney Lane, Statesboro, GA 30458
MLS# 10834527Listed by: NorthGroup Real Estate Inc - New
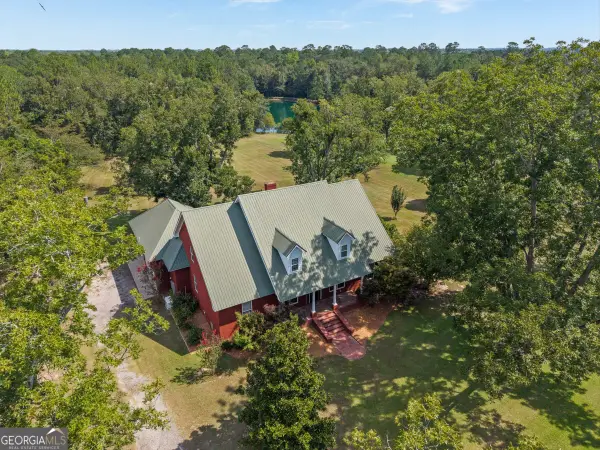 $899,000Active5 beds 4 baths3,900 sq. ft.
321 Old Hardy Place Road, Statesboro, GA 30461
MLS# 10834294Listed by: RE/MAX Eagle Creek Realty


Protect your home and budget from life's surprises with an Assurant Home Warranty, backed by a partner that supports you through every step of homeownership. Explore Plans.
© 2026 Better Homes and Gardens Real Estate LLC. An Anywhere Real Estate company. All rights reserved. Better Homes and Gardens® Real Estate is a registered trademark owned by Meredith Operations Corporation, licensed to Better Homes and Gardens Real Estate LLC and used with permission. Better Homes and Gardens Real Estate LLC fully supports the principles of the Fair Housing Act and the Equal Opportunity Act. Listing information is deemed reliable but is not guaranteed accurate.
Each office is independently owned and operated.
Any services or products provided by third parties are not provided by, affiliated with or related to Better Homes and Gardens Real Estate LLC, or its affiliated companies.