
781 Oglethorpe Trace, Statesboro, GA 30458
Local realty services provided by:Better Homes and Gardens Real Estate Metro Brokers
781 Oglethorpe Trace,Statesboro, GA 30458
$999,000
- 5 Beds
- 5 Baths
- 4,300 sq. ft.
- Single family
- Active
Listed by: bubba hunt
Office: re/max eagle creek realty
MLS#:10770256
Source:METROMLS
Price summary
- Price:$999,000
- Price per sq. ft.:$232.33
About this home
Tucked away on 8.75 acres in a peaceful subdivision just minutes from town, this stunning property offers the perfect blend of privacy and luxury living. Beautifully landscaped grounds and a grand two-story front porch create an unforgettable first impression, while timeless plantation shutters add elegance and charm throughout the home. Inside, you'll find beautiful maple flooring, elegant coffered ceilings, and two fireplaces, one wood-burning and one gas, creating warmth and character throughout the home. The gourmet kitchen is designed to impress with quartz countertops featuring a dramatic waterfall edge, matching quartz backsplash and vent hood, solid wood cabinetry, Serena & Lily light fixtures, and a 6-burner gas range. The expansive first-floor owner's suite offers direct access to the back patio and features a spa-like ensuite with separate his-and-her closets, a built-in makeup vanity, soaking tub, and a beautifully tiled walk-in shower. Just off the main living areas, the spacious mud room doubles as a functional laundry space and is complemented by a well-appointed half bath conveniently positioned to serve guests enjoying the pool and outdoor living areas. Upstairs, you'll find three additional rooms, including two designated bedrooms, one with a private ensuite bath, plus a third room currently used as a dedicated office space. A second-floor balcony provides a peaceful vantage point overlooking the front of the property, adding yet another thoughtful space to enjoy the surrounding views. Step outside to the covered back patio overlooking an incredible outdoor retreat complete with an in-ground pool, spacious patio area, pool house, gazebo with fire pit, and a private fenced backyard ideal for entertaining or relaxing. A recently added tree line behind the fenced portion of the backyard creates an even more serene and secluded setting, while the property lines extend well beyond the trees to ensure exceptional privacy and space to enjoy. Recent improvements include a freshly repainted pool deck, newly painted interior/exterior, and brand-new gutters, adding to the home's immaculate presentation and curb appeal....
Contact an agent
Home facts
- Year built:2007
- Listing ID #:10770256
- Updated:July 25, 2026 at 11:22 AM
Rooms and interior
- Bedrooms:5
- Total bathrooms:5
- Full bathrooms:4
- Half bathrooms:1
- Flooring:Hardwood, Tile
- Dining Description:Separate Room
- Bathrooms Description:Double Vanity, Separate Shower, Soaking Tub
- Kitchen Description:Breakfast Area, Breakfast Bar, Cooktop, Dishwasher, Double Oven, Microwave, Pantry, Refrigerator, Solid Surface Counters, Stainless Steel Appliance(s)
- Bedroom Description:Master On Main Level, Walk-In Closet(s)
- Living area:4,300 sq. ft.
Heating and cooling
- Cooling:Central Air
- Heating:Electric
- Central air:Yes
Structure and exterior
- Roof:Composition
- Year built:2007
- Building area:4,300 sq. ft.
- Lot area:8.75 Acres
- Lot Features:Cul-De-Sac, Level, Private
- Construction Materials:Brick, Stucco
- Exterior Features:Balcony, Deck/Patio, Water Feature
- Foundation Description:Slab
- Levels:2 Story
Schools
- High school:Statesboro
- Middle school:William James
- Elementary school:Bryant
Utilities
- Water:Private, Water Available, Well
- Sewer:Septic Tank, Sewer Available
Finances and disclosures
- Price:$999,000
- Price per sq. ft.:$232.33
- Tax amount:$8,679 (25)
Features and amenities
- Appliances:Cooktop, Dishwasher, Double Oven, Microwave, Refrigerator, Stainless Steel Appliance(s), Water Softener
- Laundry features:In Mud Room, Laundry, Laundry Closet
- Amenities:Beamed Ceilings, Bookcases, High Ceilings, Tray Ceiling(s), Vaulted Ceiling(s), Water Softener
- Pool features:In Ground
Parking
- Parking description:Attached, Garage
- Garage:Yes
 2026 Georgia MLS. All rights reserved. Information Deem Reliable But Not Guaranteed July 25, 2026
New listings near 781 Oglethorpe Trace
- New
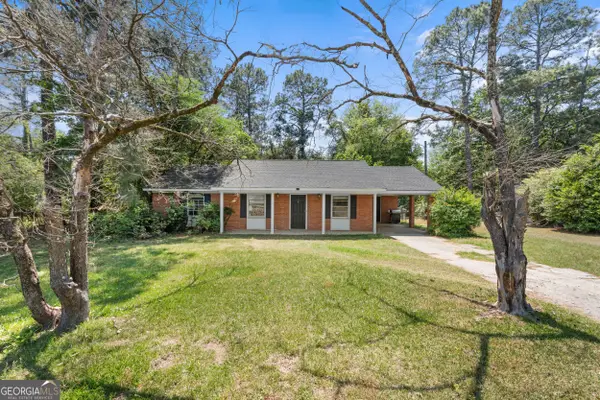 $205,000Active3 beds 2 baths1,134 sq. ft.
104 Gentilly Drive, Statesboro, GA 30458
MLS# 10812537Listed by: Statesboro Real Estate & Investments - New
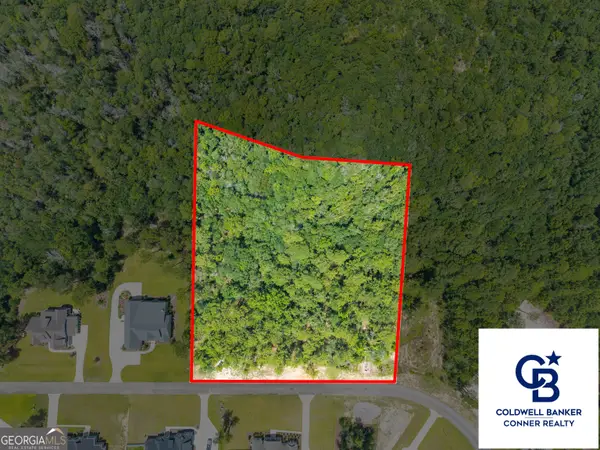 $190,000Active3.42 Acres
0 Founders Circle, Statesboro, GA 30458
MLS# 10812344Listed by: Coldwell Banker Conner Realty - New
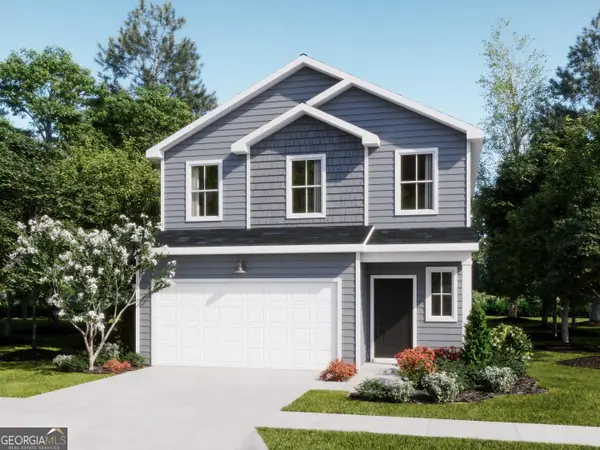 $292,539Active4 beds 3 baths2,170 sq. ft.
221 Breeze Way, Statesboro, GA 30461
MLS# 10812351Listed by: Lennar Realty Inc. - New
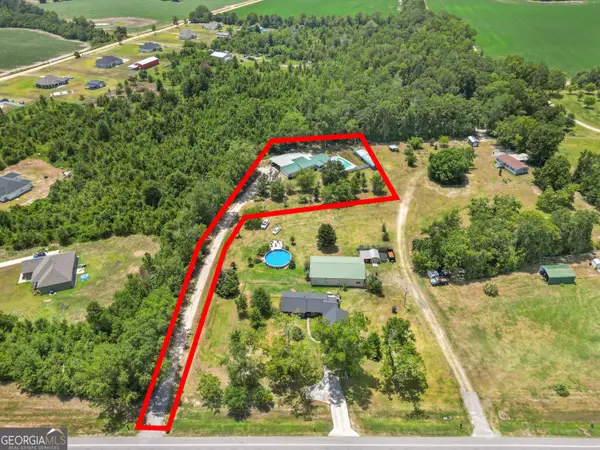 $339,000Active3 beds 2 baths2,224 sq. ft.
13355 Highway 67, Statesboro, GA 30458
MLS# 10812353Listed by: RE/MAX Eagle Creek Realty - New
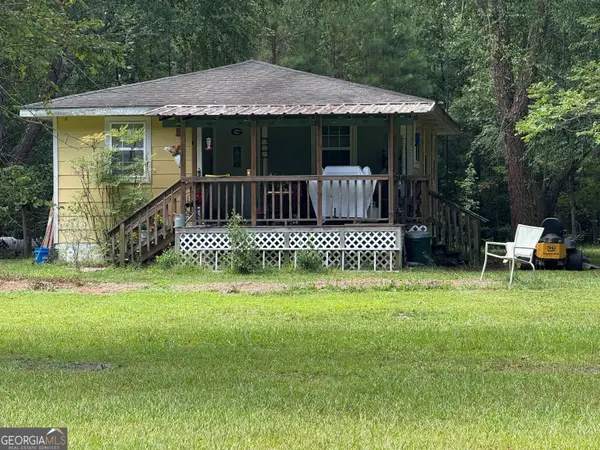 $215,000Active2 beds 2 baths904 sq. ft.
2235 Kennedy Pond Road, Statesboro, GA 30458
MLS# 10812408Listed by: Coldwell Banker Conner Realty - New
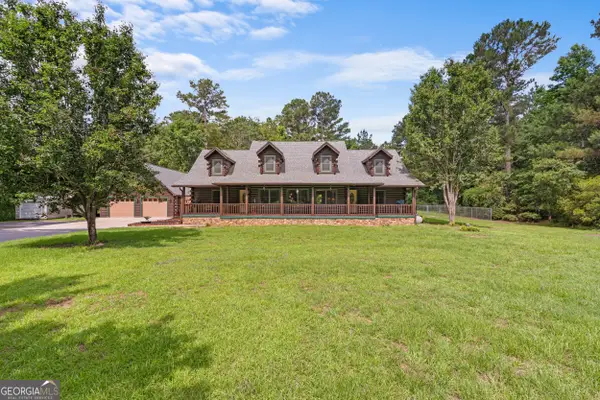 $680,000Active4 beds 3 baths2,979 sq. ft.
817 Lakeview Road, Statesboro, GA 30461
MLS# 10812006Listed by: RE/MAX Eagle Creek Realty - New
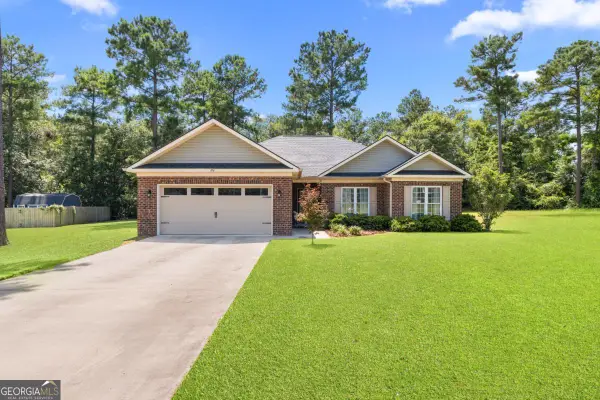 $319,900Active4 beds 2 baths1,792 sq. ft.
106 Weatherstone Way, Statesboro, GA 30458
MLS# 10812057Listed by: Statesboro Real Estate & Investments - New
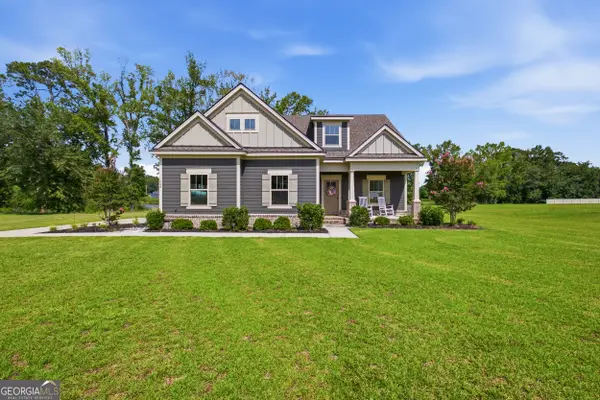 $420,000Active3 beds 3 baths2,562 sq. ft.
608 Bridle Run, Statesboro, GA 30458
MLS# 10812111Listed by: RE/MAX Eagle Creek Realty - New
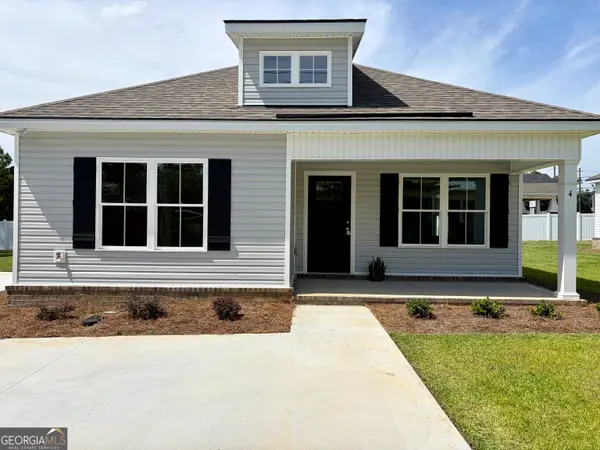 $239,900Active3 beds 2 baths1,241 sq. ft.
4 Roundtree Street, Statesboro, GA 30458
MLS# 10811736Listed by: Weichert Realtors-Webb & Associates - New
 $239,900Active3 beds 2 baths1,241 sq. ft.
6 Roundtree Street, Statesboro, GA 30458
MLS# 10811743Listed by: Weichert Realtors-Webb & Associates


Protect your home and budget from life's surprises with an Assurant Home Warranty, backed by a partner that supports you through every step of homeownership. Explore Plans.
© 2026 Better Homes and Gardens Real Estate LLC. An Anywhere Real Estate company. All rights reserved. Better Homes and Gardens® Real Estate is a registered trademark owned by Meredith Operations Corporation, licensed to Better Homes and Gardens Real Estate LLC and used with permission. Better Homes and Gardens Real Estate LLC fully supports the principles of the Fair Housing Act and the Equal Opportunity Act. Listing information is deemed reliable but is not guaranteed accurate.
Each office is independently owned and operated.
Any services or products provided by third parties are not provided by, affiliated with or related to Better Homes and Gardens Real Estate LLC, or its affiliated companies.