
1009 Moseley Road, Stockbridge, GA 30281
Local realty services provided by:Better Homes and Gardens Real Estate Metro Brokers
1009 Moseley Road,Stockbridge, GA 30281
$640,000
- 4 Beds
- 5 Baths
- 3,174 sq. ft.
- Single family
- Active
Listed by: tyra connor, charles connor
Office: samone elite realty group llc
MLS#:10819824
Source:METROMLS
Price summary
- Price:$640,000
- Price per sq. ft.:$201.64
About this home
The Elizabeth is a thoughtfully designed four-sided brick luxury home offering 4 bedrooms, 4.5 baths, and a spacious bonus room, where timeless elegance meets everyday comfort. Featuring 10-foot ceilings throughout, a dramatic vaulted family room, an oversized laundry room, and a convenient mudroom, every detail has been carefully designed for modern living. At the heart of the home is a beautifully appointed chef's kitchen featuring a 10-foot center island, quartz countertops throughout, built-in double ovens, an electric cooktop, stainless steel appliances, and a butler's pantry, all flowing seamlessly into the open-concept living and dining areas. Designed for effortless indoor-outdoor living, the oversized covered rear porch is perfect for entertaining and offers space for a future outdoor kitchen. The private primary suite provides direct access to the covered porch and features a spa-inspired bath complete with designer tile floors, a fully tiled 7-foot walk-in shower, a freestanding soaking tub, separate his-and-her water closets, and luxurious finishes throughout. Thoughtful touches continue with a dedicated dog-washing station in the garage, making life easier for pet lovers while adding to the home's exceptional functionality. Blending luxury, craftsmanship, and thoughtful design, The Elizabeth is more than a home it's a place where lasting memories are made and everyday living is elevated. The Elizabeth - Luxury Living, Designed for the You!...
Contact an agent
Home facts
- Year built:2026
- Subdivision & Development:NA
- Listing ID #:10819824
- Updated:August 06, 2026 at 11:11 AM
Rooms and interior
- Bedrooms:4
- Total bathrooms:5
- Full bathrooms:4
- Half bathrooms:1
- Flooring:Tile
- Dining Description:Seats 12+, Separate Room
- Bathrooms Description:Double Vanity, Separate Shower, Soaking Tub, Tile Bath
- Kitchen Description:Breakfast Room, Cooktop, Dishwasher, Double Oven, Ice Maker, Kitchen Island, Microwave, Oven (Wall), Pantry, Solid Surface Counters, Stainless Steel Appliance(s), Walk-in Pantry
- Bedroom Description:Master On Main Level, Split Bedroom Plan, Walk-In Closet(s)
- Living area:3,174 sq. ft.
Heating and cooling
- Cooling:Ceiling Fan(s), Central Air
- Heating:Central, Electric, Forced Air
- Central air:Yes
Structure and exterior
- Roof:Composition
- Year built:2026
- Building area:3,174 sq. ft.
- Lot area:0.86 Acres
- Lot Features:Level, Open Lot, Private
- Architectural Style:Brick 4 Side, Ranch, Traditional
- Construction Materials:Brick, Concrete
- Foundation Description:Slab
- Levels:1.5 Story
Schools
- High school:Woodland
- Middle school:Woodland
- Elementary school:Woodland
Utilities
- Water:Public
- Sewer:Septic Tank
Finances and disclosures
- Price:$640,000
- Price per sq. ft.:$201.64
- Tax amount:$570 (2025)
Features and amenities
- Appliances:Cooktop, Dishwasher, Double Oven, Electric Water Heater, Microwave, Oven (Wall), Stainless Steel Appliance(s)
- Laundry features:Laundry
- Amenities:Carbon Monoxide Detector(s), Electric Water Heater, High Ceilings, In-Law Floorplan, Security System, Smoke Detector(s), Vaulted Ceiling(s)
Parking
- Parking description:Attached, Garage, Garage Door Opener
- Garage:Yes
 2026 Georgia MLS. All rights reserved. Information Deem Reliable But Not Guaranteed August 6, 2026
New listings near 1009 Moseley Road
- New
 $50,000Active0.5 Acres
0 Second Street, Stockbridge, GA 30281
MLS# 7816674Listed by: SYNERGY REAL ESTATE GROUP - Coming Soon
 $275,000Coming Soon3 beds 2 baths
261 Brandon Ridge Circle, Stockbridge, GA 30281
MLS# 10819940Listed by: Watkins Real Estate Associates - New
 $640,000Active4 beds 5 baths3,174 sq. ft.
1001 Moseley Road, Stockbridge, GA 30281
MLS# 10819852Listed by: Samone Elite Realty Group LLC - New
 $2,400Active4 beds 3 baths2,934 sq. ft.
684 Armitage Way, Stockbridge, GA 30281
MLS# 7816567Listed by: KELLER WILLIAMS REALTY WEST ATLANTA - New
 $480,000Active5 beds 4 baths3,217 sq. ft.
1532 Gallup Drive, Stockbridge, GA 30281
MLS# 10819502Listed by: Coldwell Banker Realty - New
 $375,000Active4 beds 3 baths2,400 sq. ft.
35 Guthrie Boulevard, Stockbridge, GA 30281
MLS# 7815325Listed by: NORLUXE REALTY MIDTOWN LLC - New
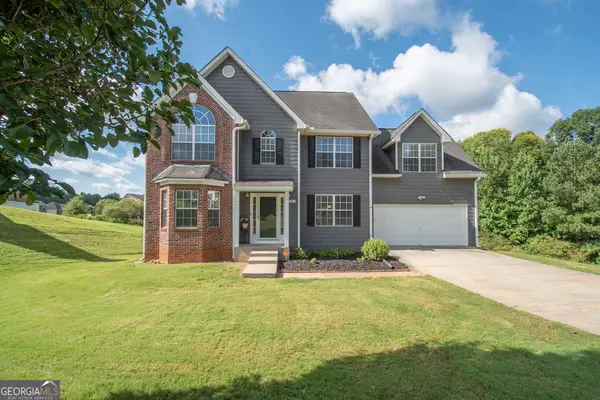 $350,000Active4 beds 4 baths3,731 sq. ft.
202 Biltmore Way, Stockbridge, GA 30281
MLS# 10818985Listed by: Southern Classic Realtors 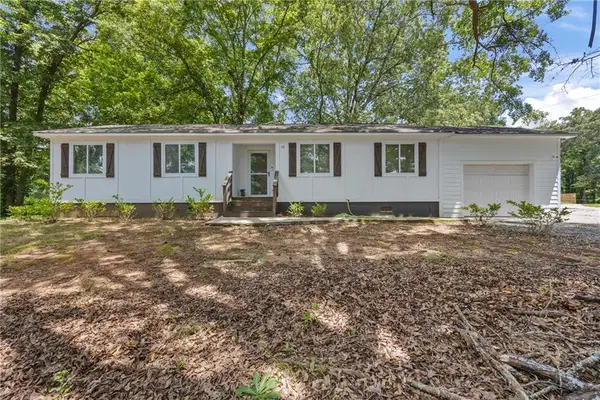 $239,000Active3 beds 2 baths1,262 sq. ft.
10 Caroline Drive, Stockbridge, GA 30281
MLS# 7606512Listed by: NORTHGROUP REAL ESTATE- New
 $494,993Active4 beds 4 baths2,702 sq. ft.
176 Dalston Cove, Stockbridge, GA 30281
MLS# 10818643Listed by: DRB Group Georgia LLC


Protect your home and budget from life's surprises with an Assurant Home Warranty, backed by a partner that supports you through every step of homeownership. Explore Plans.
© 2026 Better Homes and Gardens Real Estate LLC. An Anywhere Real Estate company. All rights reserved. Better Homes and Gardens® Real Estate is a registered trademark owned by Meredith Operations Corporation, licensed to Better Homes and Gardens Real Estate LLC and used with permission. Better Homes and Gardens Real Estate LLC fully supports the principles of the Fair Housing Act and the Equal Opportunity Act. Listing information is deemed reliable but is not guaranteed accurate.
Each office is independently owned and operated.
Any services or products provided by third parties are not provided by, affiliated with or related to Better Homes and Gardens Real Estate LLC, or its affiliated companies.