
202 Biltmore Way, Stockbridge, GA 30281
Local realty services provided by:Better Homes and Gardens Real Estate Jackson Realty
202 Biltmore Way,Stockbridge, GA 30281
$350,000
- 4 Beds
- 4 Baths
- 3,731 sq. ft.
- Single family
- Active
Listed by: heather coley
Office: southern classic realtors
MLS#:10818985
Source:METROMLS
Price summary
- Price:$350,000
- Price per sq. ft.:$93.81
- Monthly HOA dues:$8.33
About this home
Looking for room for everyone to spread out and feel at home? Welcome to 202 Biltmore Way! This spacious 4-bedroom, 2 full bath, 2 half bath home offers the flexible living space today's buyers are looking for. Tucked away on an almost half-acre cul-de-sac lot, you'll love having plenty of room both inside and out. Step inside to a welcoming hardwood foyer that opens to elegant formal living and dining rooms accented with beautiful wainscoting. The open flow from the dining room to the kitchen and into the great room makes entertaining family and friends effortless. The kitchen features a breakfast bar, a sunny eat-in dining area, stainless steel refrigerator and microwave, plus a dishwasher that's only one year old. Upstairs, the oversized owner's suite is a true retreat with trey ceilings, a spacious sitting area, and a private bath complete with dual vanities, a relaxing soaking tub, separate shower, and walk-in closet. Every bedroom is generously sized, and you'll appreciate they could easily become a home office, workout room, playroom, hobby room, or guest space. The finished basement offers endless possibilities! Whether you're looking for the perfect game room, media room, teen suite, or separate living area, much of the work has already been completed-just add your finishing touches to make it your own. Best of all, the pool table stays! Outside, the large backyard provides plenty of room for gardening, outdoor entertaining, a playground, or simply enjoying time with family and pets. A built-in storage shed behind the garage offers extra space for tools and equipment, and there's even a fenced dog pen already in place. Located in the heart of Stockbridge in walking distance to JP Mosley Park with walking trails, a recreation center, new fitness area, and playgrounds. Conveniently located near major, shopping, dining, and everyday amenities Combining generous living space, versatile rooms, and a fantastic location, this home is ready for its next owners to make it their own. Schedule your private showing today before this one is gone!...
Contact an agent
Home facts
- Year built:2003
- Subdivision & Development:Barrington
- Listing ID #:10818985
- Updated:August 06, 2026 at 11:11 AM
Rooms and interior
- Bedrooms:4
- Total bathrooms:4
- Full bathrooms:2
- Half bathrooms:2
- Flooring:Carpet, Hardwood, Vinyl
- Dining Description:Separate Room
- Bathrooms Description:Double Vanity, Separate Shower, Soaking Tub
- Kitchen Description:Breakfast Bar, Breakfast Room, Dishwasher, Microwave, Oven/Range (Combo), Pantry, Refrigerator
- Bedroom Description:Walk-In Closet(s)
- Basement Description:Bath Finished, Daylight, Finished, Full, Interior Entry
- Living area:3,731 sq. ft.
Heating and cooling
- Cooling:Ceiling Fan(s), Central Air, Electric
- Heating:Central, Natural Gas
- Central air:Yes
Structure and exterior
- Roof:Composition
- Year built:2003
- Building area:3,731 sq. ft.
- Lot area:0.46 Acres
- Lot Features:Cul-De-Sac
- Architectural Style:Traditional
- Construction Materials:Concrete
- Exterior Features:Deck
- Foundation Description:Block
- Levels:2 Story
Schools
- High school:Woodland
- Middle school:Woodland
- Elementary school:Pleasant Grove
Utilities
- Water:Public, Water Available
- Sewer:Public Sewer, Sewer Available, Sewer Connected
Finances and disclosures
- Price:$350,000
- Price per sq. ft.:$93.81
- Tax amount:$5,779 (25)
Features and amenities
- Appliances:Dishwasher, Gas Water Heater, Microwave, Oven/Range (Combo), Refrigerator
- Laundry features:In Kitchen
- Amenities:Gas Water Heater
Parking
- Total parking spaces:2
- Parking description:Attached, Garage Door Opener, Kitchen Level
- Garage:Yes
 2026 Georgia MLS. All rights reserved. Information Deem Reliable But Not Guaranteed August 6, 2026
New listings near 202 Biltmore Way
- New
 $50,000Active0.5 Acres
0 Second Street, Stockbridge, GA 30281
MLS# 7816674Listed by: SYNERGY REAL ESTATE GROUP - Coming Soon
 $275,000Coming Soon3 beds 2 baths
261 Brandon Ridge Circle, Stockbridge, GA 30281
MLS# 10819940Listed by: Watkins Real Estate Associates - New
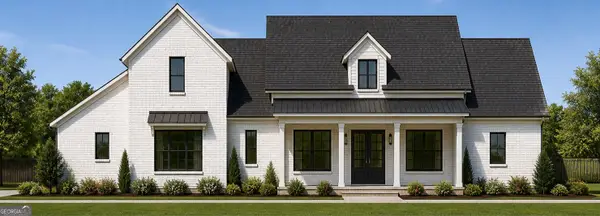 $640,000Active4 beds 5 baths3,174 sq. ft.
1009 Moseley Road, Stockbridge, GA 30281
MLS# 10819824Listed by: Samone Elite Realty Group LLC - New
 $640,000Active4 beds 5 baths3,174 sq. ft.
1001 Moseley Road, Stockbridge, GA 30281
MLS# 10819852Listed by: Samone Elite Realty Group LLC - New
 $2,400Active4 beds 3 baths2,934 sq. ft.
684 Armitage Way, Stockbridge, GA 30281
MLS# 7816567Listed by: KELLER WILLIAMS REALTY WEST ATLANTA - New
 $480,000Active5 beds 4 baths3,217 sq. ft.
1532 Gallup Drive, Stockbridge, GA 30281
MLS# 10819502Listed by: Coldwell Banker Realty - New
 $375,000Active4 beds 3 baths2,400 sq. ft.
35 Guthrie Boulevard, Stockbridge, GA 30281
MLS# 7815325Listed by: NORLUXE REALTY MIDTOWN LLC 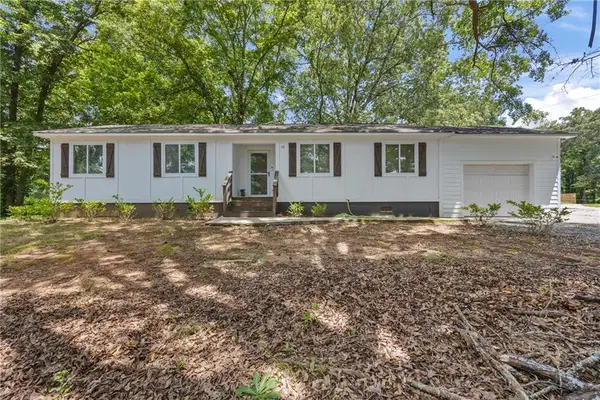 $239,000Active3 beds 2 baths1,262 sq. ft.
10 Caroline Drive, Stockbridge, GA 30281
MLS# 7606512Listed by: NORTHGROUP REAL ESTATE- New
 $494,993Active4 beds 4 baths2,702 sq. ft.
176 Dalston Cove, Stockbridge, GA 30281
MLS# 10818643Listed by: DRB Group Georgia LLC


Protect your home and budget from life's surprises with an Assurant Home Warranty, backed by a partner that supports you through every step of homeownership. Explore Plans.
© 2026 Better Homes and Gardens Real Estate LLC. An Anywhere Real Estate company. All rights reserved. Better Homes and Gardens® Real Estate is a registered trademark owned by Meredith Operations Corporation, licensed to Better Homes and Gardens Real Estate LLC and used with permission. Better Homes and Gardens Real Estate LLC fully supports the principles of the Fair Housing Act and the Equal Opportunity Act. Listing information is deemed reliable but is not guaranteed accurate.
Each office is independently owned and operated.
Any services or products provided by third parties are not provided by, affiliated with or related to Better Homes and Gardens Real Estate LLC, or its affiliated companies.