
684 Armitage Way, Stockbridge, GA 30281
Local realty services provided by:Better Homes and Gardens Real Estate Metro Brokers
684 Armitage Way,Stockbridge, GA 30281
$2,400
- 4 Beds
- 3 Baths
- 2,934 sq. ft.
- Single family
- Active
Upcoming open houses
- Sat, Aug 1501:00 pm - 03:00 pm
- Sun, Aug 1601:00 pm - 03:00 pm
Listed by: tarshema harris, ned anthony jr.
Office: keller williams realty west atlanta
MLS#:7816567
Source:FIRSTMLS
Price summary
- Price:$2,400
- Price per sq. ft.:$0.82
About this home
Fall in love with this beautifully maintained 3-sided brick home offering exceptional curb appeal in the heart of Stockbridge. The open-concept floor plan is perfect for both everyday living and entertaining, featuring a spacious kitchen with a large center island, granite countertops, stainless steel appliances, and a Samsung Bespoke smart refrigerator with an integrated touchscreen. Smart home features allow you to monitor the refrigerator directly from your mobile device. Luxury vinyl plank flooring and a neutral color palette create a bright, modern atmosphere throughout the main living areas. The main level also includes formal living and dining rooms, a welcoming family room with a fireplace, plus a full bedroom and full bath-ideal for guests or multigenerational living. The dining room is enhanced with elegant coffered ceilings for an added touch of sophistication. Upstairs, you'll find a spacious primary suite featuring dual vanities, a separate shower, and a relaxing soaking tub. A two-car rear-entry garage, closed-circuit security camera system, and security doors at both entrances provide added convenience and peace of mind. Washer and dryer are included. Residents enjoy community amenities including a swimming pool, basketball and tennis courts. Agent-assisted tours only. Home is currently occupied. Rental Requirements: Verifiable income required. Applicants must gross 2.5-3 times the monthly rent (approximately $6,000+/month). A higher security deposit may be required based on credit screening. A $55 non-refundable application fee is required for each applicant age 18 or older. Professionally managed. No pets, smoking, subleasing, or short-term/corporate rentals or housing vouchers....
Contact an agent
Home facts
- Year built:2019
- Subdivision & Development:Northbridge Crossing
- Listing ID #:7816567
- Updated:August 06, 2026 at 06:57 PM
Rooms and interior
- Bedrooms:4
- Total bathrooms:3
- Full bathrooms:3
- Flooring:Carpet, Hardwood, Vinyl
- Dining Description:Separate Dining Room
- Bathrooms Description:Double Vanity, Separate Tub/Shower, Soaking Tub
- Kitchen Description:Cabinets Stain, Dishwasher, Disposal, Eat-in Kitchen, Gas Cooktop, Gas Range, Kitchen Island, Microwave, Pantry Walk-In, Refrigerator, Solid Surface Counters, View to Family Room
- Bedroom Description:Split Bedroom Plan
- Living area:2,934 sq. ft.
Heating and cooling
- Cooling:Ceiling Fan(s), Central Air, Zoned
- Heating:Central, Forced Air, Natural Gas
- Central air:Yes
Structure and exterior
- Roof:Composition
- Year built:2019
- Building area:2,934 sq. ft.
- Lot area:0.01 Acres
- Lot Features:Front Yard, Landscaped, Level
- Architectural Style:Traditional
- Construction Materials:Brick 3 Sides, HardiPlank Type
- Exterior Features:Front Porch
- Levels:2 Story
Schools
- High school:Stockbridge
- Middle school:Stockbridge
- Elementary school:Smith-Barnes
Utilities
- Water:Public, Water Available
- Sewer:Public Sewer, Sewer Available
Finances and disclosures
- Price:$2,400
- Price per sq. ft.:$0.82
Features and amenities
- Laundry features:Laundry Room
- Amenities:High Ceilings 9 ft Main, High Speed Internet, Walk-In Closet(s)
- Smart home:Yes
Parking
- Total parking spaces:2
- Parking description:Attached, Garage, Garage Faces Rear, Garage Faces Side, Kitchen Level
- Garage spaces:2
 Listings identified with the FMLS IDX logo come from FMLS and are held by brokerage firms other than the owner of this website. The listing brokerage is identified in any listing details. Information is deemed reliable but is not guaranteed. If you believe any FMLS listing contains material that infringes your copyrighted work please click here (https://www.fmls.com/dmca) to review our DMCA policy and learn how to submit a takedown request. ©2026 First Multiple Listing Service, Inc.
New listings near 684 Armitage Way
 $355,000Active4 beds 3 baths3,300 sq. ft.
179 Summer Leigh Drive, Stockbridge, GA 30281
MLS# 7791740Listed by: VIRTUAL PROPERTIES REALTY.COM- New
 $394,990Active-- beds -- baths
320 Mckenzie Drive, Stockbridge, GA 30281
MLS# 10820415Listed by: Steve Redding & Associates,LLC - New
 $50,000Active0.5 Acres
0 Second Street, Stockbridge, GA 30281
MLS# 7816674Listed by: SYNERGY REAL ESTATE GROUP - Coming Soon
 $275,000Coming Soon3 beds 2 baths
261 Brandon Ridge Circle, Stockbridge, GA 30281
MLS# 10819940Listed by: Watkins Real Estate Associates - New
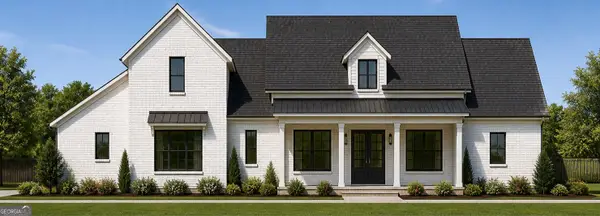 $640,000Active4 beds 5 baths3,174 sq. ft.
1009 Moseley Road, Stockbridge, GA 30281
MLS# 10819824Listed by: Samone Elite Realty Group LLC - New
 $640,000Active4 beds 5 baths3,174 sq. ft.
1001 Moseley Road, Stockbridge, GA 30281
MLS# 10819852Listed by: Samone Elite Realty Group LLC - New
 $375,000Active4 beds 3 baths2,400 sq. ft.
35 Guthrie Boulevard, Stockbridge, GA 30281
MLS# 7815325Listed by: NORLUXE REALTY MIDTOWN LLC - Open Sat, 1 to 3pmNew
 $480,000Active5 beds 4 baths3,217 sq. ft.
1532 Gallup Drive, Stockbridge, GA 30281
MLS# 7815773Listed by: COLDWELL BANKER REALTY - New
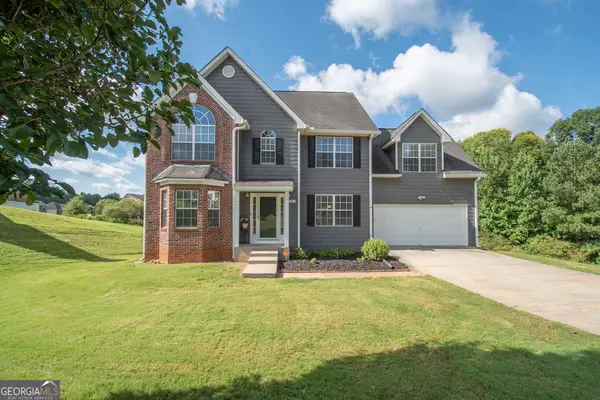 $350,000Active4 beds 4 baths3,731 sq. ft.
202 Biltmore Way, Stockbridge, GA 30281
MLS# 10818985Listed by: Southern Classic Realtors


Protect your home and budget from life's surprises with an Assurant Home Warranty, backed by a partner that supports you through every step of homeownership. Explore Plans.
© 2026 Better Homes and Gardens Real Estate LLC. An Anywhere Real Estate company. All rights reserved. Better Homes and Gardens® Real Estate is a registered trademark owned by Meredith Operations Corporation, licensed to Better Homes and Gardens Real Estate LLC and used with permission. Better Homes and Gardens Real Estate LLC fully supports the principles of the Fair Housing Act and the Equal Opportunity Act. Listing information is deemed reliable but is not guaranteed accurate.
Each office is independently owned and operated.
Any services or products provided by third parties are not provided by, affiliated with or related to Better Homes and Gardens Real Estate LLC, or its affiliated companies.