
310 Goldenrod Drive, Stockbridge, GA 30281
Local realty services provided by:Better Homes and Gardens Real Estate Metro Brokers
310 Goldenrod Drive,Stockbridge, GA 30281
$185,000
- 3 Beds
- 3 Baths
- - sq. ft.
- Single family
- Sold
Listed by: jenneisha parker
Office: hester group realtors
MLS#:7804453
Source:FIRSTMLS
Sorry, we are unable to map this address
Price summary
- Price:$185,000
- Monthly HOA dues:$30
About this home
Welcome to 310 Goldenrod Drive, an ideal opportunity for a first-time homebuyer or investor looking for a home under $200,000 in Stockbridge. This move-in-ready 3-bedroom, 2.5-bath home has been refreshed from top to bottom with new flooring throughout the main level and all bathrooms, fresh interior paint, and updated vanities and toilets in all 2.5 baths. The living room features a gas-log fireplace, while the kitchen offers white cabinets, a breakfast bar, pantry storage, and included refrigerator, range, and dishwasher. A brand-new Rheem gas water heater was installed in December 2024. All three bedrooms are upstairs, including a primary suite with a walk-in closet and ceiling fan. Enjoy a true covered front porch that spans the front of the home. Located minutes from I-75, Costco, Sprouts, Target, and approximately 20 minutes from Hartsfield-Jackson Atlanta International Airport. Vacant, easy to show, and ready for a quick closing. Nothing to do but unpack.
Contact an agent
Home facts
- Year built:2000
- Subdivision & Development:Flippen Woods
- Listing ID #:7804453
- Updated:August 05, 2026 at 06:41 AM
Rooms and interior
- Bedrooms:3
- Total bathrooms:3
- Full bathrooms:2
- Half bathrooms:1
- Flooring:Carpet
- Dining Description:Open Concept
- Bathrooms Description:Tub/Shower Combo, Vaulted Ceiling(s)
- Kitchen Description:Breakfast Bar, Cabinets White, Dishwasher, Eat-in Kitchen, Electric Range, Pantry, Pantry Walk-In, Refrigerator
Heating and cooling
- Cooling:Central Air
- Heating:Central
- Central air:Yes
Structure and exterior
- Roof:Composition, Shingle
- Year built:2000
- Lot Features:Back Yard, Front Yard, Level
- Architectural Style:Townhouse, Traditional
- Construction Materials:Vinyl Siding
- Exterior Features:Covered, Patio, Storage
- Levels:2 Story
Schools
- High school:Dutchtown
- Middle school:Dutchtown
- Elementary school:Pate's Creek
Utilities
- Water:Public, Water Available
- Sewer:Public Sewer, Sewer Available
Finances and disclosures
- Price:$185,000
- Tax amount:$3,482 (2025)
Features and amenities
- Appliances:Satellite Dish
- Laundry features:In Kitchen
- Amenities:Entrance Foyer, High Speed Internet, His and Hers Closets, Walk-In Closet(s)
Parking
- Total parking spaces:2
- Parking description:On Street, Parking Pad
 Listings identified with the FMLS IDX logo come from FMLS and are held by brokerage firms other than the owner of this website. The listing brokerage is identified in any listing details. Information is deemed reliable but is not guaranteed. If you believe any FMLS listing contains material that infringes your copyrighted work please click here (https://www.fmls.com/dmca) to review our DMCA policy and learn how to submit a takedown request. ©2026 First Multiple Listing Service, Inc.
New listings near 310 Goldenrod Drive
- New
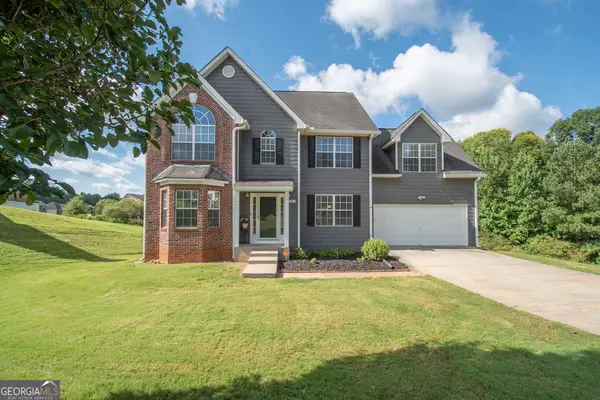 $350,000Active4 beds 4 baths3,731 sq. ft.
202 Biltmore Way, Stockbridge, GA 30281
MLS# 10818985Listed by: Southern Classic Realtors 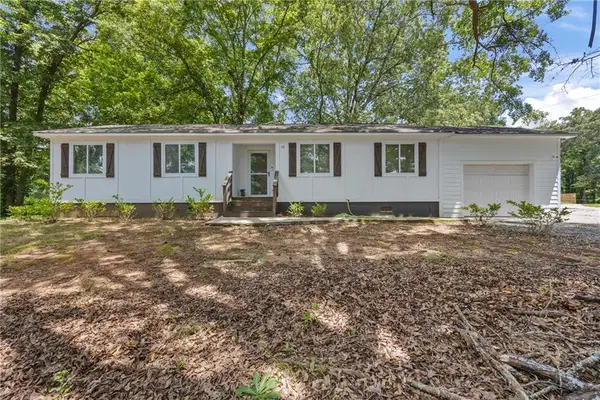 $239,000Active3 beds 2 baths1,262 sq. ft.
10 Caroline Drive, Stockbridge, GA 30281
MLS# 7606512Listed by: NORTHGROUP REAL ESTATE- New
 $494,993Active4 beds 4 baths2,702 sq. ft.
176 Dalston Cove, Stockbridge, GA 30281
MLS# 10818643Listed by: DRB Group Georgia LLC - New
 $259,000Active5 beds 3 baths2,424 sq. ft.
306 Cedar Street, Stockbridge, GA 30281
MLS# 10818651Listed by: Housewell.com Realty - New
 $285,000Active3 beds 2 baths1,557 sq. ft.
4984 Richardson Road Sw, Stockbridge, GA 30281
MLS# 10818619Listed by: Keller Williams Realty Atl. Partners - New
 $290,000Active3 beds 2 baths1,594 sq. ft.
95 Christophers Gallop, Stockbridge, GA 30281
MLS# 10818503Listed by: Opendoor Brokerage - New
 $325,000Active3 beds 2 baths2,134 sq. ft.
162 Roseberry Drive, Stockbridge, GA 30281
MLS# 7815330Listed by: THE LEGACY REAL ESTATE GROUP, LLC - New
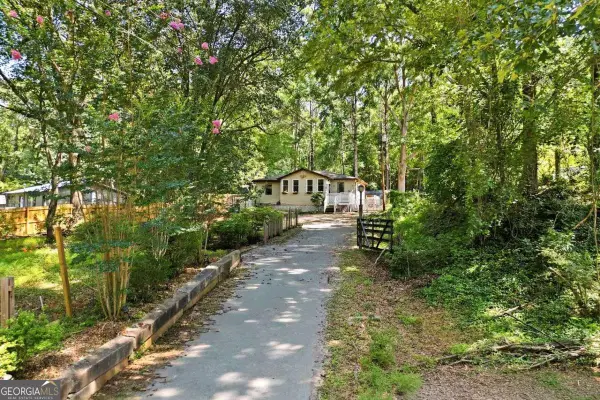 $199,900Active3 beds 1 baths1,116 sq. ft.
80 Belair Drive, Stockbridge, GA 30281
MLS# 10818327Listed by: Coldwell Banker Realty - New
 $272,000Active3 beds 3 baths1,620 sq. ft.
125 Bay Court Drive, Stockbridge, GA 30281
MLS# 10818385Listed by: C-Star Realty GA - New
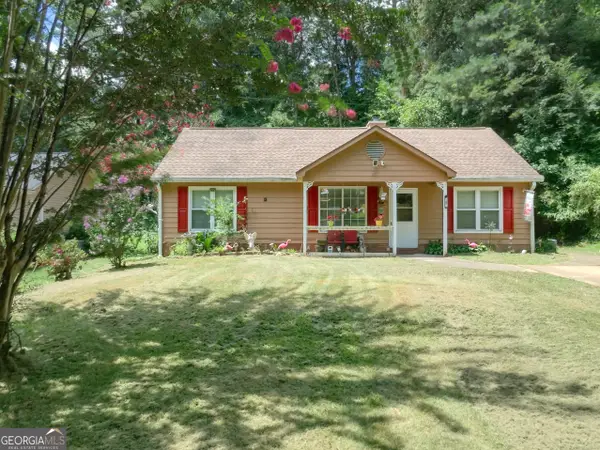 $239,997Active4 beds 2 baths1,877 sq. ft.
107 Honeysuckle Lane, Stockbridge, GA 30281
MLS# 10817865Listed by: Susan Clowdus Real Estate


Protect your home and budget from life's surprises with an Assurant Home Warranty, backed by a partner that supports you through every step of homeownership. Explore Plans.
© 2026 Better Homes and Gardens Real Estate LLC. An Anywhere Real Estate company. All rights reserved. Better Homes and Gardens® Real Estate is a registered trademark owned by Meredith Operations Corporation, licensed to Better Homes and Gardens Real Estate LLC and used with permission. Better Homes and Gardens Real Estate LLC fully supports the principles of the Fair Housing Act and the Equal Opportunity Act. Listing information is deemed reliable but is not guaranteed accurate.
Each office is independently owned and operated.
Any services or products provided by third parties are not provided by, affiliated with or related to Better Homes and Gardens Real Estate LLC, or its affiliated companies.