
3236 Boulder Drive, Stockbridge, GA 30281
Local realty services provided by:Better Homes and Gardens Real Estate Metro Brokers
3236 Boulder Drive,Stockbridge, GA 30281
$289,900
- 4 Beds
- 3 Baths
- 3,398 sq. ft.
- Single family
- Active
Listed by: kayla clack
Office: morris realty co., llc.
MLS#:7745626
Source:FIRSTMLS
Price summary
- Price:$289,900
- Price per sq. ft.:$85.31
About this home
Opportunity awaits at this unique property full of potential and ready for your vision! Situated on a spacious lot with mature trees and plenty of room to grow, this home offers a rare chance to create your dream home or investment property. The main home features 3 bedrooms and 2 bathrooms, along with an expansive family room perfect for gatherings. The kitchen and dining areas offer generous space and layout flexibility with a huge island and breakfast nook. Connected by a covered walkway, the attached guest house provides incredible versatility. Complete with 1 bedroom, 1 bathroom, a living room, and a kitchenette, it's ideal for extended family, rental income, or a private home office setup. Throughout the property, you'll find large common areas, abundant natural light, and endless possibilities to customize and add value. Whether you're an investor or a buyer looking to create something truly special, this home is a blank canvas ready for transformation.
Contact an agent
Home facts
- Year built:1976
- Listing ID #:7745626
- Updated:May 25, 2026 at 01:31 PM
Rooms and interior
- Bedrooms:4
- Total bathrooms:3
- Full bathrooms:3
- Flooring:Carpet, Laminate
- Dining Description:Seats 12+
- Bathrooms Description:Soaking Tub, Tub/Shower Combo
- Kitchen Description:Country Kitchen, Dishwasher, Double Oven, Eat-in Kitchen, Kitchen Island, Pantry, Refrigerator
- Bedroom Description:Master on Main
- Living area:3,398 sq. ft.
Heating and cooling
- Cooling:Central Air
- Heating:Central, Electric
- Central air:Yes
Structure and exterior
- Roof:Composition
- Year built:1976
- Building area:3,398 sq. ft.
- Lot area:2.73 Acres
- Lot Features:Corner Lot, Level, Private
- Architectural Style:Country, Rustic
- Construction Materials:Cedar, Wood Siding
- Exterior Features:Front Porch, Private Yard, Screened
- Levels:1 Story
Schools
- High school:Heritage - Rockdale
- Middle school:General Ray Davis
- Elementary school:Lorraine
Utilities
- Water:Public
- Sewer:Septic Tank
Finances and disclosures
- Price:$289,900
- Price per sq. ft.:$85.31
- Tax amount:$4,716 (2024)
Features and amenities
- Laundry features:In Kitchen, Laundry Room
- Amenities:Entrance Foyer, High Speed Internet
Parking
- Parking description:Parking Pad
 Listings identified with the FMLS IDX logo come from FMLS and are held by brokerage firms other than the owner of this website. The listing brokerage is identified in any listing details. Information is deemed reliable but is not guaranteed. If you believe any FMLS listing contains material that infringes your copyrighted work please click here (https://www.fmls.com/dmca) to review our DMCA policy and learn how to submit a takedown request. ©2026 First Multiple Listing Service, Inc.
New listings near 3236 Boulder Drive
- Coming Soon
 $390,000Coming Soon5 beds 3 baths
1605 Gallup Drive, Stockbridge, GA 30281
MLS# 10771409Listed by: eXp Realty - New
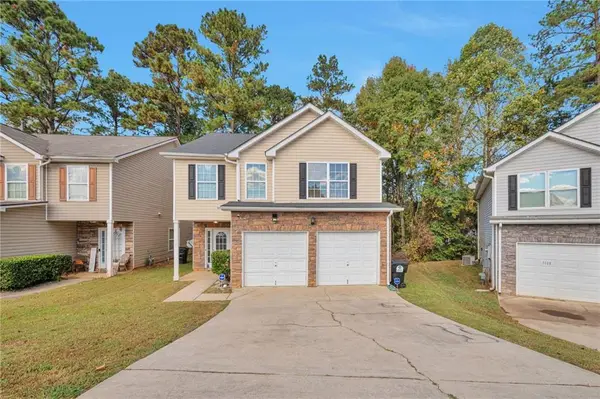 $259,900Active4 beds 3 baths2,282 sq. ft.
7161 Laurel Creek Drive, Stockbridge, GA 30281
MLS# 7776079Listed by: VIRTUAL PROPERTIES REALTY. BIZ - New
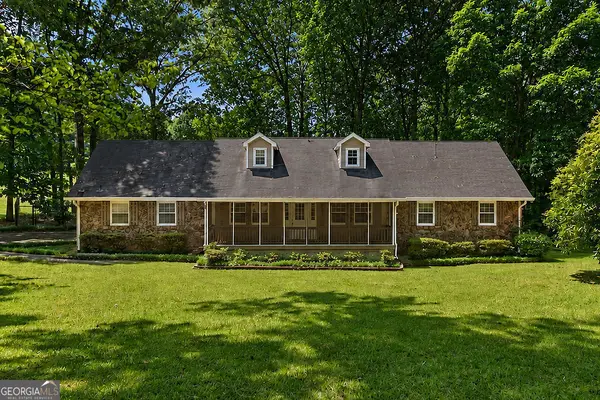 $330,000Active4 beds 4 baths2,998 sq. ft.
25 Melanie Drive, Stockbridge, GA 30281
MLS# 10771117Listed by: Boardwalk Realty Associates - New
 $603,483Active5 beds 5 baths3,665 sq. ft.
420 Sheridan Drive, Stockbridge, GA 30281
MLS# 10771098Listed by: DRB Group Georgia LLC - New
 $633,800Active5 beds 4 baths3,669 sq. ft.
194 Buffalo Trace, Stockbridge, GA 30281
MLS# 10771092Listed by: DRB Group Georgia LLC - New
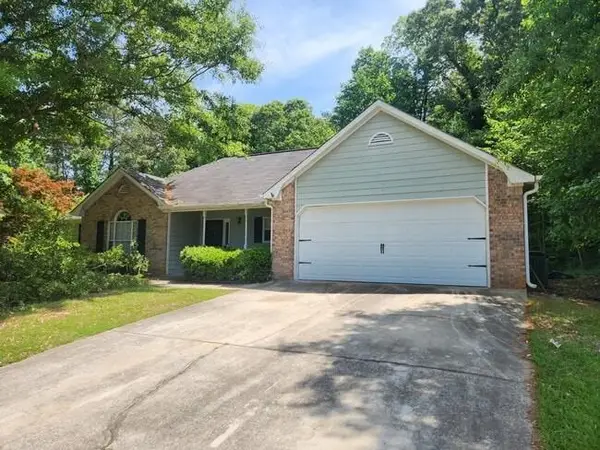 $280,000Active3 beds 2 baths1,428 sq. ft.
482 Grove Hill Drive, Stockbridge, GA 30281
MLS# 7776083Listed by: BERKLEY LOMB, LLC. - New
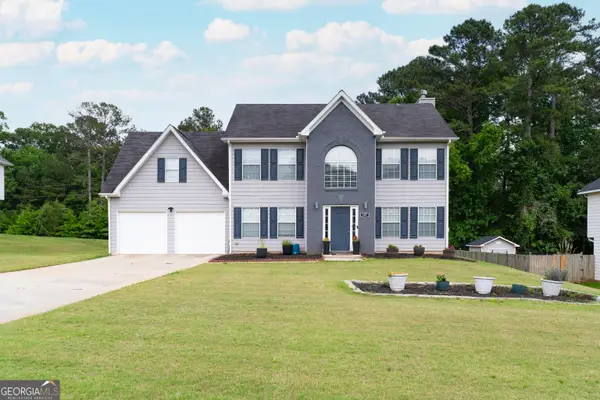 $310,000Active4 beds 3 baths2,312 sq. ft.
107 Barrington Parkway, Stockbridge, GA 30281
MLS# 10770883Listed by: Keller Williams Realty Atl. Partners - New
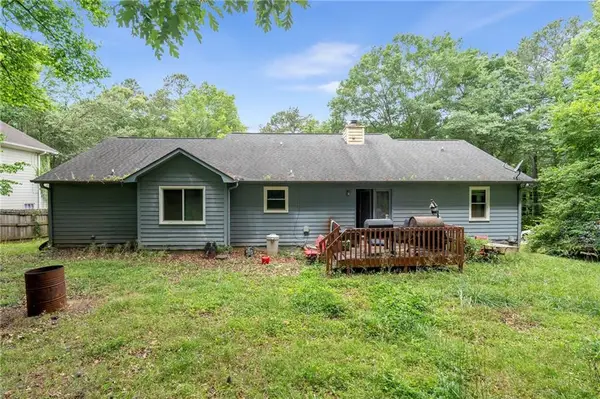 $250,000Active3 beds 2 baths1,538 sq. ft.
243 Lakeview Dr, Stockbridge, GA 30281
MLS# 7774374Listed by: KELLER WILLIAMS REALTY SIGNATURE PARTNERS - New
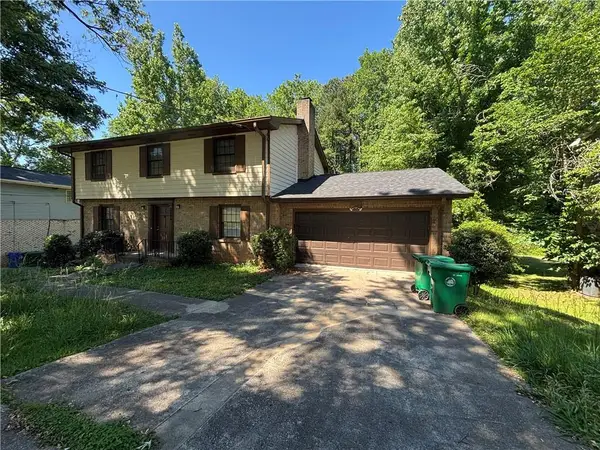 $295,000Active4 beds 3 baths
141 Summit View Dr, Mcdonough, GA 30253
MLS# 7775691Listed by: EXP REALTY, LLC. - New
 $435,000Active4 beds 3 baths2,542 sq. ft.
480 Forest Oak Drive, Stockbridge, GA 30281
MLS# 10770226Listed by: Norluxe Realty


Protect your home and budget from life's surprises with an Assurant Home Warranty, backed by a partner that supports you through every step of homeownership. Explore Plans.
© 2026 Better Homes and Gardens Real Estate LLC. An Anywhere Real Estate company. All rights reserved. Better Homes and Gardens® Real Estate is a registered trademark owned by Meredith Operations Corporation, licensed to Better Homes and Gardens Real Estate LLC and used with permission. Better Homes and Gardens Real Estate LLC fully supports the principles of the Fair Housing Act and the Equal Opportunity Act. Listing information is deemed reliable but is not guaranteed accurate.
Each office is independently owned and operated.
Any services or products provided by third parties are not provided by, affiliated with or related to Better Homes and Gardens Real Estate LLC, or its affiliated companies.