
393 Victoria Lane, Stockbridge, GA 30281
Local realty services provided by:Better Homes and Gardens Real Estate Metro Brokers
393 Victoria Lane,Stockbridge, GA 30281
$309,900
- 4 Beds
- 2 Baths
- 1,990 sq. ft.
- Single family
- Active
Listed by: mark spain, robin green
Office: mark spain real estate
MLS#:10733360
Source:METROMLS
Price summary
- Price:$309,900
- Price per sq. ft.:$155.73
- Monthly HOA dues:$45.83
About this home
Motivated seller offering $5,000 toward the buyer's closing costs with an acceptable offer! Welcome to this well-maintained home nestled on a quiet cul-de-sac in an established Stockbridge community. Enjoy a private, fenced backyard with a spacious patio featuring a 20-foot covered area-perfect for relaxing, entertaining, or creating your own outdoor retreat. Inside, the open floor plan offers comfortable, move-in-ready living. A versatile bonus room can serve as a fourth bedroom, home office, gym, or flex space. Major updates include a new furnace, new water heater, and a roof less than five years old, plus an independently controlled upstairs A/C system for added comfort and efficiency. This home qualifies for FHA, VA, Conventional, and Cash financing, as well as first-time homebuyer programs. Buyers who use the seller's preferred lender may also qualify for interest rates as low as 5.375%, plus additional lender credits and rebates available through September. Located in a community with a 10% rental cap, this neighborhood promotes long-term stability and helps preserve property values. Schedule your private showing today!...
Contact an agent
Home facts
- Year built:1996
- Subdivision & Development:Summer Leigh
- Listing ID #:10733360
- Updated:August 07, 2026 at 10:51 AM
Rooms and interior
- Bedrooms:4
- Total bathrooms:2
- Full bathrooms:2
- Flooring:Carpet, Vinyl
- Kitchen Description:Breakfast Bar, Dishwasher, Disposal, Microwave, Pantry
- Bedroom Description:Master On Main Level, Walk-In Closet(s)
- Living area:1,990 sq. ft.
Heating and cooling
- Cooling:Ceiling Fan(s), Central Air, Electric
- Heating:Central
- Central air:Yes
Structure and exterior
- Year built:1996
- Building area:1,990 sq. ft.
- Lot Features:Cul-De-Sac, Level, Private
- Architectural Style:Ranch, Traditional
- Construction Materials:Concrete, Vinyl Siding
- Exterior Features:Deck, Deck/Patio, Garden
- Foundation Description:Slab
- Levels:1 Story
Schools
- High school:Dutchtown
- Middle school:Dutchtown
- Elementary school:Pates Creek
Utilities
- Water:Public, Water Available
- Sewer:Public Sewer, Sewer Available
Finances and disclosures
- Price:$309,900
- Price per sq. ft.:$155.73
- Tax amount:$852 (2024)
Features and amenities
- Appliances:Dishwasher, Disposal, Microwave
- Laundry features:In Hall, Laundry Closet
- Amenities:Double Pane Windows, High Ceilings, Tray Ceiling(s)
Parking
- Total parking spaces:2
- Parking description:Attached, Garage, Garage Door Opener
- Garage:Yes
 2026 Georgia MLS. All rights reserved. Information Deem Reliable But Not Guaranteed August 7, 2026
New listings near 393 Victoria Lane
- New
 $290,000Active3 beds 2 baths1,594 sq. ft.
95 Christophers Gallop, Stockbridge, GA 30281
MLS# 7815399Listed by: OPENDOOR BROKERAGE, LLC - New
 $378,000Active5 beds 4 baths2,942 sq. ft.
1725 Gallup Drive, Stockbridge, GA 30281
MLS# 7817420Listed by: EXP REALTY, LLC. - New
 $515,000Active4 beds 5 baths3,820 sq. ft.
241 Gucci, Stockbridge, GA 30281
MLS# 10820613Listed by: Vision Realty Group, Inc  $355,000Active4 beds 3 baths3,300 sq. ft.
179 Summer Leigh Drive, Stockbridge, GA 30281
MLS# 7791740Listed by: VIRTUAL PROPERTIES REALTY.COM- New
 $394,990Active-- beds -- baths
320 Mckenzie Drive, Stockbridge, GA 30281
MLS# 10820415Listed by: Steve Redding & Associates,LLC - Coming Soon
 $275,000Coming Soon3 beds 2 baths
261 Brandon Ridge Circle, Stockbridge, GA 30281
MLS# 10819940Listed by: Watkins Real Estate Associates - New
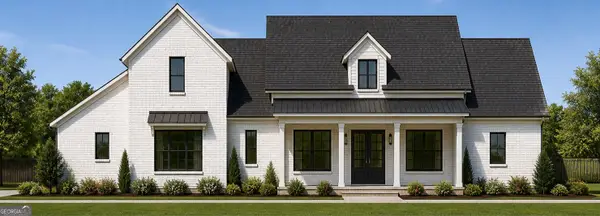 $640,000Active4 beds 5 baths3,174 sq. ft.
1009 Moseley Road, Stockbridge, GA 30281
MLS# 10819824Listed by: Samone Elite Realty Group LLC - New
 $640,000Active4 beds 5 baths3,174 sq. ft.
1001 Moseley Road, Stockbridge, GA 30281
MLS# 10819852Listed by: Samone Elite Realty Group LLC - New
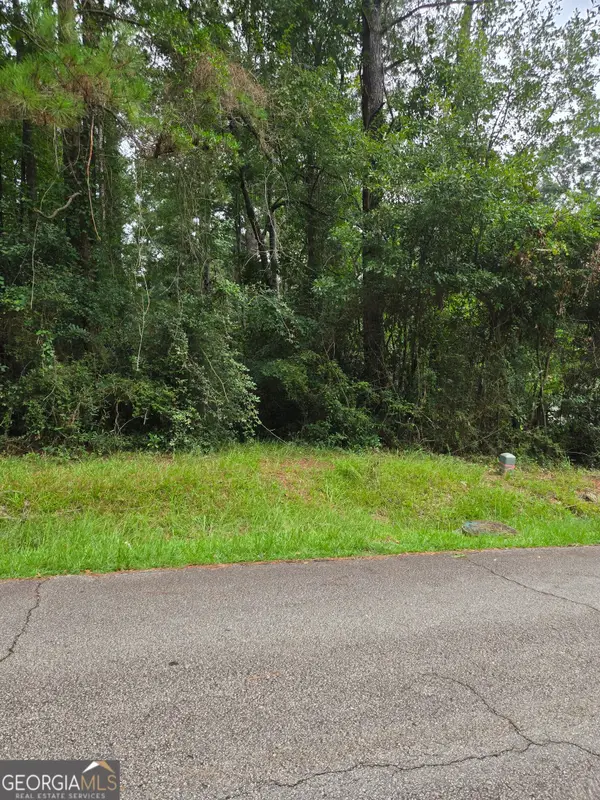 $50,000Active0.5 Acres
0 Second Street, Stockbridge, GA 30281
MLS# 10819874Listed by: Synergy Real Estate Group LLC - New
 $2,400Active4 beds 3 baths2,934 sq. ft.
684 Armitage Way, Stockbridge, GA 30281
MLS# 7816567Listed by: KELLER WILLIAMS REALTY WEST ATLANTA


Protect your home and budget from life's surprises with an Assurant Home Warranty, backed by a partner that supports you through every step of homeownership. Explore Plans.
© 2026 Better Homes and Gardens Real Estate LLC. An Anywhere Real Estate company. All rights reserved. Better Homes and Gardens® Real Estate is a registered trademark owned by Meredith Operations Corporation, licensed to Better Homes and Gardens Real Estate LLC and used with permission. Better Homes and Gardens Real Estate LLC fully supports the principles of the Fair Housing Act and the Equal Opportunity Act. Listing information is deemed reliable but is not guaranteed accurate.
Each office is independently owned and operated.
Any services or products provided by third parties are not provided by, affiliated with or related to Better Homes and Gardens Real Estate LLC, or its affiliated companies.