
604 Rayella Drive, Stockbridge, GA 30281
Local realty services provided by:Better Homes and Gardens Real Estate Metro Brokers
Listed by: julie rose
Office: vylla home
MLS#:7773849
Source:FIRSTMLS
Price summary
- Price:$274,900
- Price per sq. ft.:$165.6
- Monthly HOA dues:$41.67
About this home
Beautifully maintained 3-bedroom, 2-bath home featuring updated flooring and a spacious living room with soaring vaulted ceilings and a cozy fireplace. The fully equipped kitchen includes all appliances, making move-in easy. The primary suite offers a private attached bath and walk-in closet for added comfort and convenience. A 2-car garage includes a finished game room or flex space at the rear, perfect for entertaining, hobbies, or a home office. Step outside to a stunning fenced backyard designed for relaxation and outdoor living, complete with multiple patios, a covered deck, garden areas including blueberry, banana, and apple tree, and gorgeous roses and flower beds lining the yard. This home offers the perfect blend of comfort, charm, and functional space both inside and out.
Contact an agent
Home facts
- Year built:2003
- Listing ID #:7773849
- Updated:May 25, 2026 at 01:31 PM
Rooms and interior
- Bedrooms:3
- Total bathrooms:2
- Full bathrooms:2
- Flooring:Carpet, Hardwood, Laminate
- Bathrooms Description:Double Vanity, Separate Tub/Shower
- Kitchen Description:Breakfast Room, Dishwasher, Pantry
- Bedroom Description:Split Bedroom Plan
- Living area:1,660 sq. ft.
Heating and cooling
- Cooling:Ceiling Fan(s), Central Air
- Heating:Central, Natural Gas
- Central air:Yes
Structure and exterior
- Roof:Composition
- Year built:2003
- Building area:1,660 sq. ft.
- Lot area:0.23 Acres
- Lot Features:Cul-De-Sac, Private
- Architectural Style:Traditional
- Construction Materials:Aluminum Siding, Stone, Vinyl Siding
- Exterior Features:Deck, Garden, Patio
- Levels:Multi/Split
Schools
- High school:Dutchtown
- Middle school:Dutchtown
- Elementary school:Red Oak
Utilities
- Water:Public
- Sewer:Public Sewer
Finances and disclosures
- Price:$274,900
- Price per sq. ft.:$165.6
- Tax amount:$4,913 (2025)
Features and amenities
- Laundry features:In Hall
- Amenities:Gas Water Heater, Walk-In Closet(s)
- Pool features:Private Pool
Parking
- Total parking spaces:2
- Parking description:Attached, Garage Door Opener
 Listings identified with the FMLS IDX logo come from FMLS and are held by brokerage firms other than the owner of this website. The listing brokerage is identified in any listing details. Information is deemed reliable but is not guaranteed. If you believe any FMLS listing contains material that infringes your copyrighted work please click here (https://www.fmls.com/dmca) to review our DMCA policy and learn how to submit a takedown request. ©2026 First Multiple Listing Service, Inc.
New listings near 604 Rayella Drive
- New
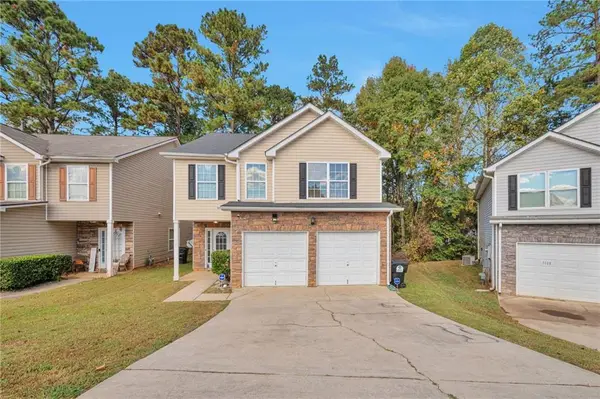 $259,900Active4 beds 3 baths2,282 sq. ft.
7161 Laurel Creek Drive, Stockbridge, GA 30281
MLS# 7776079Listed by: VIRTUAL PROPERTIES REALTY. BIZ - New
 $330,000Active4 beds 4 baths2,998 sq. ft.
25 Melanie Drive, Stockbridge, GA 30281
MLS# 7776123Listed by: BOARDWALK REALTY ASSOCIATES, INC. - New
 $603,483Active5 beds 5 baths3,665 sq. ft.
420 Sheridan Drive, Stockbridge, GA 30281
MLS# 10771098Listed by: DRB Group Georgia LLC - New
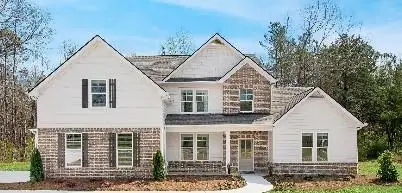 $633,800Active5 beds 4 baths3,669 sq. ft.
194 Buffalo Trace, Stockbridge, GA 30281
MLS# 7776109Listed by: DRB GROUP GEORGIA, LLC - New
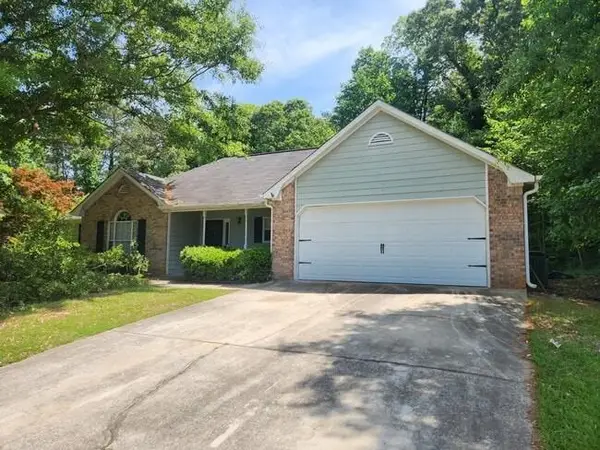 $280,000Active3 beds 2 baths1,428 sq. ft.
482 Grove Hill Drive, Stockbridge, GA 30281
MLS# 7776083Listed by: BERKLEY LOMB, LLC. - New
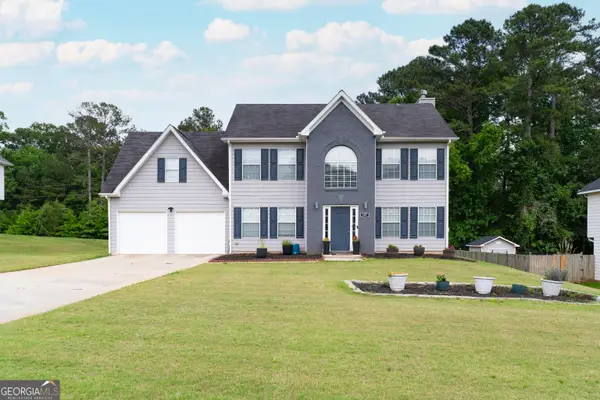 $310,000Active4 beds 3 baths2,312 sq. ft.
107 Barrington Parkway, Stockbridge, GA 30281
MLS# 10770883Listed by: Keller Williams Realty Atl. Partners - New
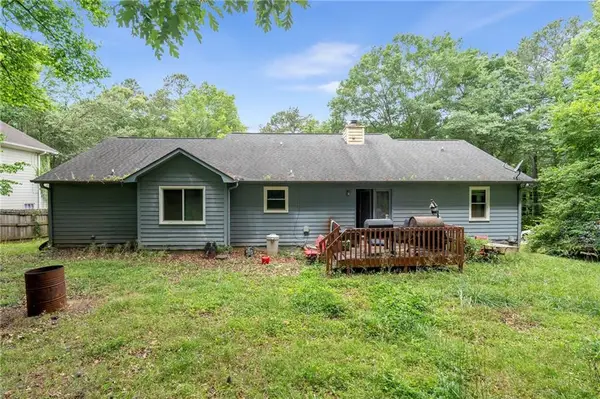 $250,000Active3 beds 2 baths1,538 sq. ft.
243 Lakeview Dr, Stockbridge, GA 30281
MLS# 7774374Listed by: KELLER WILLIAMS REALTY SIGNATURE PARTNERS - New
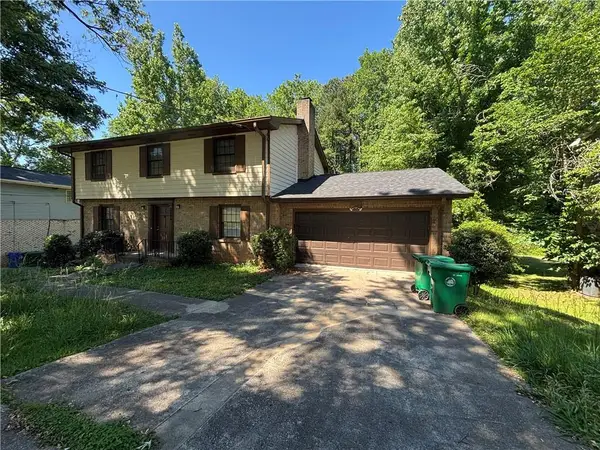 $295,000Active4 beds 3 baths
141 Summit View Dr, Mcdonough, GA 30253
MLS# 7775691Listed by: EXP REALTY, LLC. - New
 $435,000Active4 beds 3 baths2,542 sq. ft.
480 Forest Oak Drive, Stockbridge, GA 30281
MLS# 7775465Listed by: NORLUXE REALTY ATLANTA - New
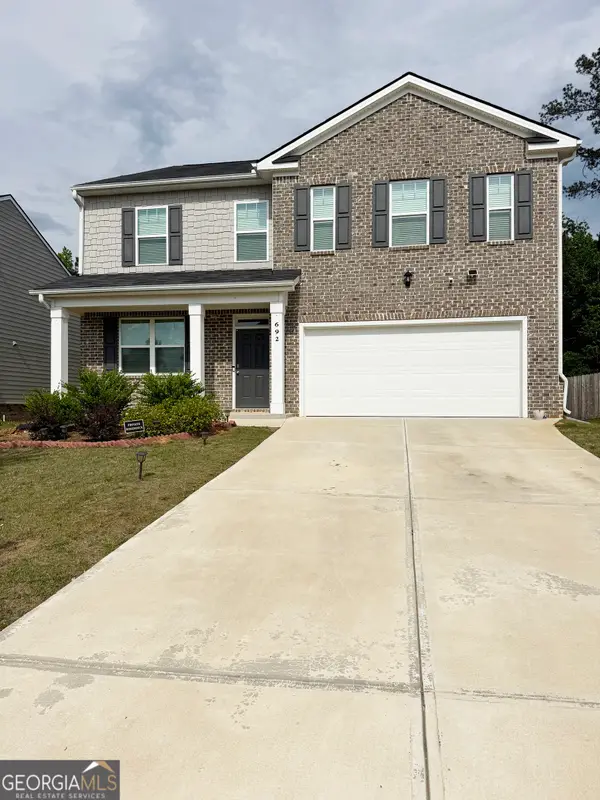 $429,000Active4 beds 3 baths2,932 sq. ft.
692 Whitman Ln, Stockbridge, GA 30281
MLS# 10770046Listed by: JQRH Property Management, LLC


Protect your home and budget from life's surprises with an Assurant Home Warranty, backed by a partner that supports you through every step of homeownership. Explore Plans.
© 2026 Better Homes and Gardens Real Estate LLC. An Anywhere Real Estate company. All rights reserved. Better Homes and Gardens® Real Estate is a registered trademark owned by Meredith Operations Corporation, licensed to Better Homes and Gardens Real Estate LLC and used with permission. Better Homes and Gardens Real Estate LLC fully supports the principles of the Fair Housing Act and the Equal Opportunity Act. Listing information is deemed reliable but is not guaranteed accurate.
Each office is independently owned and operated.
Any services or products provided by third parties are not provided by, affiliated with or related to Better Homes and Gardens Real Estate LLC, or its affiliated companies.