
1194 Lassiter Drive, Stone Mountain, GA 30087
Local realty services provided by:Better Homes and Gardens Real Estate Metro Brokers
1194 Lassiter Drive,Stone Mountain, GA 30087
$425,000
- 4 Beds
- 3 Baths
- - sq. ft.
- Single family
- Coming Soon
Listed by: audrey bankhead
Office: bolst, inc.
MLS#:10803269
Source:METROMLS
Price summary
- Price:$425,000
About this home
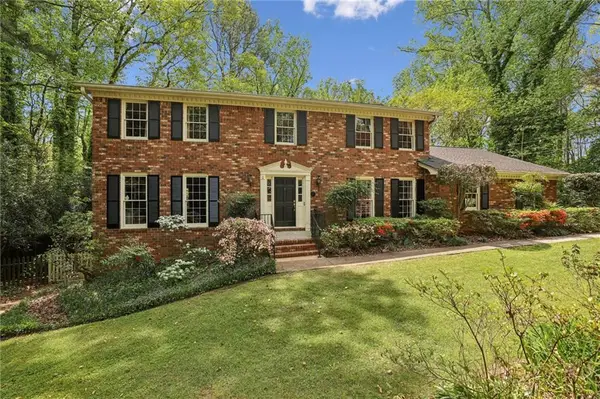
Photos coming July seventeenth! 1194 Lassiter Drive, a lovely Brick-Front Traditional on a finished basement, tucked into a cul-de-sac in Mountain Park. Main level has hardwoods throughout, a white eat-in kitchen with deck access, fireside living room with Judges Paneling, formal living and dining, and laundry on main. Upstairs: four bedrooms, two full baths, brand new carpet, primary suite with walk-in closet. The daylight walk-out basement has two big flex spaces - one's currently a home office - and plenty of storage space, plus a workout area. HVAC replaced 2021. Dual[paned windows. Active Termite Bond through Arrow Exterminators. No HOA. Zoned for Camp Creek Elementary - one of the few Gwinnett schools with a Spanish Dual Language Immersion program, K through 5. Mountain Park Aquatic Center is right across the street, with seasonal outdoor water activities including waterslides, and year-round indoor swimming. This home is a short walk/ride to Mountain Park Park, home to the area's rec softball, baseball, cheer and football players, JB Williams Park, with its Skate Park and Dog Park, and convenient to Old Town Lilburn and Lilburn City Park, which host year-round events like Food Truck nights and Concerts on the Green. Minutes to Kroger, Publix, Walmart, Restaurants, Libraries, Emergency Care and US-78 straight to I-285. This home gives you rooms that make sense, space where you need it, and a neighborhood that delivers....
Contact an agent
Home facts
- Year built:1986
- Listing ID #:10803269
- Updated:July 10, 2026 at 09:36 PM
Rooms and interior
- Bedrooms:4
- Total bathrooms:3
- Full bathrooms:2
- Half bathrooms:1
- Flooring:Carpet, Hardwood
- Dining Description:Separate Room
- Kitchen Description:Breakfast Area, Dishwasher, Oven/Range (Combo), Refrigerator
- Basement Description:Crawl Space, Finished, Full
Heating and cooling
- Cooling:Ceiling Fan(s), Central Air
- Heating:Central
- Central air:Yes
Structure and exterior
- Roof:Composition
- Year built:1986
- Lot Features:Cul-De-Sac
- Architectural Style:Brick Front, Traditional
- Construction Materials:Brick
- Exterior Features:Deck
- Foundation Description:Slab
- Levels:2 Story
Schools
- High school:Parkview
- Middle school:Trickum
- Elementary school:Camp Creek
Utilities
- Water:Public, Water Available
- Sewer:Septic Tank
Finances and disclosures
- Price:$425,000
- Tax amount:$5,164 (2025)
Features and amenities
- Appliances:Dishwasher, Oven/Range (Combo), Refrigerator
- Laundry features:In Hall, Laundry
- Amenities:Bookcases, High Ceilings, Smoke Detector(s)
Parking
- Total parking spaces:2
- Parking description:Attached, Garage, Garage Door Opener, Side/Rear Entrance
- Garage:Yes
 2026 Georgia MLS. All rights reserved. Information Deem Reliable But Not Guaranteed July 10, 2026
New listings near 1194 Lassiter Drive
- New
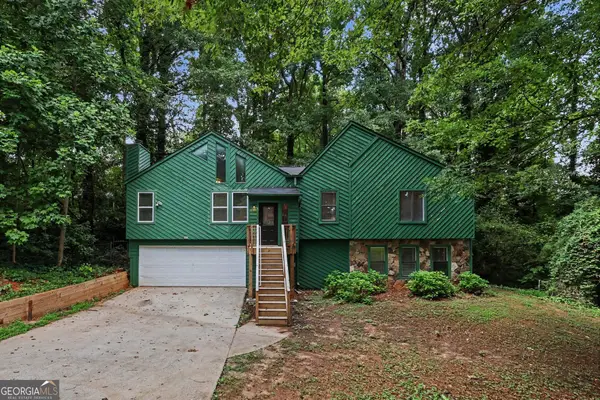 $334,900Active4 beds 3 baths2,311 sq. ft.
5182 Manitou Way, Stone Mountain, GA 30087
MLS# 10803536Listed by: Entera Realty - New
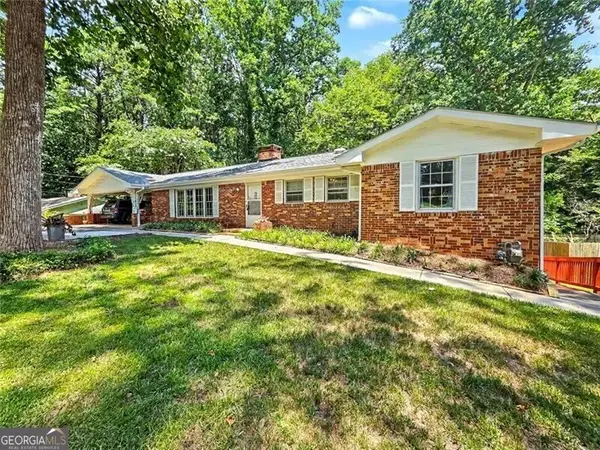 $319,900Active4 beds 3 baths2,957 sq. ft.
621 Rays Road, Stone Mountain, GA 30083
MLS# 10803194Listed by: REMAX Around Atlanta - New
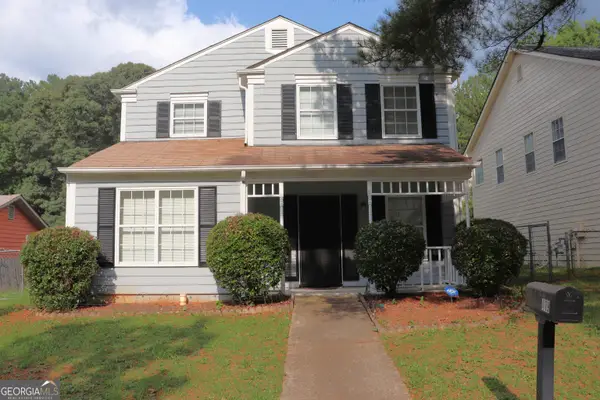 $295,000Active3 beds 3 baths2,004 sq. ft.
419 Thomas Jefferson Drive, Stone Mountain, GA 30083
MLS# 10803317Listed by: Virtual Properties Realty.com 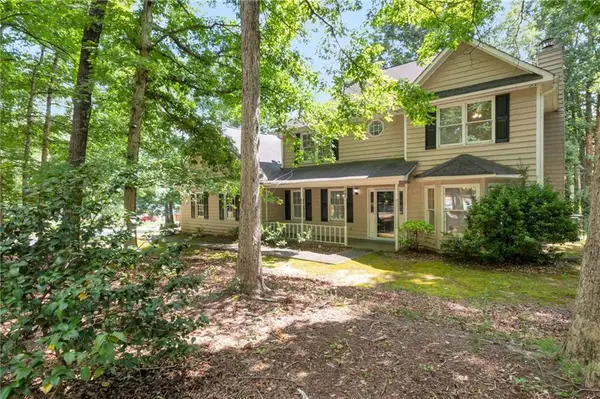 $280,000Active3 beds 3 baths2,116 sq. ft.
1091 To Lani Drive, Stone Mountain, GA 30083
MLS# 7619609Listed by: EXCALIBUR HOMES, LLC.- New
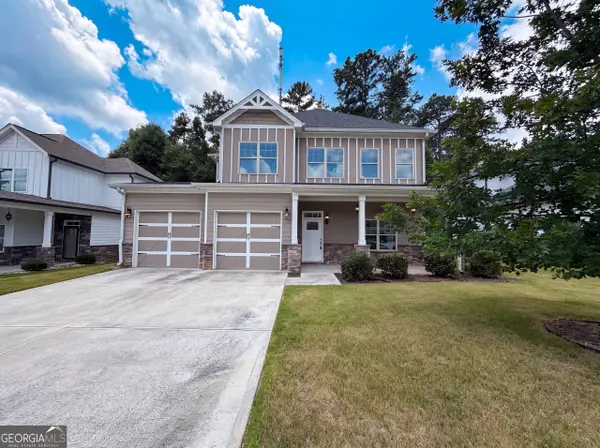 $400,000Active4 beds 4 baths2,638 sq. ft.
5317 Winmire Lane, Stone Mountain, GA 30088
MLS# 10802790Listed by: Opendoor Brokerage - New
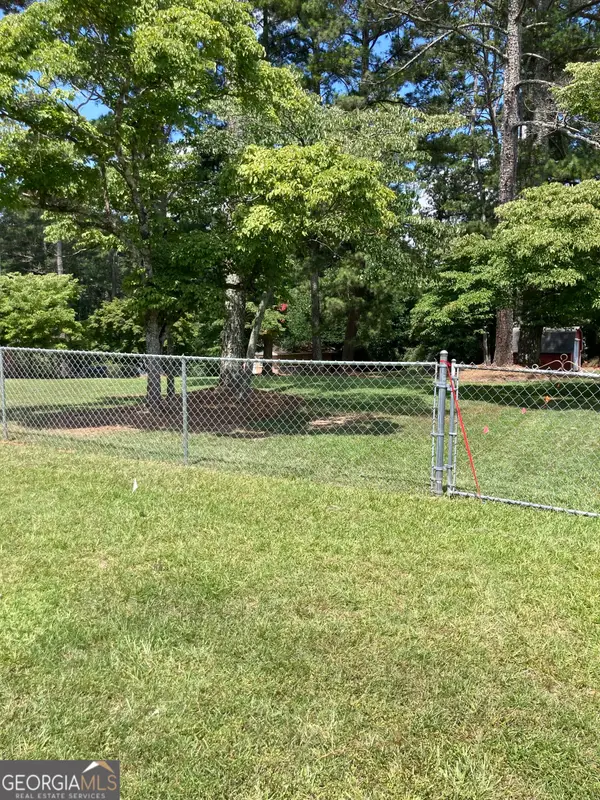 $85,000Active0.48 Acres
LOT 2 Pounds Drive, Stone Mountain, GA 30087
MLS# 10802532Listed by: Keller Williams Realty Atl. Partners - New
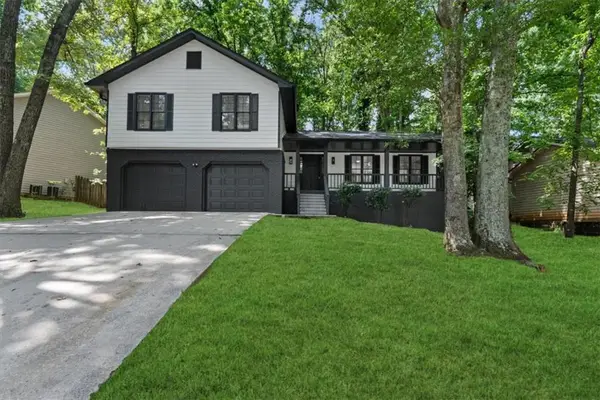 $345,000Active4 beds 3 baths2,547 sq. ft.
1696 Fieldgreen Overlook, Stone Mountain, GA 30088
MLS# 7802404Listed by: MAXIMUM ONE REALTY PARTNERS - New
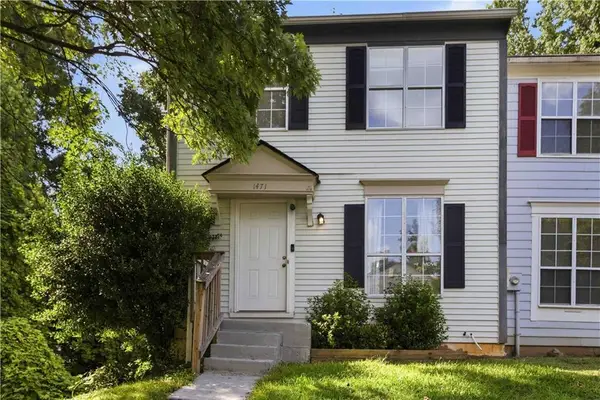 $175,000Active2 beds 3 baths1,160 sq. ft.
1471 Inverness Drive, Stone Mountain, GA 30083
MLS# 7792387Listed by: KELLER WILLIAMS REALTY ATLANTA PARTNERS - Coming Soon
 $475,000Coming Soon4 beds 4 baths
5510 Rodney Lane, Stone Mountain, GA 30087
MLS# 7800618Listed by: HOME LUXURY REAL ESTATE


Protect your home and budget from life's surprises with an Assurant Home Warranty, backed by a partner that supports you through every step of homeownership. Explore Plans.
© 2026 Better Homes and Gardens Real Estate LLC. An Anywhere Real Estate company. All rights reserved. Better Homes and Gardens® Real Estate is a registered trademark owned by Meredith Operations Corporation, licensed to Better Homes and Gardens Real Estate LLC and used with permission. Better Homes and Gardens Real Estate LLC fully supports the principles of the Fair Housing Act and the Equal Opportunity Act. Listing information is deemed reliable but is not guaranteed accurate.
Each office is independently owned and operated.
Any services or products provided by third parties are not provided by, affiliated with or related to Better Homes and Gardens Real Estate LLC, or its affiliated companies.