
5182 Manitou Way, Stone Mountain, GA 30087
Local realty services provided by:Better Homes and Gardens Real Estate Jackson Realty
5182 Manitou Way,Stone Mountain, GA 30087
$324,900
- 4 Beds
- 3 Baths
- 2,311 sq. ft.
- Single family
- Active
Listed by: robert salmons
Office: entera realty
MLS#:10803536
Source:METROMLS
Price summary
- Price:$324,900
- Price per sq. ft.:$140.59
About this home
Move-in ready four-bedroom, three-bathroom home located in the desirable Landings East neighborhood. This beautiful residence is situated on a quiet cul-de-sac and welcomes you with a traditional North-facing entrance. Inside, the home features a spacious open floor plan with a blend of vinyl/laminate and carpet flooring throughout. The inviting living room serves as the heart of the home, complete with a cozy fireplace that seamlessly flows into the updated kitchen. Perfect for home chefs, the kitchen boasts sleek granite countertops and modern stainless steel appliances. The primary suite offers a private retreat, featuring an attached bathroom and a large walk-in closet. For added living space, this property includes a finished basement, perfect for a media room, play area, or home gym, as well as a separate, huge laundry room. Step outside to enjoy the private, fully fenced-in backyard, which offers a secure space for outdoor entertaining or pets, alongside a convenient two-car garage. This home is ideally located with no HOA fees, offering an easy commute and quick access to nearby shopping, dining, parks, and major highways, as well as the upcoming Costco. Enjoy the close proximity to the outdoor recreation at Stone Mountain Park and highly-rated local schools. Schedule your private showing today! One or more photos in this listing have been virtually staged....
Contact an agent
Home facts
- Year built:1987
- Subdivision & Development:LANDINGS EAST 2
- Listing ID #:10803536
- Updated:October 16, 2026 at 11:07 AM
Rooms and interior
- Bedrooms:4
- Total bathrooms:3
- Full bathrooms:3
- Flooring:Carpet, Laminate, Vinyl
- Dining Description:Separate Room
- Kitchen Description:Breakfast Bar, Country Kitchen, Dishwasher, Refrigerator
- Bedroom Description:Master On Main Level
- Basement Description:Finished
- Living area:2,311 sq. ft.
Heating and cooling
- Cooling:Central Air
- Heating:Central
- Central air:Yes
Structure and exterior
- Roof:Composition
- Year built:1987
- Building area:2,311 sq. ft.
- Lot area:0.54 Acres
- Lot Features:Private
- Architectural Style:Traditional
- Construction Materials:Wood Siding
- Exterior Features:Balcony, Deck/Patio
- Foundation Description:Slab
- Levels:1 Story
Schools
- High school:Shiloh
- Middle school:Shiloh
- Elementary school:Annistown
Utilities
- Water:Public, Water Available
- Sewer:Public Sewer
Finances and disclosures
- Price:$324,900
- Price per sq. ft.:$140.59
- Tax amount:$4,244 (2025)
Features and amenities
- Appliances:Dishwasher, Gas Water Heater, Refrigerator
- Laundry features:In Hall
- Amenities:Gas Water Heater, Vaulted Ceiling(s), Window Treatments
Parking
- Total parking spaces:2
- Parking description:Attached
 2026 Georgia MLS. All rights reserved. Information Deem Reliable But Not Guaranteed October 16, 2026
New listings near 5182 Manitou Way
- Coming SoonOpen Sun, 2 to 4pm
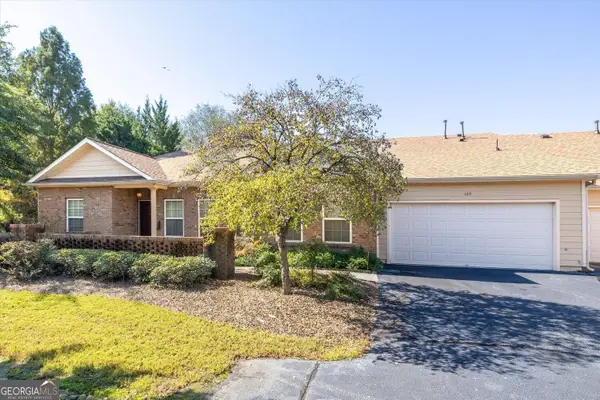 $346,000Coming Soon3 beds 2 baths1,698 sq. ft.
123 Villa Park Circle, Stone Mountain, GA 30087
MLS# 10872934Listed by: SRA Signature Realty - Coming Soon
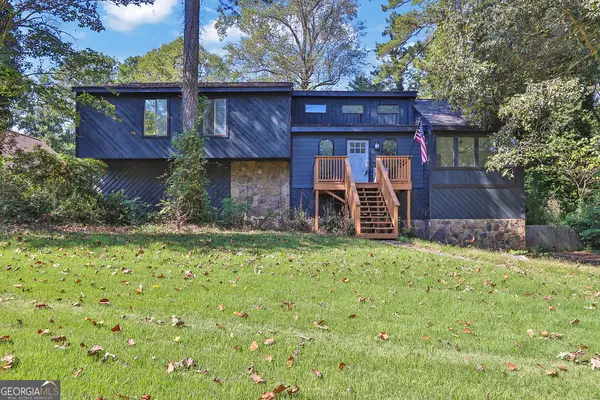 $350,000Coming Soon4 beds 3 baths2,624 sq. ft.
5169 Rockbridge Drive, Stone Mountain, GA 30087
MLS# 10872657Listed by: Mark Spain Real Estate - Coming Soon
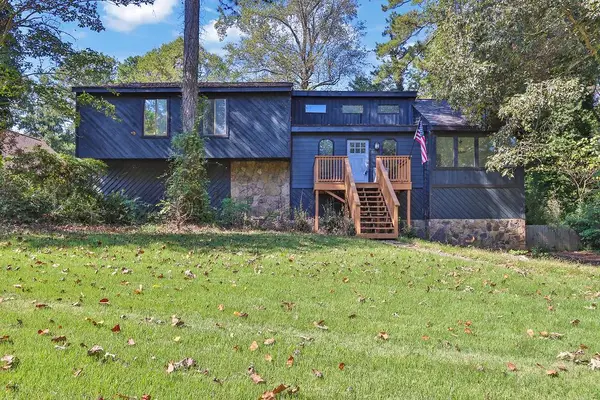 $350,000Coming Soon4 beds 3 baths2,624 sq. ft.
5169 Rockbridge Drive, Stone Mountain, GA 30087
MLS# 7854032Listed by: MARK SPAIN REAL ESTATE - Coming Soon
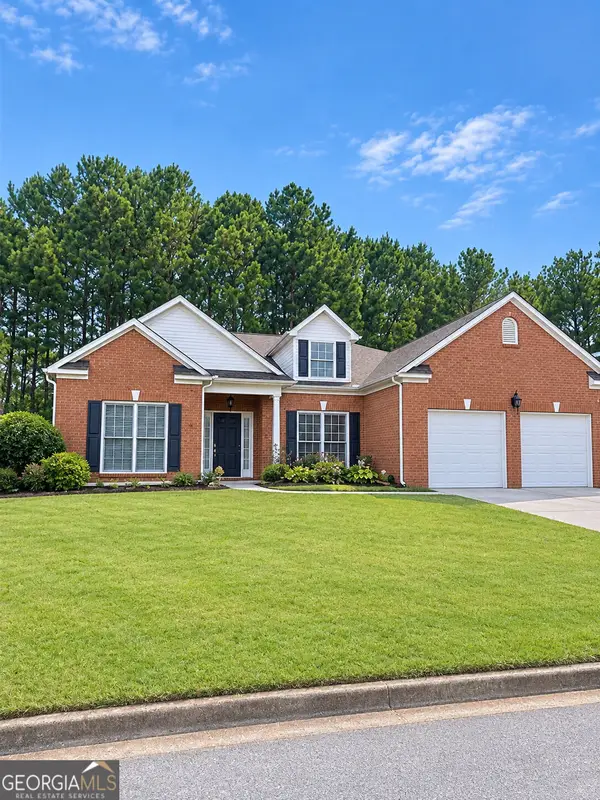 $365,000Coming Soon3 beds 3 baths2,484 sq. ft.
5883 Gateway Boulevard, Stone Mountain, GA 30087
MLS# 10871781Listed by: Mark Spain Real Estate - Coming Soon
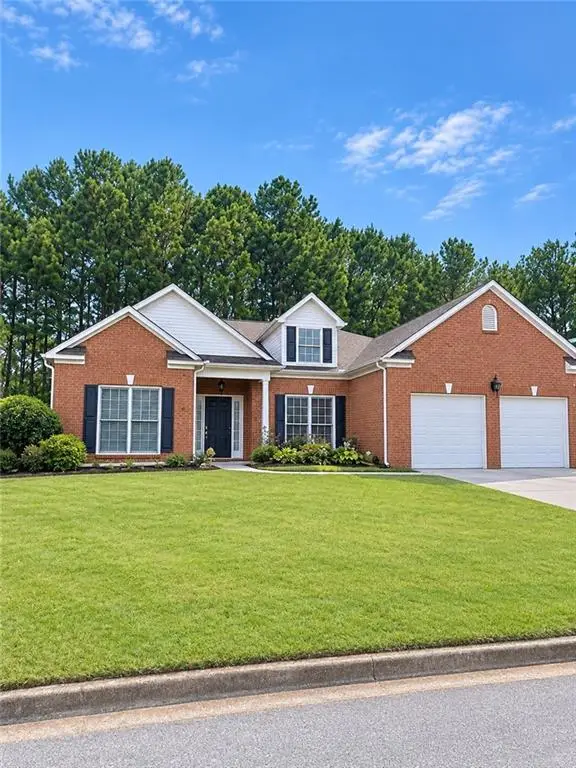 $365,000Coming Soon3 beds 3 baths2,484 sq. ft.
5883 Gateway Boulevard, Stone Mountain, GA 30087
MLS# 7853312Listed by: MARK SPAIN REAL ESTATE - New
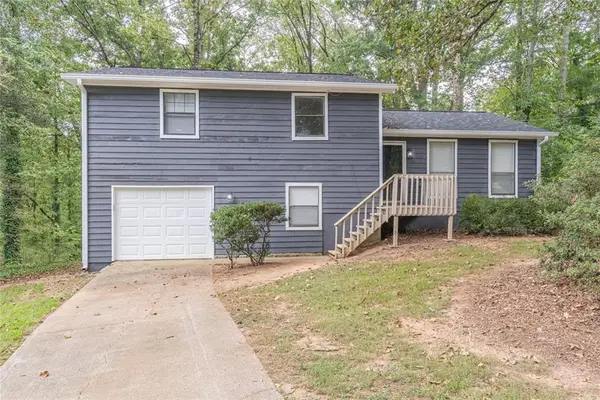 $300,000Active3 beds 2 baths
4996 Wycliffe Drive, Stone Mountain, GA 30087
MLS# 7854984Listed by: KELLER WILLIAMS REALTY CHATTAHOOCHEE NORTH, LLC - New
 $40,000Active0.59 Acres
346 Kenilworth Circle, Stone Mountain, GA 30083
MLS# 10873716Listed by: HomeSmart - New
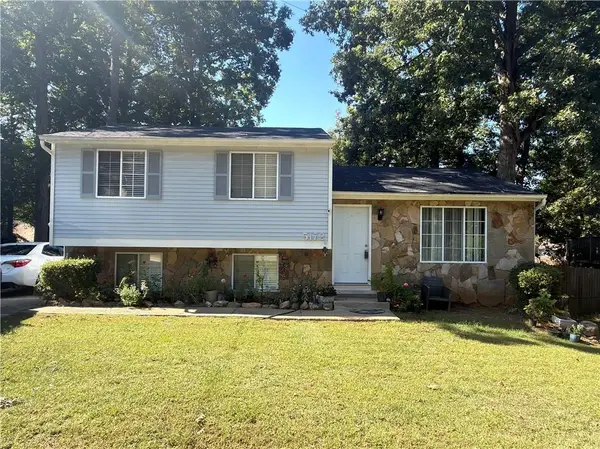 $275,000Active5 beds 3 baths2,160 sq. ft.
5172 W Scarbrough Trail, Stone Mountain, GA 30088
MLS# 7854896Listed by: BETTER HOMES & COMMERCIAL REALTY LLC - New
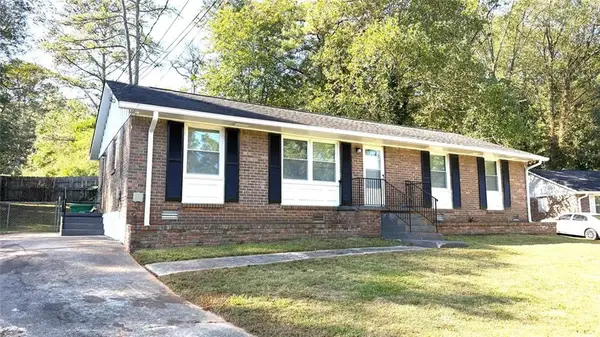 $219,900Active3 beds 2 baths1,350 sq. ft.
1487 Colony East Circle, Stone Mountain, GA 30083
MLS# 7854856Listed by: CHAPMAN HALL PREMIER, REALTORS - New
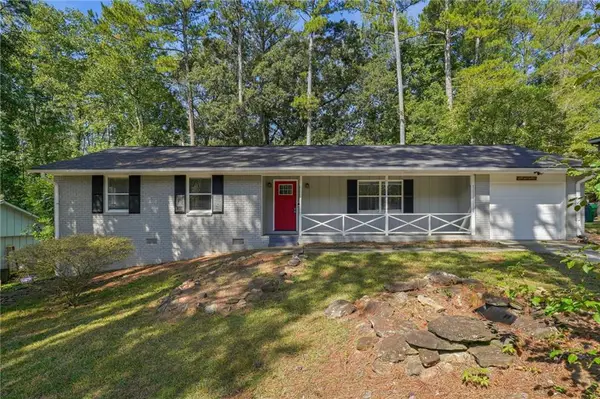 $249,900Active3 beds 2 baths1,273 sq. ft.
4560 Birch Ridge Trail, Stone Mountain, GA 30083
MLS# 7837760Listed by: MAINSTAY BROKERAGE LLC


Protect your home and budget from life's surprises with an Assurant Home Warranty, backed by a partner that supports you through every step of homeownership. Explore Plans.
© 2026 Better Homes and Gardens Real Estate LLC. An Anywhere Real Estate company. All rights reserved. Better Homes and Gardens® Real Estate is a registered trademark owned by Meredith Operations Corporation, licensed to Better Homes and Gardens Real Estate LLC and used with permission. Better Homes and Gardens Real Estate LLC fully supports the principles of the Fair Housing Act and the Equal Opportunity Act. Listing information is deemed reliable but is not guaranteed accurate.
Each office is independently owned and operated.
Any services or products provided by third parties are not provided by, affiliated with or related to Better Homes and Gardens Real Estate LLC, or its affiliated companies.