
1351 Muirforest Way, Stone Mountain, GA 30088
Local realty services provided by:Better Homes and Gardens Real Estate Metro Brokers
1351 Muirforest Way,Stone Mountain, GA 30088
$269,900
- 5 Beds
- 3 Baths
- 2,360 sq. ft.
- Single family
- Active
Listed by: jacob naviaux, jade bridges
Office: skystone acquisitions
MLS#:10874413
Source:METROMLS
Price summary
- Price:$269,900
- Price per sq. ft.:$114.36
About this home
Renovation complete! This beautifully updated ranch-style home with a full finished basement is ready for its new owners. Inside, you'll find refinished hardwood floors, brand new LVP, fresh paint, and a renovated kitchen with white cabinetry, granite countertops, stainless steel appliances, and a breakfast bar. The living room features a cozy fireplace, and new windows throughout add energy efficiency. The roof is brand new (2026), and the HVAC and water heater were both replaced in 2022. Step out onto the new back deck, ideal for entertaining. The finished basement offers 2 bedrooms, a bath, and a private rear entrance, making it a flexible space for a growing family or roommate setup. Conveniently located near shopping, restaurants, and everyday amenities. Schedule your showing today!
Contact an agent
Home facts
- Year built:1985
- Subdivision & Development:Muirfield
- Listing ID #:10874413
- Updated:October 17, 2026 at 04:26 AM
Rooms and interior
- Bedrooms:5
- Total bathrooms:3
- Full bathrooms:3
- Flooring:Hardwood, Tile
- Kitchen Description:Breakfast Bar, Dishwasher, Microwave
- Bedroom Description:Master On Main Level
- Basement Description:Bath Finished, Finished, Full, Interior Entry
- Living area:2,360 sq. ft.
Heating and cooling
- Cooling:Ceiling Fan(s), Central Air
- Heating:Central, Forced Air, Natural Gas
- Central air:Yes
Structure and exterior
- Roof:Composition
- Year built:1985
- Building area:2,360 sq. ft.
- Lot area:0.18 Acres
- Lot Features:Sloped
- Architectural Style:Ranch
- Construction Materials:Wood Siding
- Exterior Features:Deck
- Foundation Description:Block
- Levels:2 Story
Schools
- High school:Redan
- Middle school:Redan
- Elementary school:Shadow Rock
Utilities
- Water:Public, Water Available
- Sewer:Public Sewer, Sewer Available
Finances and disclosures
- Price:$269,900
- Price per sq. ft.:$114.36
- Tax amount:$4,408 (2026)
Features and amenities
- Appliances:Dishwasher, Gas Water Heater, Microwave
- Laundry features:In Basement
- Amenities:Double Pane Windows, Gas Water Heater, Rear Stairs, Smoke Detector(s)
Parking
- Parking description:Off Street Parking
 2026 Georgia MLS. All rights reserved. Information Deem Reliable But Not Guaranteed October 17, 2026
New listings near 1351 Muirforest Way
- Coming Soon
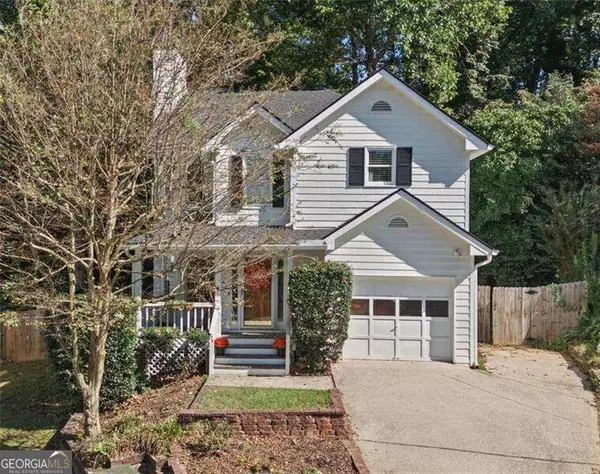 $350,000Coming Soon3 beds 3 baths
1399 Wenlock Edge Cove, Stone Mountain, GA 30083
MLS# 10873963Listed by: Atlanta Communities - Coming SoonOpen Sun, 2 to 4pm
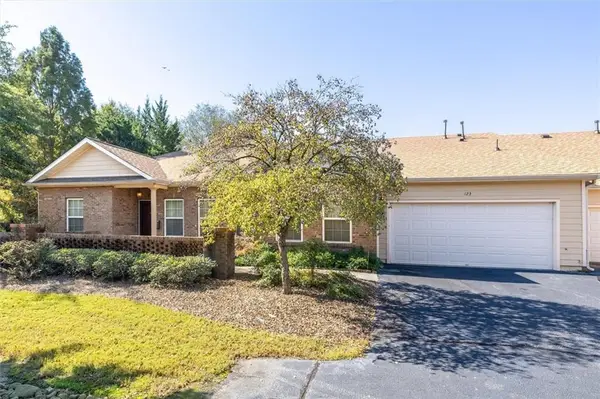 $346,000Coming Soon3 beds 2 baths2,138 sq. ft.
123 Villa Park Circle, Stone Mountain, GA 30087
MLS# 7854262Listed by: SRA SIGNATURE REALTY, INC. - Coming Soon
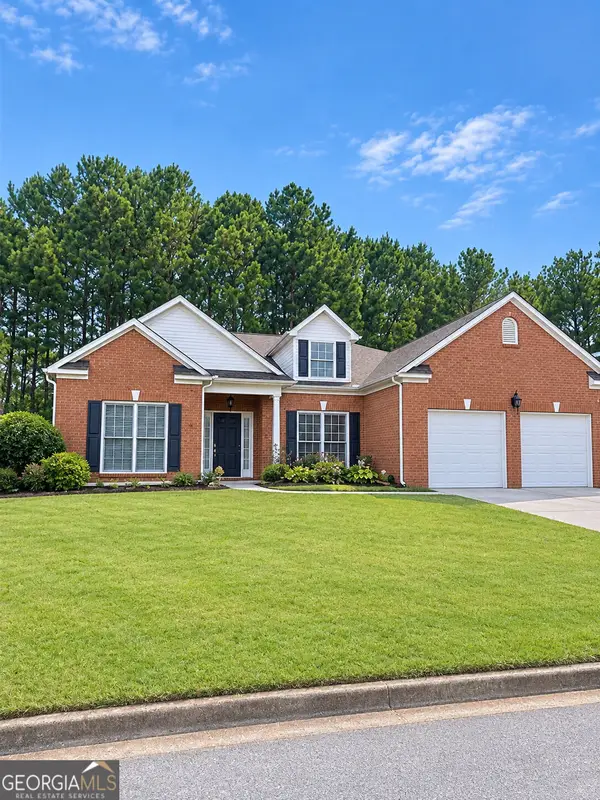 $365,000Coming Soon3 beds 3 baths2,484 sq. ft.
5883 Gateway Boulevard, Stone Mountain, GA 30087
MLS# 10871781Listed by: Mark Spain Real Estate - Coming Soon
 $365,000Coming Soon3 beds 3 baths2,484 sq. ft.
5883 Gateway Boulevard, Stone Mountain, GA 30087
MLS# 7853312Listed by: MARK SPAIN REAL ESTATE - New
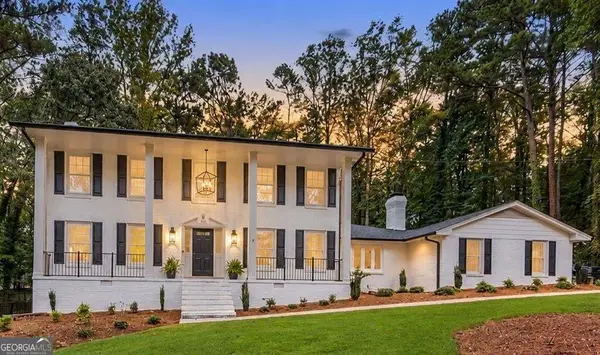 $852,500Active4 beds 4 baths
5004 Mountclaire Road, Stone Mountain, GA 30087
MLS# 10874500Listed by: Weichert Realtors - The Collective - New
 $249,900Active3 beds 3 baths1,616 sq. ft.
4732 Old Highgate Entry, Stone Mountain, GA 30083
MLS# 10874430Listed by: Mainstay Brokerage - Open Sat, 1 to 3pmNew
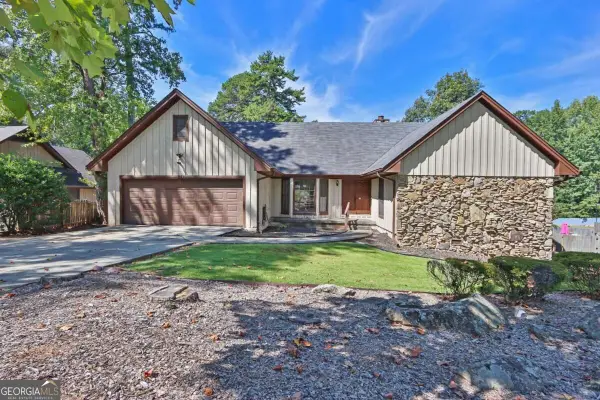 $386,900Active5 beds 4 baths3,526 sq. ft.
1749 Hidden Hills Parkway, Stone Mountain, GA 30088
MLS# 10874283Listed by: Atlanta Communities - New
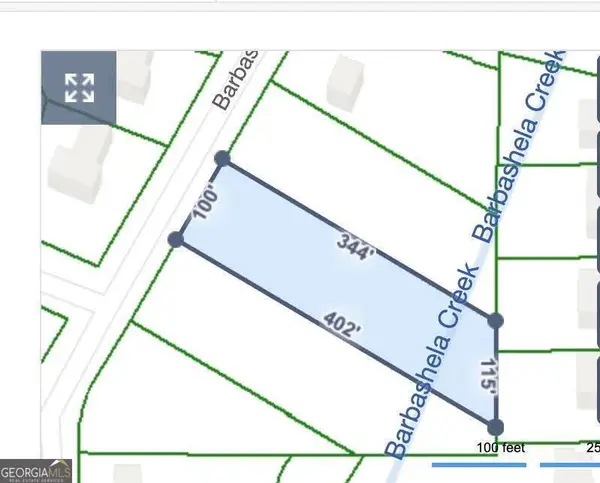 $105,000Active3 Acres
500 Barbashela Drive, Stone Mountain, GA 30088
MLS# 10874292Listed by: Keller Williams Realty Atl. Partners - New
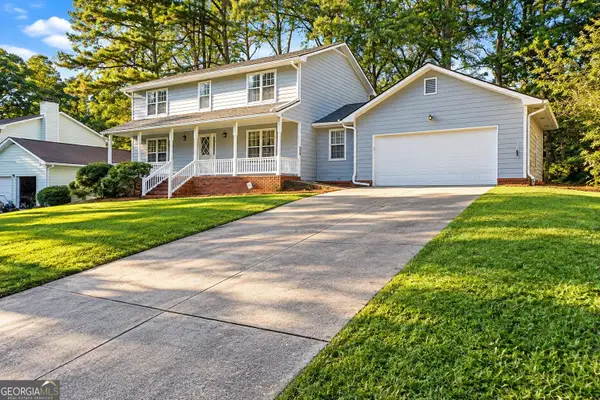 $349,900Active5 beds 4 baths
4472 Woodland Forest Drive, Stone Mountain, GA 30083
MLS# 10874164Listed by: Keller Williams Chattahoochee


Protect your home and budget from life's surprises with an Assurant Home Warranty, backed by a partner that supports you through every step of homeownership. Explore Plans.
© 2026 Better Homes and Gardens Real Estate LLC. An Anywhere Real Estate company. All rights reserved. Better Homes and Gardens® Real Estate is a registered trademark owned by Meredith Operations Corporation, licensed to Better Homes and Gardens Real Estate LLC and used with permission. Better Homes and Gardens Real Estate LLC fully supports the principles of the Fair Housing Act and the Equal Opportunity Act. Listing information is deemed reliable but is not guaranteed accurate.
Each office is independently owned and operated.
Any services or products provided by third parties are not provided by, affiliated with or related to Better Homes and Gardens Real Estate LLC, or its affiliated companies.