
1787 Wedgewood Drive, Stone Mountain, GA 30088
Local realty services provided by:Better Homes and Gardens Real Estate Metro Brokers
Listed by: carl hawthorne, emily hawthorne
Office: watkins real estate associates
MLS#:7811004
Source:FIRSTMLS
Price summary
- Price:$260,000
- Price per sq. ft.:$128.97
- Monthly HOA dues:$16.67
About this home
CALLING ALL INVESTORS!!! This estate owned home has great potential & offers a front formal living/sitting area; dining room; spacious family room with gas log fireplace; open kitchen; laundry area; half bath on main level! Upstairs has the Owner's bedroom, bath with double vanities, jetted tub, separate shower & large walk-in closet; 2 add'l spare bedrooms & full shared bath. Home is situated on a level corner lot with plenty of backyard space & a 2 car garage.
Contact an agent
Home facts
- Year built:1991
- Subdivision & Development:Hidden Hills
- Listing ID #:7811004
- Updated:September 25, 2026 at 01:21 PM
Rooms and interior
- Bedrooms:3
- Total bathrooms:3
- Full bathrooms:2
- Half bathrooms:1
- Flooring:Carpet, Ceramic Tile
- Dining Description:Separate Dining Room
- Bathrooms Description:Double Vanity, Separate Tub/Shower, Whirlpool Tub
- Kitchen Description:Cabinets Stain, Dishwasher, Disposal, Gas Range, Laminate Counters, Microwave, Refrigerator, View to Family Room
- Living area:2,016 sq. ft.
Heating and cooling
- Cooling:Ceiling Fan(s), Central Air
- Heating:Natural Gas
- Central air:Yes
Structure and exterior
- Roof:Composition, Shingle
- Year built:1991
- Building area:2,016 sq. ft.
- Lot area:0.28 Acres
- Lot Features:Corner Lot, Level
- Architectural Style:Traditional
- Construction Materials:Synthetic Stucco
- Exterior Features:Rear Porch
- Levels:1.5 Story
Schools
- High school:Redan
- Middle school:Mary McLeod Bethune
- Elementary school:Woodridge
Utilities
- Water:Public, Water Available
- Sewer:Public Sewer, Sewer Available
Finances and disclosures
- Price:$260,000
- Price per sq. ft.:$128.97
- Tax amount:$3,773 (2025)
Features and amenities
- Laundry features:In Hall, Main Level
- Amenities:Entrance Foyer 2 Story, Gas Water Heater, Walk-In Closet(s)
Parking
- Parking description:Garage, Garage Faces Side, Kitchen Level
- Garage spaces:2
 Listings identified with the FMLS IDX logo come from FMLS and are held by brokerage firms other than the owner of this website. The listing brokerage is identified in any listing details. Information is deemed reliable but is not guaranteed. If you believe any FMLS listing contains material that infringes your copyrighted work please click here (https://www.fmls.com/dmca) to review our DMCA policy and learn how to submit a takedown request. ©2026 First Multiple Listing Service, Inc.
New listings near 1787 Wedgewood Drive
- Coming Soon
 $589,000Coming Soon6 beds 5 baths3,272 sq. ft.
7406 Harbor Glen, Stone Mountain, GA 30087
MLS# 7843714Listed by: FATHOM REALTY GA, LLC - Coming Soon
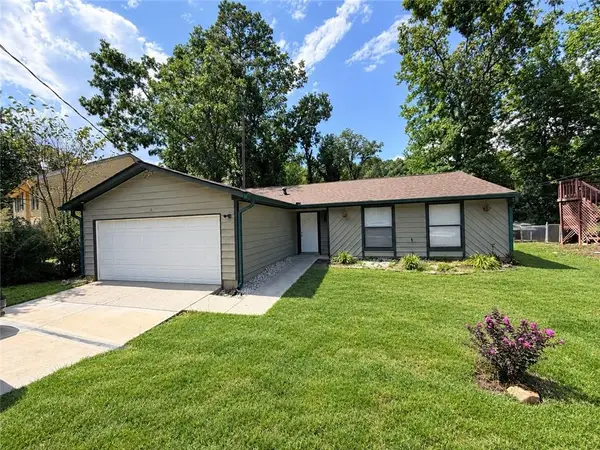 $260,000Coming Soon3 beds 2 baths1,490 sq. ft.
1321 Muirforest Drive, Stone Mountain, GA 30088
MLS# 7842176Listed by: KELLER WILLIAMS RLTY, FIRST ATLANTA - Coming Soon
 $239,900Coming Soon3 beds 3 baths1,671 sq. ft.
474 Chartley Trail, Stone Mountain, GA 30083
MLS# 7838419Listed by: ATLANTA COMMUNITIES - Coming Soon
 $239,900Coming Soon3 beds 3 baths1,671 sq. ft.
474 Chartley Trail, Stone Mountain, GA 30083
MLS# 10843000Listed by: Atlanta Communities - New
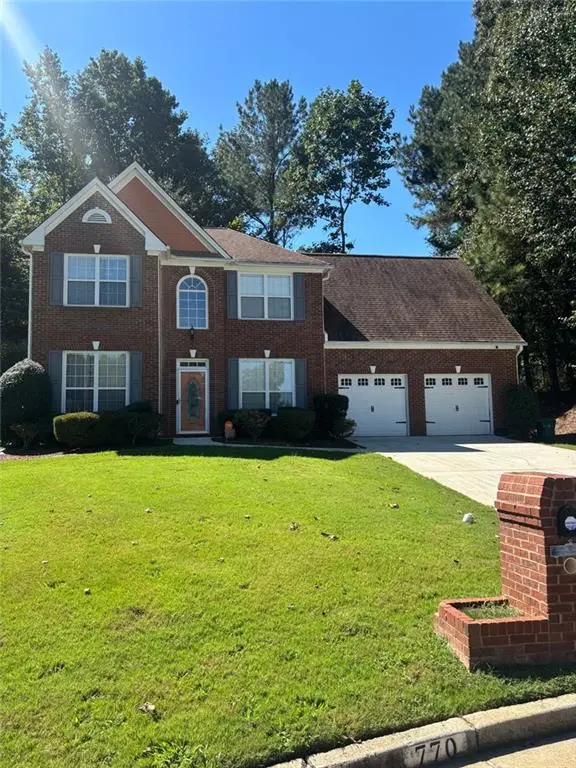 $325,000Active3 beds 3 baths2,324 sq. ft.
770 Stonecreek Way, Stone Mountain, GA 30087
MLS# 7844395Listed by: CHAPMAN HALL PROFESSIONALS - New
 $259,900Active3 beds 2 baths1,562 sq. ft.
728 Mountain Village Drive, Stone Mountain, GA 30083
MLS# 7842480Listed by: YATES ESTATES - New
 $329,000Active4 beds 3 baths2,419 sq. ft.
1276 Golf Link Drive, Stone Mountain, GA 30088
MLS# 7844290Listed by: EXP REALTY, LLC. - New
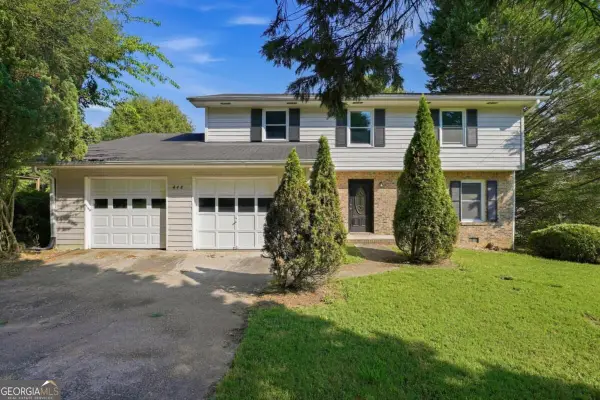 $231,000Active4 beds 3 baths2,228 sq. ft.
448 Martin Road, Stone Mountain, GA 30088
MLS# 10852711Listed by: Mainstay Brokerage - New
 $250,000Active3 beds 3 baths2,156 sq. ft.
6833 Wynmeadow, Stone Mountain, GA 30087
MLS# 7842365Listed by: FOUNDATION PARTNERS REALTY, LLC - New
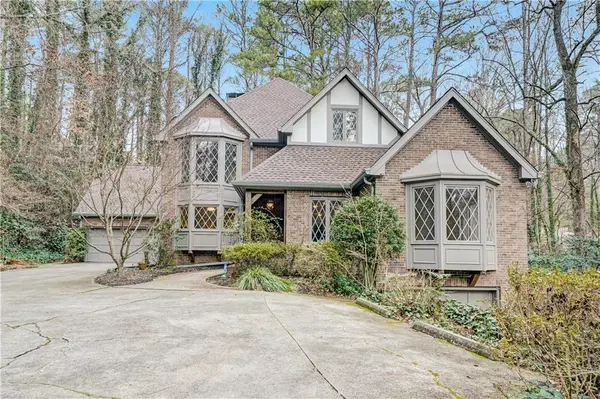 $759,000Active5 beds 5 baths5,413 sq. ft.
1701 Trotters Lane, Stone Mountain, GA 30087
MLS# 7843866Listed by: CROCHET REAL ESTATE LLC


Protect your home and budget from life's surprises with an Assurant Home Warranty, backed by a partner that supports you through every step of homeownership. Explore Plans.
© 2026 Better Homes and Gardens Real Estate LLC. An Anywhere Real Estate company. All rights reserved. Better Homes and Gardens® Real Estate is a registered trademark owned by Meredith Operations Corporation, licensed to Better Homes and Gardens Real Estate LLC and used with permission. Better Homes and Gardens Real Estate LLC fully supports the principles of the Fair Housing Act and the Equal Opportunity Act. Listing information is deemed reliable but is not guaranteed accurate.
Each office is independently owned and operated.
Any services or products provided by third parties are not provided by, affiliated with or related to Better Homes and Gardens Real Estate LLC, or its affiliated companies.