
2059 Mountain Creek Drive, Stone Mountain, GA 30087
Local realty services provided by:Better Homes and Gardens Real Estate Metro Brokers
Listed by: eileen hill
Office: keller williams realty atlanta partners
MLS#:7800347
Source:FIRSTMLS
Price summary
- Price:$589,000
- Price per sq. ft.:$155.16
About this home
$5,000 seller credit available at closing with an acceptable offer — put it toward closing costs or new kitchen appliances, buyer's choice. At the highest point in Smoke Rise's Mountain Creek community, this all-brick home sits on over a half acre with hardwoods on the first and second floors and a full bedroom and bath on the first floor for accessible living. Upstairs features the oversized primary suite, which includes a walk-in closet and ensuite bath, plus 2 additional bedrooms and a bathroom. The finished basement delivers wood-paneled retro charm with a light filled entertainment area, wet bar with sink, bedroom, flex space, storage, and a walkout to a patio and private yard. Tankless water heater, whole house dehumidifier, and central vacuum simplify life. Walking distance to First Watch, Antico Pizza, and the soon-to-open Club Pilates — and just a mile from downtown Tucker's growing restaurant and brewery scene. A short 10 minute drive to the charming historic Stone Mountain Village with its vibrant restaurants, independent bookstores, and brew pubs — and just minutes beyond that to Stone Mountain Park with miles of beautiful hiking trails and so much more. Positioned perfectly near Emory, CDC, I-285, Highway 78, Decatur, and Midtown. Mountain Creek is one of the few communities in the immediate area with its own (optional) swim club for residents. Down the road, Smoke Rise Country Club has memberships that offer golf, tennis, pickleball, dining, and more. Central vacuum. Side-entry garage....
Contact an agent
Home facts
- Year built:1973
- Subdivision & Development:Smoke Rise
- Listing ID #:7800347
- Updated:August 26, 2026 at 01:33 PM
Rooms and interior
- Bedrooms:5
- Total bathrooms:3
- Full bathrooms:3
- Flooring:Carpet, Ceramic Tile, Hardwood, Marble
- Dining Description:Seats 12+, Separate Dining Room
- Bathrooms Description:Separate Tub/Shower, Soaking Tub, Tub/Shower Combo
- Kitchen Description:Breakfast Bar, Breakfast Room, Cabinets Stain, Disposal, Double Oven, Electric Cooktop, Electric Oven, Kitchen Island, Pantry, Range Hood, Self Cleaning Oven, Tile Counters, View to Family Room
- Bedroom Description:Master on Main, Split Bedroom Plan
- Basement Description:Exterior Entry, Finished, Full, Interior Entry
- Living area:3,796 sq. ft.
Heating and cooling
- Cooling:Ceiling Fan(s), Central Air, Whole House Fan, Zoned
- Heating:Central, Natural Gas
- Central air:Yes
Structure and exterior
- Roof:Composition, Shingle
- Year built:1973
- Building area:3,796 sq. ft.
- Lot area:0.58 Acres
- Lot Features:Back Yard, Front Yard, Landscaped, Private, Sloped
- Architectural Style:Colonial, Traditional
- Construction Materials:Brick 4 Sides, Cement Siding
- Exterior Features:Deck, Front Porch, Patio, Private Yard, Rain Gutters, Rear Stairs
- Levels:2 Story
Schools
- High school:Tucker
- Middle school:Tucker
- Elementary school:Smoke Rise
Utilities
- Water:Public, Water Available
- Sewer:Septic Tank
Finances and disclosures
- Price:$589,000
- Price per sq. ft.:$155.16
- Tax amount:$6,082 (2025)
Features and amenities
- Appliances:Dehumidifier, TV Antenna
- Laundry features:Laundry Room, Main Level, Mud Room
- Amenities:Central Vacuum, Disappearing Attic Stairs, Entrance Foyer, Gas Water Heater, High Ceilings 9 ft Main, High Ceilings 9 ft Upper, High Speed Internet, His and Hers Closets, Tankless Water Heater, Walk-In Closet(s), Wet Bar
Parking
- Total parking spaces:4
- Parking description:Driveway, Garage, Garage Door Opener, Garage Faces Side, Kitchen Level, Level Driveway, Parking Pad
- Garage spaces:2
 Listings identified with the FMLS IDX logo come from FMLS and are held by brokerage firms other than the owner of this website. The listing brokerage is identified in any listing details. Information is deemed reliable but is not guaranteed. If you believe any FMLS listing contains material that infringes your copyrighted work please click here (https://www.fmls.com/dmca) to review our DMCA policy and learn how to submit a takedown request. ©2026 First Multiple Listing Service, Inc.
New listings near 2059 Mountain Creek Drive
- Coming Soon
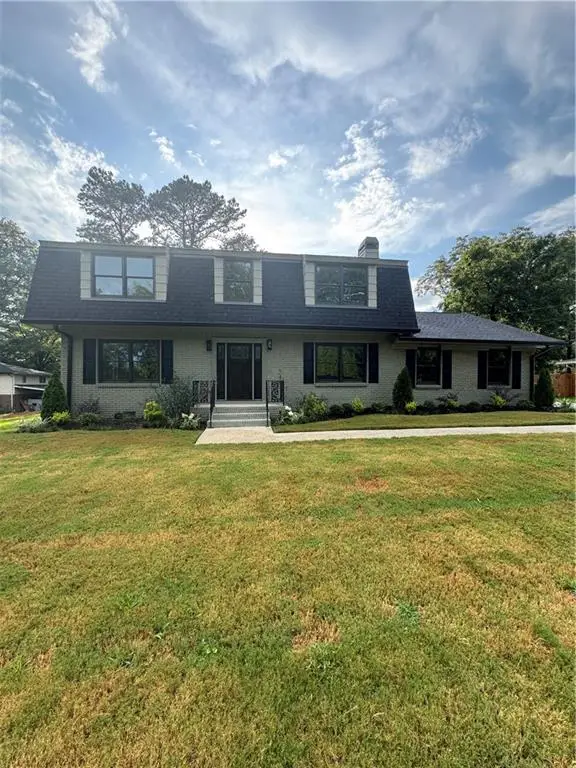 $635,000Coming Soon5 beds 3 baths2,924 sq. ft.
1012 Rays Road, Stone Mountain, GA 30083
MLS# 7826067Listed by: ULTIMA REAL ESTATE SVCS, LLC. - Coming Soon
 $265,000Coming Soon4 beds 4 baths3,059 sq. ft.
1623 Hidden Hills Parkway, Stone Mountain, GA 30088
MLS# 7825812Listed by: ATLANTA INTOWN REAL ESTATE SERVICES - Coming Soon
 $480,000Coming Soon5 beds 7 baths
5664 Silver Ridge Drive, Stone Mountain, GA 30087
MLS# 10819959Listed by: Wynd Realty Georgia - New
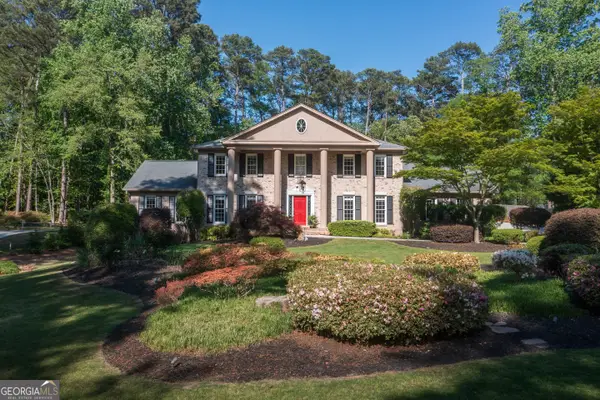 $950,000Active6 beds 4 baths4,989 sq. ft.
1772 Tilling Way, Stone Mountain, GA 30087
MLS# 10833041Listed by: Keller Williams Realty PeachtreeRoad - New
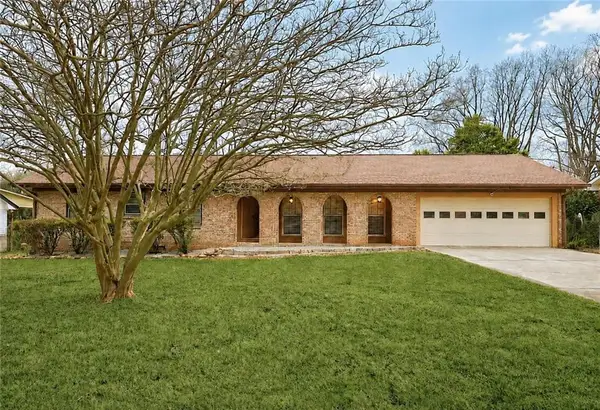 $460,000Active3 beds 3 baths1,838 sq. ft.
457 Castleaire Drive, Stone Mountain, GA 30087
MLS# 7826966Listed by: VIRTUAL PROPERTIES REALTY.COM - New
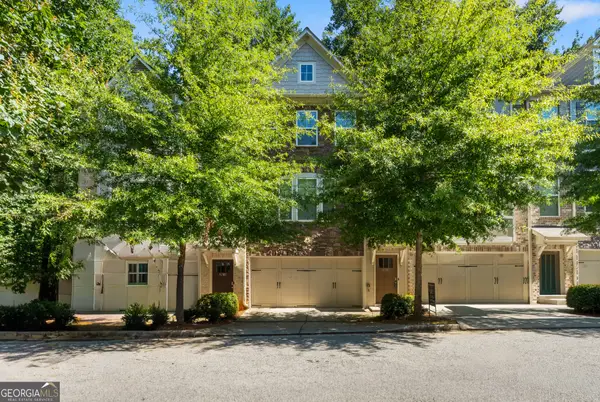 $370,000Active4 beds 4 baths
4282 Morning View, Stone Mountain, GA 30083
MLS# 10832843Listed by: Virtual Properties Realty.com - New
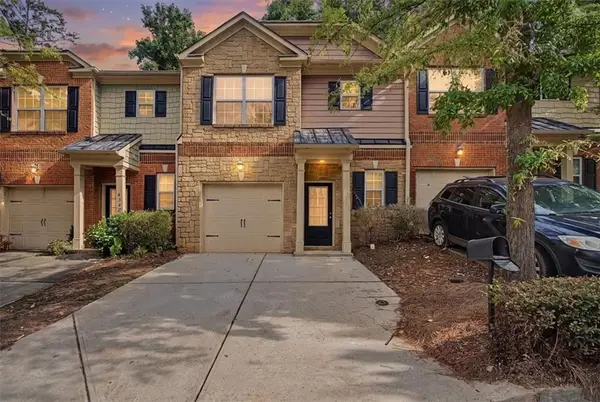 $265,000Active3 beds 3 baths1,520 sq. ft.
4344 Barcelona Trace, Stone Mountain, GA 30083
MLS# 7826536Listed by: ATLANTA COMMUNITIES - New
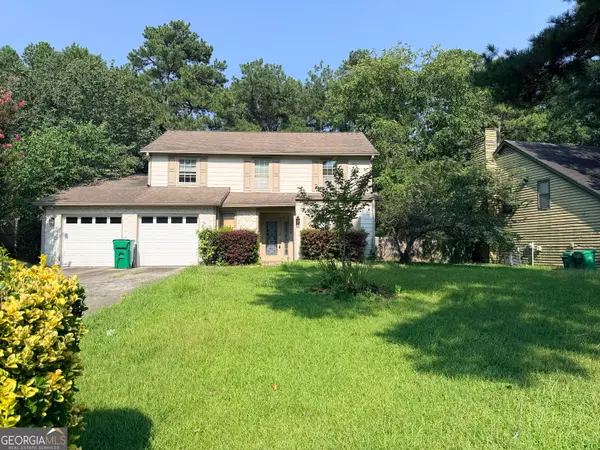 $206,000Active3 beds 3 baths1,874 sq. ft.
844 Chapman Circle, Stone Mountain, GA 30088
MLS# 10832070Listed by: BridgeWell Realty Inc. - New
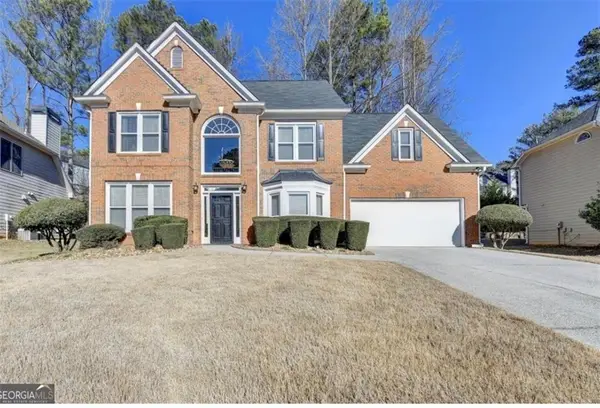 $397,000Active4 beds 3 baths2,388 sq. ft.
6782 Poplar Grove Way, Stone Mountain, GA 30087
MLS# 7823358Listed by: MAXIMUM ONE EXECUTIVE REALTORS - Open Sat, 12 to 3pmNew
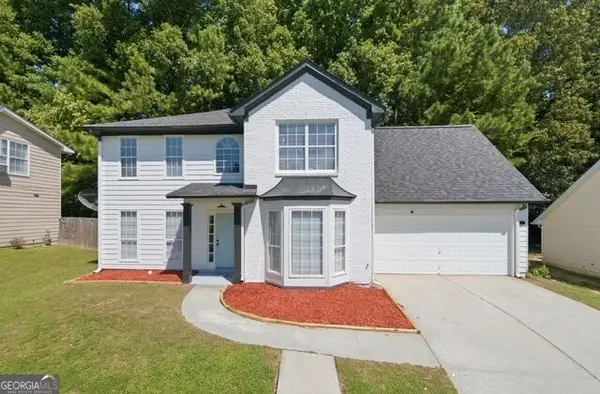 $300,000Active4 beds 3 baths2,109 sq. ft.
949 Redan Trace, Stone Mountain, GA 30088
MLS# 10831565Listed by: Keller Williams Realty Atl. Partners


Protect your home and budget from life's surprises with an Assurant Home Warranty, backed by a partner that supports you through every step of homeownership. Explore Plans.
© 2026 Better Homes and Gardens Real Estate LLC. An Anywhere Real Estate company. All rights reserved. Better Homes and Gardens® Real Estate is a registered trademark owned by Meredith Operations Corporation, licensed to Better Homes and Gardens Real Estate LLC and used with permission. Better Homes and Gardens Real Estate LLC fully supports the principles of the Fair Housing Act and the Equal Opportunity Act. Listing information is deemed reliable but is not guaranteed accurate.
Each office is independently owned and operated.
Any services or products provided by third parties are not provided by, affiliated with or related to Better Homes and Gardens Real Estate LLC, or its affiliated companies.