
2303 Rockbridge Road, Stone Mountain, GA 30087
Local realty services provided by:Better Homes and Gardens Real Estate Metro Brokers
2303 Rockbridge Road,Stone Mountain, GA 30087
$299,900
- 3 Beds
- 2 Baths
- 1,350 sq. ft.
- Single family
- Active
Listed by: kathy coots
Office: keller williams realty atl partners
MLS#:7813038
Source:FIRSTMLS
Price summary
- Price:$299,900
- Price per sq. ft.:$222.15
About this home
Timeless charm, solid construction, and endless potential! This well-maintained four-sided brick ranch offers the perfect blend of character and functionality. Situated on a spacious, level corner lot, this home has been lovingly cared for and is ready for its next chapter.
Inside, you'll find beautiful hardwood floors throughout much of the home, generously sized living spaces, and an abundance of natural light. The spacious family room provides plenty of room to gather, while the separate dining area overlooks the backyard through an oversized sliding glass door. The kitchen offers ample cabinet space and built-in appliances including double ovens, making meal preparation a breeze.
The bathrooms showcase their original vintage charm, featuring retro tile that has been meticulously maintained over the years. Whether you appreciate classic mid-century details or envision updating to your own style, these spaces offer exceptional possibilities.
Step outside to enjoy the spacious backyard, offering plenty of room to relax, entertain, garden, or create your own outdoor oasis. Mature landscaping enhances the home's curb appeal, while the covered carport provides everyday convenience.
Conveniently located just minutes from Stone Mountain Park, Highway 78 for an easy commute, shopping, dining, and everyday conveniences, this home combines a fantastic location with timeless character and incredible potential.
Don't miss your chance to own this classic four-sided brick ranch with beautiful hardwood floors, timeless character, and the opportunity to make it your own!...
Contact an agent
Home facts
- Year built:1965
- Subdivision & Development:none
- Listing ID #:7813038
- Updated:September 14, 2026 at 01:28 PM
Rooms and interior
- Bedrooms:3
- Total bathrooms:2
- Full bathrooms:2
- Flooring:Ceramic Tile, Hardwood
- Dining Description:Separate Dining Room
- Bathrooms Description:Separate Tub/Shower, Soaking Tub
- Kitchen Description:Cabinets White, Dishwasher, Double Oven, Microwave, Refrigerator, Solid Surface Counters, View to Family Room
- Living area:1,350 sq. ft.
Heating and cooling
- Cooling:Ceiling Fan(s), Central Air
- Heating:Forced Air, Natural Gas
- Central air:Yes
Structure and exterior
- Roof:Composition
- Year built:1965
- Building area:1,350 sq. ft.
- Lot area:0.45 Acres
- Lot Features:Back Yard, Front Yard, Landscaped, Level
- Architectural Style:Ranch
- Construction Materials:Brick Front
- Exterior Features:Patio, Rain Gutters
- Levels:1 Story
Schools
- High school:Shiloh
- Middle school:Shiloh
- Elementary school:Annistown
Utilities
- Water:Public, Water Available
- Sewer:Septic Tank
Finances and disclosures
- Price:$299,900
- Price per sq. ft.:$222.15
- Tax amount:$850 (2025)
Features and amenities
- Laundry features:Main Level
- Amenities:Entrance Foyer, High Speed Internet, Walk-In Closet(s)
Parking
- Parking description:2 Carport Space(s), Carport, Driveway
- Carport spaces:2
 Listings identified with the FMLS IDX logo come from FMLS and are held by brokerage firms other than the owner of this website. The listing brokerage is identified in any listing details. Information is deemed reliable but is not guaranteed. If you believe any FMLS listing contains material that infringes your copyrighted work please click here (https://www.fmls.com/dmca) to review our DMCA policy and learn how to submit a takedown request. ©2026 First Multiple Listing Service, Inc.
New listings near 2303 Rockbridge Road
- Coming Soon
 $299,900Coming Soon3 beds 3 baths1,855 sq. ft.
4177 Carrollwood Drive, Stone Mountain, GA 30083
MLS# 10845014Listed by: Keller Williams Realty - Coming Soon
 $239,900Coming Soon3 beds 3 baths1,671 sq. ft.
474 Chartley Trail, Stone Mountain, GA 30083
MLS# 10843000Listed by: Atlanta Communities - Coming Soon
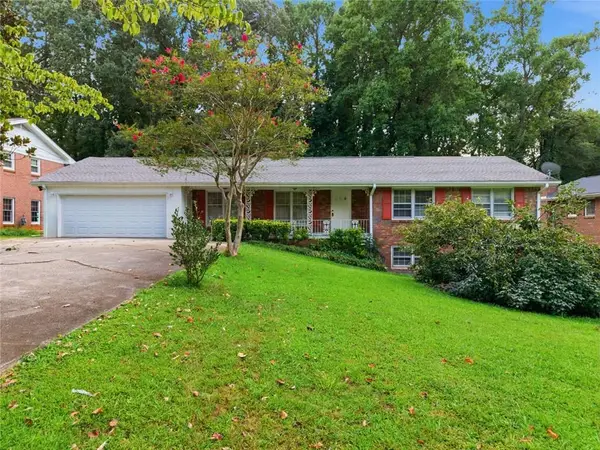 Listed by BHGRE$285,000Coming Soon3 beds 3 baths2,279 sq. ft.
4367 Abingdon Drive, Stone Mountain, GA 30083
MLS# 7834757Listed by: BHGRE METRO BROKERS - New
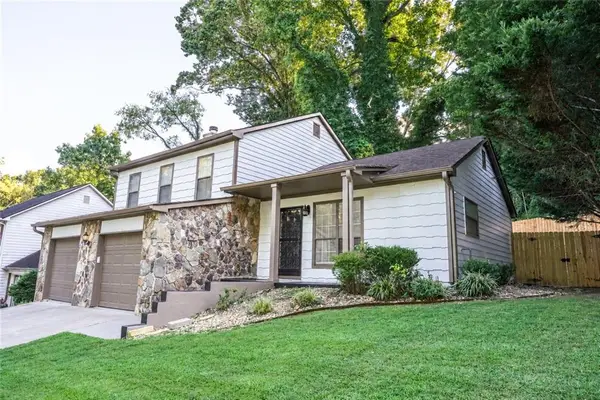 $295,000Active3 beds 2 baths1,632 sq. ft.
4847 Brasac Drive, Stone Mountain, GA 30083
MLS# 7837251Listed by: VIRTUAL PROPERTIES REALTY.COM - New
 $299,900Active3 beds 2 baths1,884 sq. ft.
5441 Forest Path Court, Stone Mountain, GA 30088
MLS# 10845019Listed by: AXEN Realty - New
 $335,000Active3 beds 3 baths2,762 sq. ft.
1975 Wynhurst Crossing, Stone Mountain, GA 30088
MLS# 10844861Listed by: Keller Williams Realty Atl. Partners - New
 $320,000Active4 beds 4 baths1,751 sq. ft.
832 Leland Court, Stone Mountain, GA 30083
MLS# 7835849Listed by: CENTURY 21 CONNECT REAL ESTATE - New
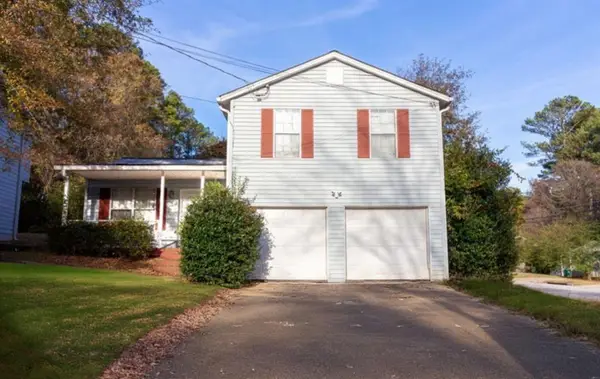 $180,000Active3 beds 2 baths1,292 sq. ft.
2174 Scarbrough Road, Stone Mountain, GA 30088
MLS# 7836475Listed by: KELLER WILLIAMS REALTY WEST ATLANTA - New
 $874,900Active4 beds 5 baths4,900 sq. ft.
5578 Lilburn Stone Mountain Road, Stone Mountain, GA 30087
MLS# 7836747Listed by: VIRTUAL PROPERTIES REALTY.COM - New
 $320,000Active4 beds 3 baths2,382 sq. ft.
5035 Villas Terrace, Stone Mountain, GA 30088
MLS# 10844738Listed by: Brick and Bloom Property Management


Protect your home and budget from life's surprises with an Assurant Home Warranty, backed by a partner that supports you through every step of homeownership. Explore Plans.
© 2026 Better Homes and Gardens Real Estate LLC. An Anywhere Real Estate company. All rights reserved. Better Homes and Gardens® Real Estate is a registered trademark owned by Meredith Operations Corporation, licensed to Better Homes and Gardens Real Estate LLC and used with permission. Better Homes and Gardens Real Estate LLC fully supports the principles of the Fair Housing Act and the Equal Opportunity Act. Listing information is deemed reliable but is not guaranteed accurate.
Each office is independently owned and operated.
Any services or products provided by third parties are not provided by, affiliated with or related to Better Homes and Gardens Real Estate LLC, or its affiliated companies.