
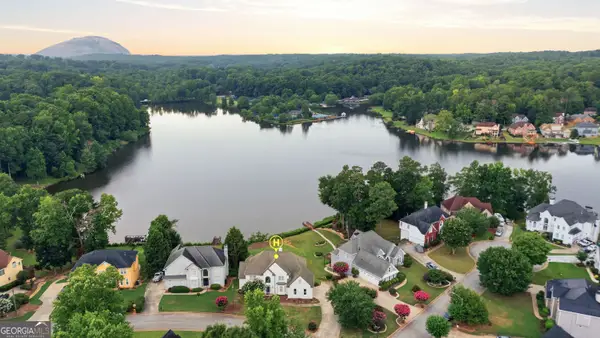
3546 Sandy Woods Lane, Stone Mountain, GA 30083
Local realty services provided by:Better Homes and Gardens Real Estate Jackson Realty
3546 Sandy Woods Lane,Stone Mountain, GA 30083
$529,000
- 3 Beds
- 4 Baths
- 2,581 sq. ft.
- Single family
- Active
Listed by: stacy derogatis, patrick derogatis
Office: keller williams realty atl. partners
MLS#:10804217
Source:METROMLS
Price summary
- Price:$529,000
- Price per sq. ft.:$204.96
About this home
Welcome home to this beautifully designed and better than new, two-story home featuring three spacious bedrooms each with its own private en-suite bathroom. The open-concept main level is enhanced by soaring 10 foot ceilings creating a bright, airy feel throughout. The stunning white kitchen is complete with quartz countertops, stainless steel appliances, large island and ample cabinetry. New, high quality scratch resistant luxury vinyl plank flooring adds both beauty and durability to the main level. A dedicated home office nook with barn doors provides the perfect work-from-home setup. An upstairs loft offers endless possibilities as a media room, playroom, or second living area. The second floor also features 10 foot ceilings making every room feel open and inviting. For outdoor living choose from the welcoming front porch, the covered back porch and fully fenced backyard. Conveniently located with quick access to I-285 and I-85, this home makes commuting easy and keeps you close to shopping, dining, and everything the area has to offer. This move-in-ready home truly offers the perfect blend of space, style, and location....
Contact an agent
Home facts
- Year built:2022
- Listing ID #:10804217
- Updated:July 13, 2026 at 09:03 PM
Rooms and interior
- Bedrooms:3
- Total bathrooms:4
- Full bathrooms:3
- Half bathrooms:1
- Flooring:Carpet, Laminate, Tile
- Bathrooms Description:Double Vanity, Tile Bath
- Kitchen Description:Breakfast Room, Dishwasher, Kitchen Island, Microwave, Oven/Range (Combo), Refrigerator, Solid Surface Counters, Stainless Steel Appliance(s)
- Bedroom Description:Walk-In Closet(s)
- Living area:2,581 sq. ft.
Heating and cooling
- Cooling:Ceiling Fan(s), Central Air
- Heating:Central
- Central air:Yes
Structure and exterior
- Roof:Composition
- Year built:2022
- Building area:2,581 sq. ft.
- Lot area:0.23 Acres
- Lot Features:Private
- Architectural Style:Traditional
- Construction Materials:Concrete
- Levels:2 Story
Schools
- High school:Clarkston
- Middle school:Freedom
- Elementary school:Dunaire
Utilities
- Water:Public, Water Available
- Sewer:Public Sewer, Sewer Connected
Finances and disclosures
- Price:$529,000
- Price per sq. ft.:$204.96
- Tax amount:$8,730 (25)
Features and amenities
- Appliances:Dishwasher, Microwave, Oven/Range (Combo), Refrigerator, Stainless Steel Appliance(s)
- Laundry features:Laundry, Upper Level
Parking
- Total parking spaces:2
- Parking description:Attached, Garage, Garage Door Opener
- Garage:Yes
 2026 Georgia MLS. All rights reserved. Information Deem Reliable But Not Guaranteed July 13, 2026
New listings near 3546 Sandy Woods Lane
- New
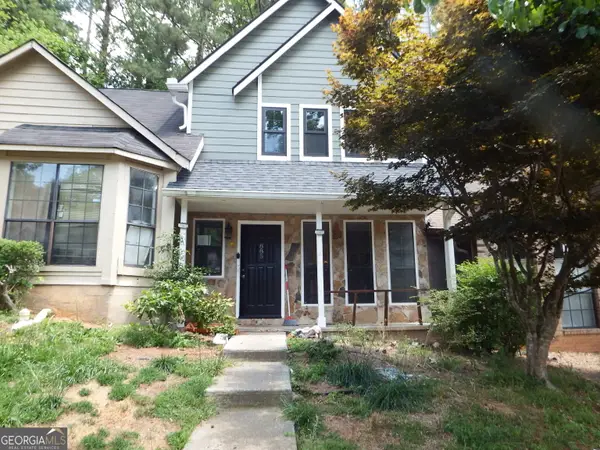 $162,500Active2 beds 3 baths1,152 sq. ft.
885 Brandy Oaks Lane, Stone Mountain, GA 30088
MLS# 10804689Listed by: Desari Jabbar Realty Group - Coming Soon
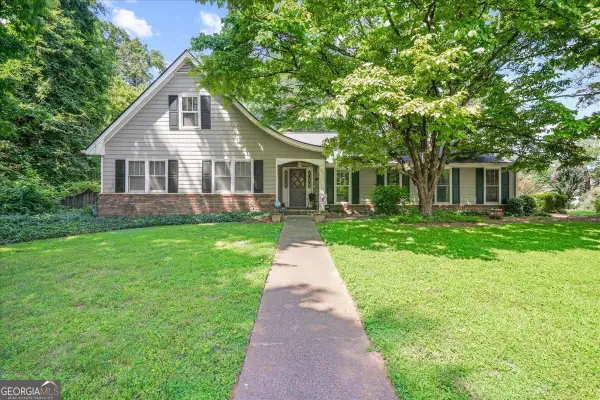 $525,000Coming Soon5 beds 4 baths
1843 Mountain Creek Drive, Stone Mountain, GA 30087
MLS# 10804305Listed by: Keller Williams Atlanta Perimeter - New
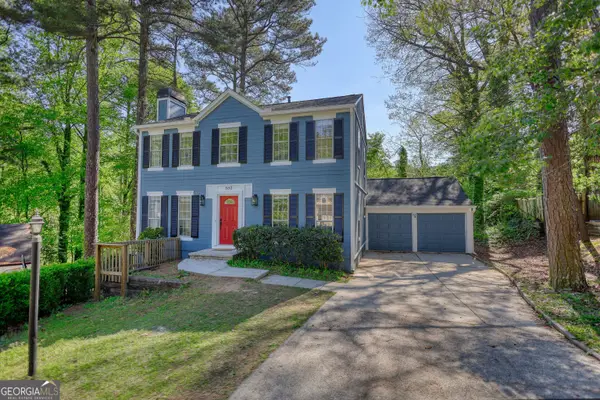 $275,900Active3 beds 3 baths1,536 sq. ft.
502 N Summit, Stone Mountain, GA 30083
MLS# 10804076Listed by: Astrin Real Estate - New
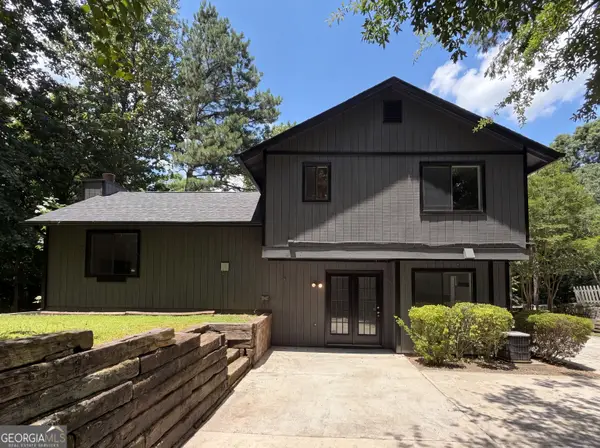 $260,000Active3 beds 2 baths1,485 sq. ft.
691 Millay Court, Stone Mountain, GA 30088
MLS# 10804059Listed by: Mark Spain Real Estate - New
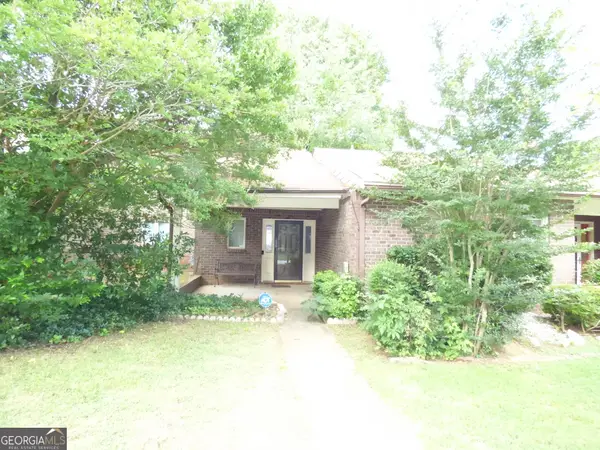 $200,000Active2 beds 3 baths1,398 sq. ft.
1572 Circlestone Dr., Stone Mountain, GA 30088
MLS# 10804027Listed by: Sellect Realty, LLC - New
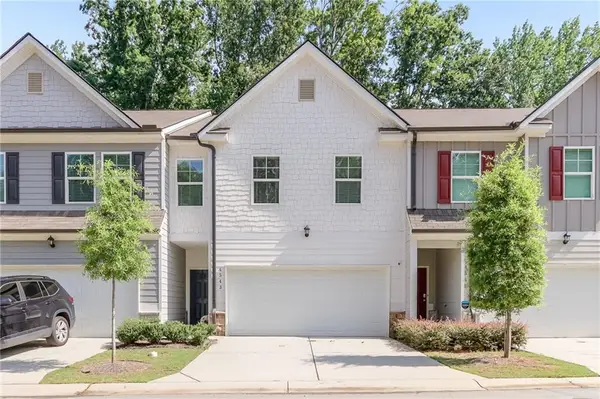 $345,000Active3 beds 3 baths1,948 sq. ft.
4543 Ashbrooke Trace, Stone Mountain, GA 30083
MLS# 7803081Listed by: VIRTUAL PROPERTIES REALTY. BIZ - New
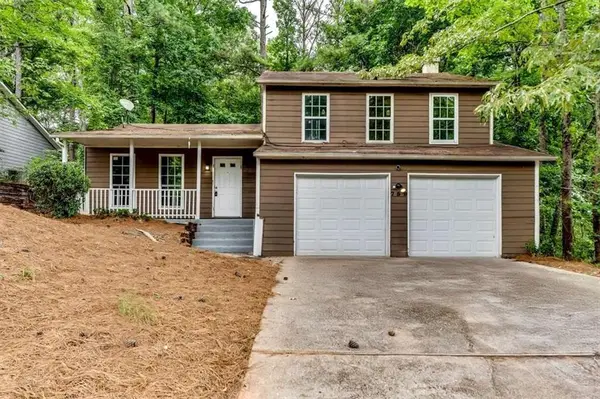 $245,000Active3 beds 2 baths1,800 sq. ft.
759 Greenhedge Drive, Stone Mountain, GA 30088
MLS# 7803498Listed by: EXP REALTY, LLC. - New
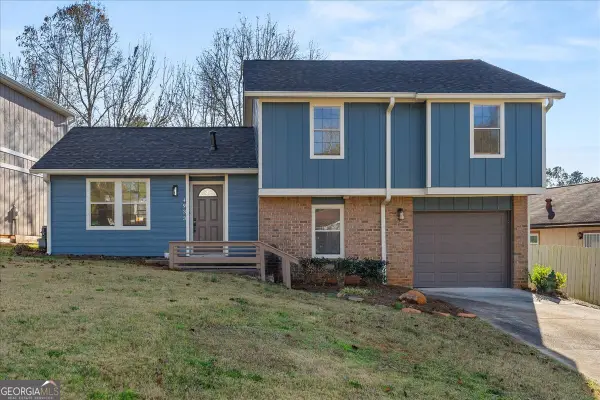 $259,999Active3 beds 2 baths
4933 Park West Drive, Stone Mountain, GA 30088
MLS# 10803897Listed by: Virtual Properties Realty.com - New
 $699,500Active7 beds 6 baths6,136 sq. ft.
424 Water Fall Lane, Stone Mountain, GA 30087
MLS# 10803757Listed by: Virtual Properties Realty.com


Protect your home and budget from life's surprises with an Assurant Home Warranty, backed by a partner that supports you through every step of homeownership. Explore Plans.
© 2026 Better Homes and Gardens Real Estate LLC. An Anywhere Real Estate company. All rights reserved. Better Homes and Gardens® Real Estate is a registered trademark owned by Meredith Operations Corporation, licensed to Better Homes and Gardens Real Estate LLC and used with permission. Better Homes and Gardens Real Estate LLC fully supports the principles of the Fair Housing Act and the Equal Opportunity Act. Listing information is deemed reliable but is not guaranteed accurate.
Each office is independently owned and operated.
Any services or products provided by third parties are not provided by, affiliated with or related to Better Homes and Gardens Real Estate LLC, or its affiliated companies.