
424 Water Fall Lane, Stone Mountain, GA 30087
Local realty services provided by:Better Homes and Gardens Real Estate Jackson Realty
424 Water Fall Lane,Stone Mountain, GA 30087
$699,500
- 7 Beds
- 6 Baths
- - sq. ft.
- Single family
- Coming Soon
Upcoming open houses
- Sun, Jul 1201:00 pm - 04:00 pm
Listed by: amir amer
Office: virtual properties realty.com
MLS#:10803757
Source:METROMLS
Price summary
- Price:$699,500
- Monthly HOA dues:$94.42
About this home
Welcome to 424 Water Fall Lane, an exceptional fully renovated lakefront home in Stone Mountain's desirable Water's Edge community, offering 6,136 total square feet, 7 bedrooms, and 5.5 bathrooms across three beautifully finished levels. Set against a peaceful private lake, this remarkable residence offers breathtaking views of the water and Stone Mountain. Step inside to a bright, expansive main level featuring all-new hardwood flooring, fresh interior paint, updated fixtures, and generous living and entertaining spaces. The impressive primary suite is conveniently located on the main level and serves as a true private retreat, complete with its own fireplace, an oversized walk-in closet, a spacious bathroom, and serene views of the backyard, lake, and Stone Mountain. The upper level provides additional spacious bedrooms finished with high-end luxury vinyl flooring, while the fully finished basement offers exceptional flexibility for multigenerational living, extended guests, or entertaining. The basement includes two large bedrooms, two full bathrooms, a complete second kitchen with new stainless-steel appliances, a full laundry area, and multiple living and recreation spaces. The home features three new HVAC systems, a new water heater, updated plumbing and electrical systems, new fixtures, new flooring throughout, new stainless-steel appliances on both the main and basement levels, and fresh interior and exterior paint. Two exterior decks provide excellent outdoor living space, including an oversized deck accessible from the family room and master bedroom with a beautiful view of the lake. The large backyard has also been refreshed with new sod, creating plenty of room for recreation, entertaining, and relaxation. Water's Edge is centered around a picturesque private community lake and offers spectacular neighborhood amenities, including tennis courts, pickleball courts, a basketball court, and a swimming pool. The community is also located just minutes from Stone Mountain Park. Convenient access to Rockbridge Road, Annistown Road, Highway 78, and I-285 makes commuting throughout Stone Mountain, Tucker, Decatur, and the greater Atlanta area easy. Nearby parks, shopping, dining, schools, and recreational attractions add even more convenience. This is a rare opportunity to own a spacious, fully renovated lakefront home with commanding views, multiple living areas, two kitchens, two laundry areas, and room for nearly every lifestyle. 424 Water Fall Lane offers the space, flexibility, scenery, and upgrades buyers have been searching for....
Contact an agent
Home facts
- Year built:1998
- Listing ID #:10803757
- Updated:July 11, 2026 at 10:36 PM
Rooms and interior
- Bedrooms:7
- Total bathrooms:6
- Full bathrooms:5
- Half bathrooms:1
- Flooring:Hardwood
- Dining Description:Separate Room
- Bathrooms Description:Double Vanity
- Kitchen Description:Breakfast Room, Dishwasher, Disposal, Double Oven, Kitchen Island, Microwave, Second Kitchen, Solid Surface Counters, Stainless Steel Appliance(s), Walk-in Pantry
- Bedroom Description:Master On Main Level, Walk-In Closet(s)
- Basement Description:Bath Finished, Daylight, Exterior Entry, Finished, Full, Interior Entry
Heating and cooling
- Cooling:Ceiling Fan(s), Central Air
- Heating:Central
- Central air:Yes
Structure and exterior
- Roof:Composition
- Year built:1998
- Lot Features:Level
- Architectural Style:Traditional
- Construction Materials:Stucco
- Exterior Features:Deck, Deck/Patio
- Levels:3+ Story
Schools
- High school:Stephenson
- Middle school:Stephenson
- Elementary school:Princeton
Utilities
- Water:Public, Water Available
- Sewer:Public Sewer
Finances and disclosures
- Price:$699,500
- Tax amount:$5,543 (2025)
Features and amenities
- Appliances:Dishwasher, Disposal, Double Oven, Microwave, Stainless Steel Appliance(s)
- Laundry features:In Basement, Laundry
- Amenities:Bay Window(s), Double Pane Windows, High Ceilings, In-Law Floorplan
Parking
- Total parking spaces:8
- Parking description:Garage
- Garage:Yes
 2026 Georgia MLS. All rights reserved. Information Deem Reliable But Not Guaranteed July 11, 2026
New listings near 424 Water Fall Lane
- New
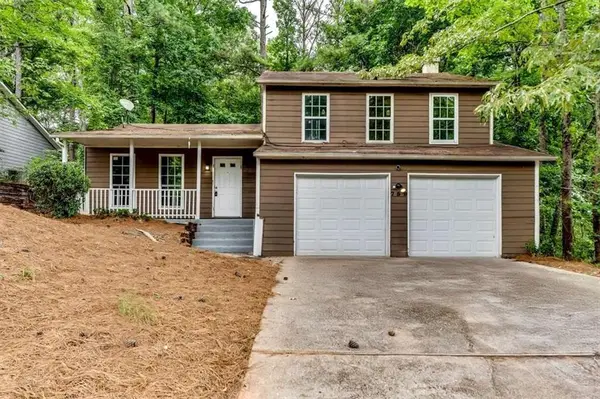 $245,000Active3 beds 2 baths1,800 sq. ft.
759 Greenhedge Drive, Stone Mountain, GA 30088
MLS# 7803498Listed by: EXP REALTY, LLC. - New
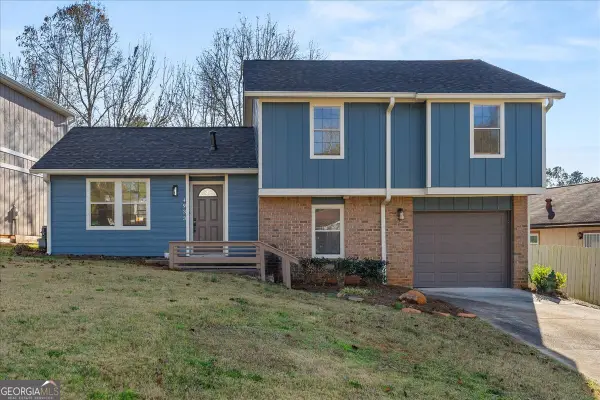 $259,999Active3 beds 2 baths
4933 Park West Drive, Stone Mountain, GA 30088
MLS# 10803897Listed by: Virtual Properties Realty.com - New
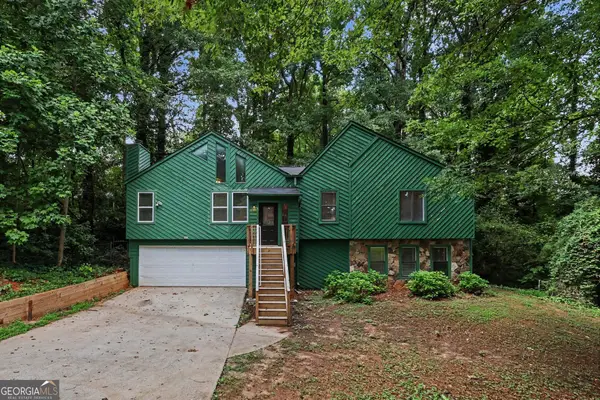 $334,900Active4 beds 3 baths2,311 sq. ft.
5182 Manitou Way, Stone Mountain, GA 30087
MLS# 10803536Listed by: Entera Realty - Coming Soon
 $425,000Coming Soon4 beds 3 baths
1194 Lassiter Drive, Stone Mountain, GA 30087
MLS# 10803269Listed by: Bolst, Inc. - New
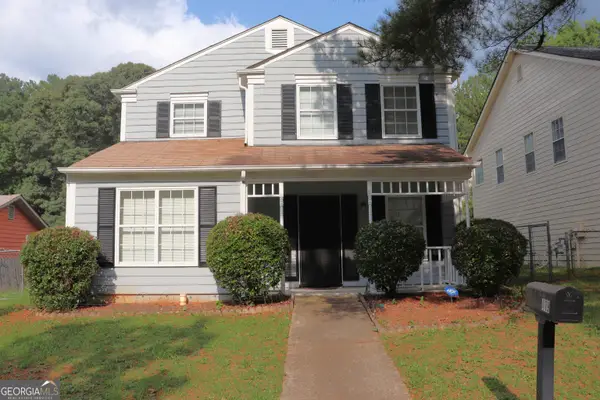 $295,000Active3 beds 3 baths2,004 sq. ft.
419 Thomas Jefferson Drive, Stone Mountain, GA 30083
MLS# 10803317Listed by: Virtual Properties Realty.com 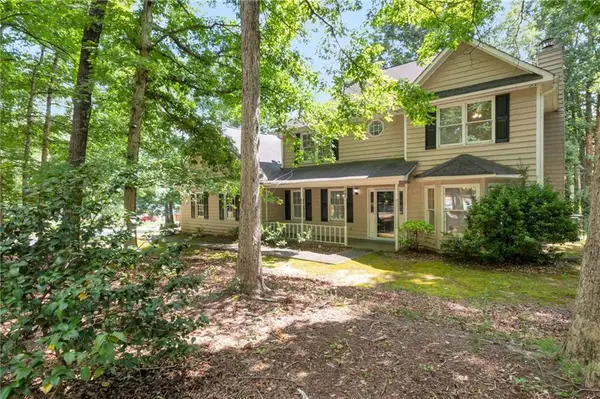 $280,000Active3 beds 3 baths2,116 sq. ft.
1091 To Lani Drive, Stone Mountain, GA 30083
MLS# 7619609Listed by: EXCALIBUR HOMES, LLC.- New
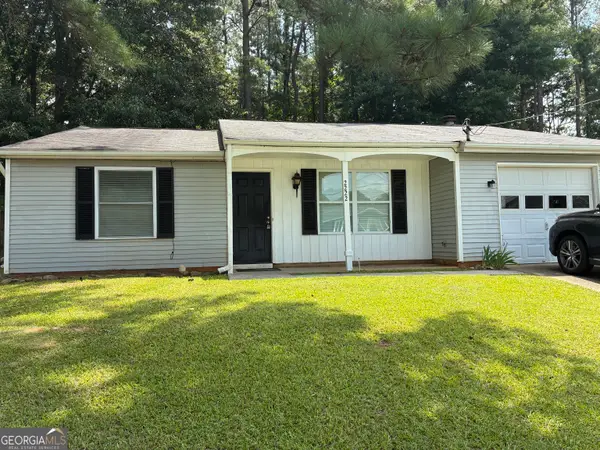 $150,000Active3 beds 2 baths1,272 sq. ft.
2222 Scarbrough Drive, Stone Mountain, GA 30088
MLS# 10802990Listed by: Keller Williams Realty Atl. Partners - New
 $319,900Active4 beds 3 baths2,957 sq. ft.
621 Rays Road, Stone Mountain, GA 30083
MLS# 7791063Listed by: REMAX AROUND ATLANTA - New
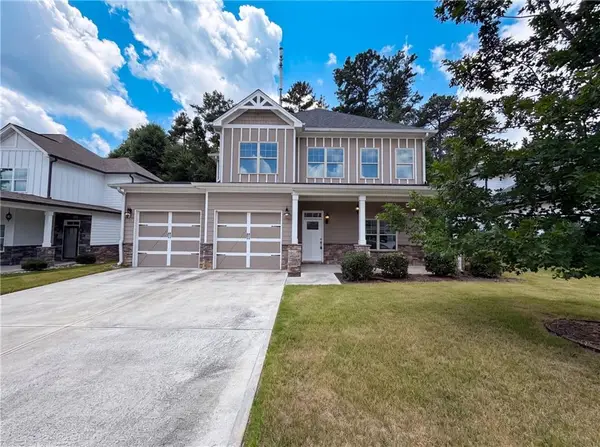 $400,000Active4 beds 4 baths2,638 sq. ft.
5317 Winmire Lane, Stone Mountain, GA 30088
MLS# 7802686Listed by: OPENDOOR BROKERAGE, LLC


Protect your home and budget from life's surprises with an Assurant Home Warranty, backed by a partner that supports you through every step of homeownership. Explore Plans.
© 2026 Better Homes and Gardens Real Estate LLC. An Anywhere Real Estate company. All rights reserved. Better Homes and Gardens® Real Estate is a registered trademark owned by Meredith Operations Corporation, licensed to Better Homes and Gardens Real Estate LLC and used with permission. Better Homes and Gardens Real Estate LLC fully supports the principles of the Fair Housing Act and the Equal Opportunity Act. Listing information is deemed reliable but is not guaranteed accurate.
Each office is independently owned and operated.
Any services or products provided by third parties are not provided by, affiliated with or related to Better Homes and Gardens Real Estate LLC, or its affiliated companies.