
4115 Creek Stone Court, Stone Mountain, GA 30083
Local realty services provided by:Better Homes and Gardens Real Estate Metro Brokers
Listed by: stephanie thomas
Office: connections realty group inc.
MLS#:10760574
Source:METROMLS
Price summary
- Price:$350,000
- Price per sq. ft.:$167.54
About this home
The seller is offering a rate buy down to decrease the monthly mortgage payment. Inquire for more information! Move-In Ready 4 Bedroom Home in an Established Community! Welcome home to this beautifully upgraded 4-bedroom, 2.5-bath, four-sided brick home, perfectly located in an established community featuring a community garden for your convenience and sustainability. Step inside to discover hardwood floors throughout the main level and an upgraded kitchen that opens to a spacious floor plan designed for comfortable everyday living and effortless entertaining. Enjoy the seamless flow to a private patio overlooking the private backyard-the perfect setting for family gatherings, grilling, or simply relaxing outdoors. Upstairs, you'll find four generously sized bedrooms and two beautifully upgraded full bathrooms, providing plenty of space for family, guests, or a home office. Additional features include a full-sized two-car garage with an extra storage room, offering plenty of space for tools, hobbies, and seasonal items. Conveniently located just minutes from I-285, Highway 78, and vibrant Downtown Stone Mountain, you'll enjoy easy access to shopping, dining, parks, entertainment, and commuting throughout Metro Atlanta. Don't miss your opportunity to own this beautifully updated, move-in ready home that offers space, style, and an unbeatable location!...
Contact an agent
Home facts
- Year built:1971
- Subdivision & Development:Flintstone
- Listing ID #:10760574
- Updated:September 14, 2026 at 11:13 AM
Rooms and interior
- Bedrooms:4
- Total bathrooms:3
- Full bathrooms:2
- Half bathrooms:1
- Flooring:Hardwood
- Dining Description:Separate Room
- Bathrooms Description:Double Vanity
- Kitchen Description:Breakfast Bar, Breakfast Room
- Living area:2,089 sq. ft.
Heating and cooling
- Cooling:Central Air
- Heating:Central
- Central air:Yes
Structure and exterior
- Roof:Composition
- Year built:1971
- Building area:2,089 sq. ft.
- Lot area:0.4 Acres
- Lot Features:Cul-De-Sac, Level, Private
- Architectural Style:Brick 4 Side, Traditional
- Exterior Features:Deck/Patio
- Foundation Description:Slab
- Levels:2 Story
Schools
- High school:Clarkston
- Middle school:Freedom
- Elementary school:Dunaire
Utilities
- Water:Public
- Sewer:Public Sewer
Finances and disclosures
- Price:$350,000
- Price per sq. ft.:$167.54
- Tax amount:$1,439 (2020)
Features and amenities
- Appliances:Gas Water Heater
- Laundry features:In Kitchen
- Amenities:Gas Water Heater, Smoke Detector(s)
Parking
- Parking description:Attached, Garage
- Garage:Yes
 2026 Georgia MLS. All rights reserved. Information Deem Reliable But Not Guaranteed September 14, 2026
New listings near 4115 Creek Stone Court
- Coming Soon
 $299,900Coming Soon3 beds 3 baths1,855 sq. ft.
4177 Carrollwood Drive, Stone Mountain, GA 30083
MLS# 10845014Listed by: Keller Williams Realty - Coming Soon
 $239,900Coming Soon3 beds 3 baths1,671 sq. ft.
474 Chartley Trail, Stone Mountain, GA 30083
MLS# 10843000Listed by: Atlanta Communities - Coming Soon
 Listed by BHGRE$285,000Coming Soon3 beds 3 baths2,279 sq. ft.
4367 Abingdon Drive, Stone Mountain, GA 30083
MLS# 10842397Listed by: BHGRE Metro Brokers - New
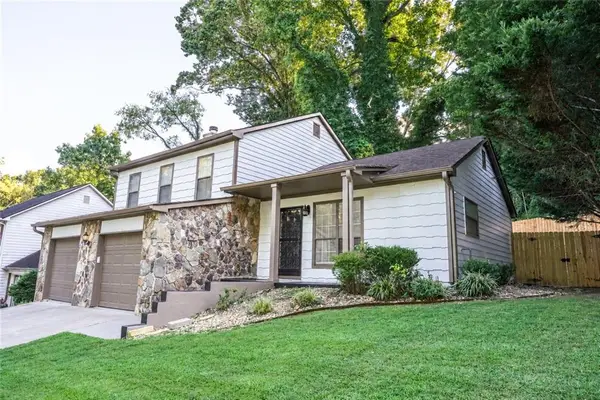 $295,000Active3 beds 2 baths1,632 sq. ft.
4847 Brasac Drive, Stone Mountain, GA 30083
MLS# 7837251Listed by: VIRTUAL PROPERTIES REALTY.COM - New
 $299,900Active3 beds 2 baths1,884 sq. ft.
5441 Forest Path Court, Stone Mountain, GA 30088
MLS# 10845019Listed by: AXEN Realty - New
 $335,000Active3 beds 3 baths2,762 sq. ft.
1975 Wynhurst Crossing, Stone Mountain, GA 30088
MLS# 10844861Listed by: Keller Williams Realty Atl. Partners - New
 $320,000Active4 beds 4 baths1,751 sq. ft.
832 Leland Court, Stone Mountain, GA 30083
MLS# 7835849Listed by: CENTURY 21 CONNECT REAL ESTATE - New
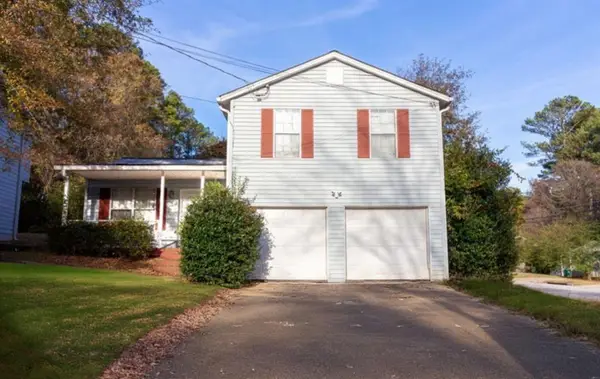 $180,000Active3 beds 2 baths1,292 sq. ft.
2174 Scarbrough Road, Stone Mountain, GA 30088
MLS# 7836475Listed by: KELLER WILLIAMS REALTY WEST ATLANTA - New
 $874,900Active4 beds 5 baths4,900 sq. ft.
5578 Lilburn Stone Mountain Road, Stone Mountain, GA 30087
MLS# 7836747Listed by: VIRTUAL PROPERTIES REALTY.COM - New
 $320,000Active4 beds 3 baths2,382 sq. ft.
5035 Villas Terrace, Stone Mountain, GA 30088
MLS# 10844738Listed by: Brick and Bloom Property Management


Protect your home and budget from life's surprises with an Assurant Home Warranty, backed by a partner that supports you through every step of homeownership. Explore Plans.
© 2026 Better Homes and Gardens Real Estate LLC. An Anywhere Real Estate company. All rights reserved. Better Homes and Gardens® Real Estate is a registered trademark owned by Meredith Operations Corporation, licensed to Better Homes and Gardens Real Estate LLC and used with permission. Better Homes and Gardens Real Estate LLC fully supports the principles of the Fair Housing Act and the Equal Opportunity Act. Listing information is deemed reliable but is not guaranteed accurate.
Each office is independently owned and operated.
Any services or products provided by third parties are not provided by, affiliated with or related to Better Homes and Gardens Real Estate LLC, or its affiliated companies.