
451 Mount Vista Road, Stone Mountain, GA 30087
Local realty services provided by:Better Homes and Gardens Real Estate Metro Brokers
451 Mount Vista Road,Stone Mountain, GA 30087
$225,000
- 3 Beds
- 2 Baths
- 1,300 sq. ft.
- Single family
- Active
Listed by: heather dean
Office: homestead realtors, llc.
MLS#:7853422
Source:FIRSTMLS
Price summary
- Price:$225,000
- Price per sq. ft.:$173.08
About this home
This brick ranch has the kind of character you can’t add later. Wood-paneled walls, exposed beams, and a bright blue front door tell you right away this isn’t a cookie-cutter house. It starts with a covered front porch, the kind made for morning coffee under the trees. Inside, the warm cabin feel of the living and dining spaces is balanced by bold painted accents that keep it fresh and a little playful. The open floor plan flows from the living room to the dining area and right into the kitchen, so whoever’s cooking is never cut off from the conversation. Open shelving and subway tile make the kitchen both practical and pretty. Hardwoods and Shaw luxury vinyl run throughout, and professionally installed wide plantation shutters dress the windows. Three bedrooms give everyone a corner of their own, each with a ceiling fan and those same wood shutters framing windows full of green. Two baths keep the morning rush civil. Even the laundry room gets a window onto the backyard, and the side entry off the carport makes rainy-day grocery hauls a lot less soggy. Out back is where the evenings happen. A gravel path winds out to a fire pit area, there’s a patio made for grilling, and the 6-foot fenced backyard is wrapped in mature trees. The practical stuff is handled too: new roof in 2018, fresh exterior paint and new gutters in 2022, and a solar water heater to help trim utility costs. And the best part? Just around the corner, Mincey Road dead-ends into a path that leads right into Stone Mountain Park. Trails, the lake, and that famous granite view, practically in your backyard....
Contact an agent
Home facts
- Year built:1963
- Subdivision & Development:Stonewood
- Listing ID #:7853422
- Updated:October 17, 2026 at 02:45 AM
Rooms and interior
- Bedrooms:3
- Total bathrooms:2
- Full bathrooms:2
- Flooring:Hardwood, Vinyl
- Dining Description:Open Concept
- Bathrooms Description:Shower Only
- Kitchen Description:Breakfast Bar, Cabinets Other, Dishwasher, Eat-in Kitchen, Electric Range, Refrigerator, Stone Counters, View to Family Room
- Bedroom Description:Master on Main, Roommate Floor Plan
- Basement Description:Crawl Space
- Living area:1,300 sq. ft.
Heating and cooling
- Cooling:Ceiling Fan(s), Central Air
- Heating:Central
- Central air:Yes
Structure and exterior
- Roof:Composition
- Year built:1963
- Building area:1,300 sq. ft.
- Lot area:0.43 Acres
- Lot Features:Back Yard, Front Yard, Level
- Architectural Style:Ranch
- Construction Materials:Brick 4 Sides
- Exterior Features:Covered, Front Porch, Patio, Private Yard, Rain Gutters
- Levels:1 Story
Schools
- High school:Stephenson
- Middle school:Stephenson
- Elementary school:Stephenson
Utilities
- Water:Public, Water Available
- Sewer:Septic Tank
Finances and disclosures
- Price:$225,000
- Price per sq. ft.:$173.08
- Tax amount:$1,630 (2026)
Features and amenities
- Laundry features:Dryer, In Kitchen, Laundry Room, Washer
- Amenities:Beamed Ceilings, Disappearing Attic Stairs, Electric Water Heater, Low Flow Plumbing Fixtures
Parking
- Total parking spaces:3
- Parking description:1 Carport Space(s), Attached, Carport, Covered, Driveway
- Carport spaces:1
 Listings identified with the FMLS IDX logo come from FMLS and are held by brokerage firms other than the owner of this website. The listing brokerage is identified in any listing details. Information is deemed reliable but is not guaranteed. If you believe any FMLS listing contains material that infringes your copyrighted work please click here (https://www.fmls.com/dmca) to review our DMCA policy and learn how to submit a takedown request. ©2026 First Multiple Listing Service, Inc.
New listings near 451 Mount Vista Road
- Coming Soon
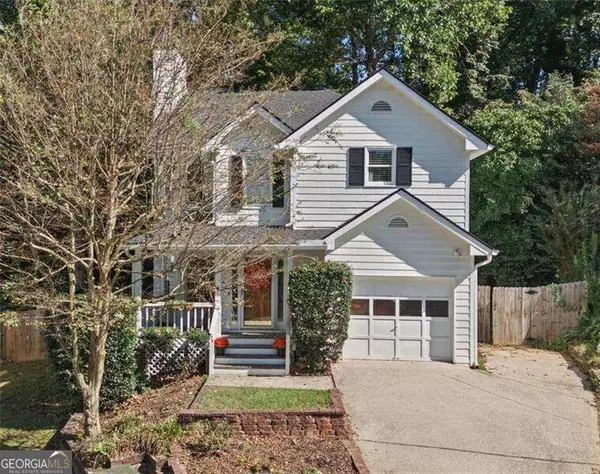 $350,000Coming Soon3 beds 3 baths
1399 Wenlock Edge Cove, Stone Mountain, GA 30083
MLS# 10873963Listed by: Atlanta Communities - Coming SoonOpen Sun, 2 to 4pm
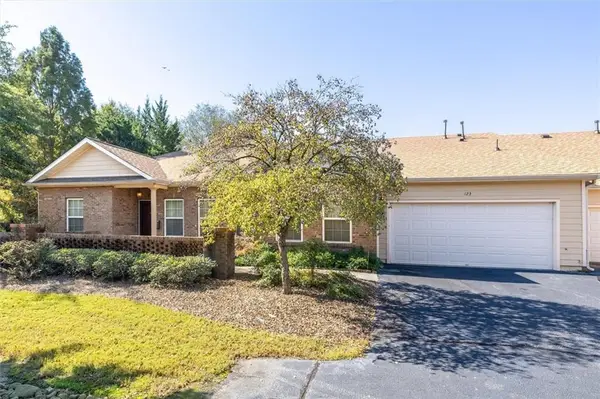 $346,000Coming Soon3 beds 2 baths2,138 sq. ft.
123 Villa Park Circle, Stone Mountain, GA 30087
MLS# 7854262Listed by: SRA SIGNATURE REALTY, INC. - Coming Soon
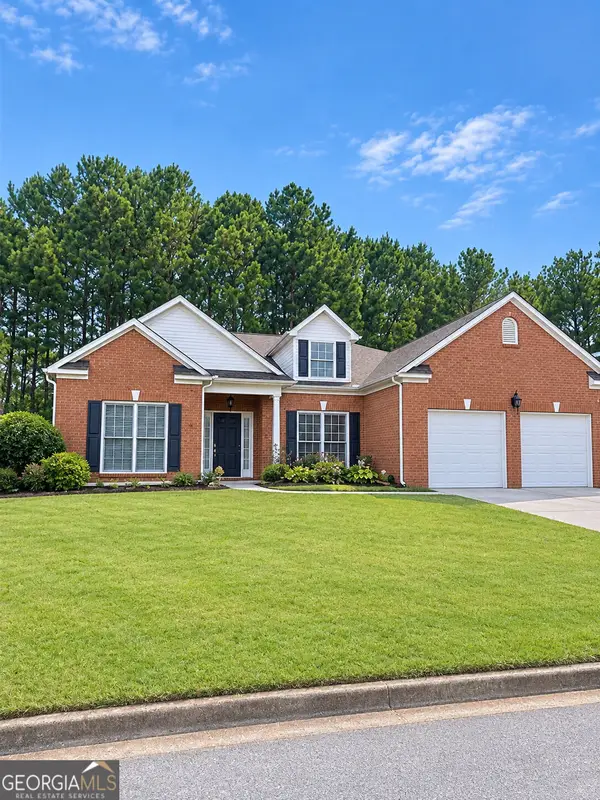 $365,000Coming Soon3 beds 3 baths2,484 sq. ft.
5883 Gateway Boulevard, Stone Mountain, GA 30087
MLS# 10871781Listed by: Mark Spain Real Estate - Coming Soon
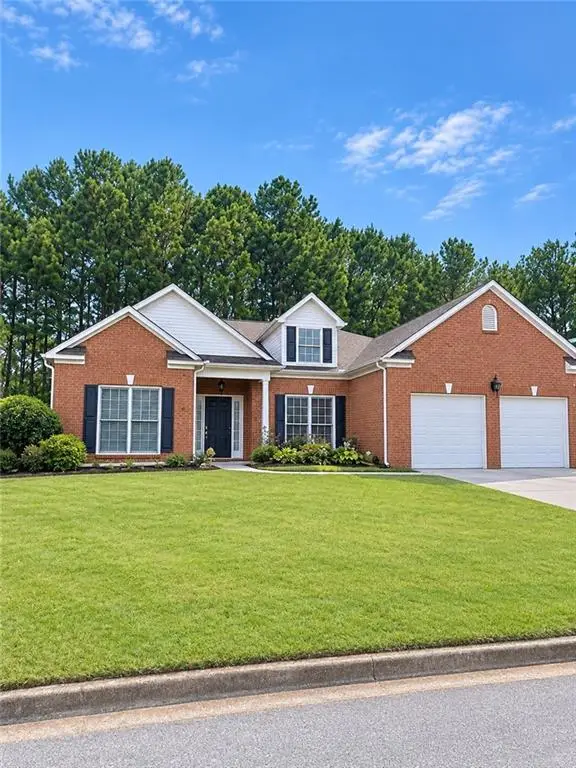 $365,000Coming Soon3 beds 3 baths2,484 sq. ft.
5883 Gateway Boulevard, Stone Mountain, GA 30087
MLS# 7853312Listed by: MARK SPAIN REAL ESTATE - New
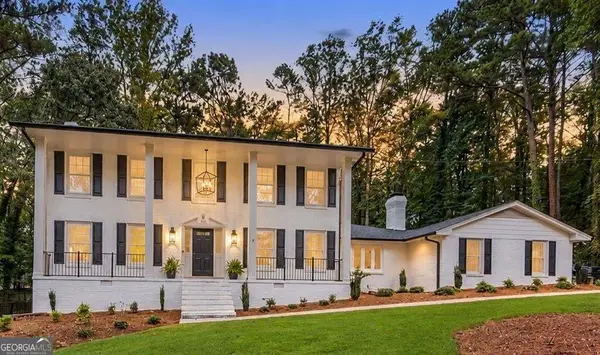 $852,500Active4 beds 4 baths
5004 Mountclaire Road, Stone Mountain, GA 30087
MLS# 10874500Listed by: Weichert Realtors - The Collective - New
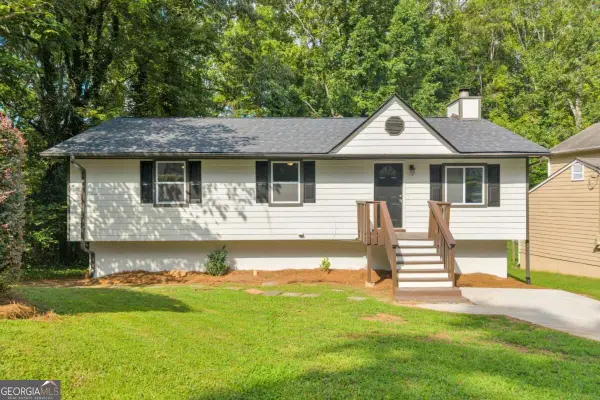 $269,900Active5 beds 3 baths2,360 sq. ft.
1351 Muirforest Way, Stone Mountain, GA 30088
MLS# 10874413Listed by: Skystone Acquisitions - New
 $249,900Active3 beds 3 baths1,616 sq. ft.
4732 Old Highgate Entry, Stone Mountain, GA 30083
MLS# 10874430Listed by: Mainstay Brokerage - Open Sat, 1 to 3pmNew
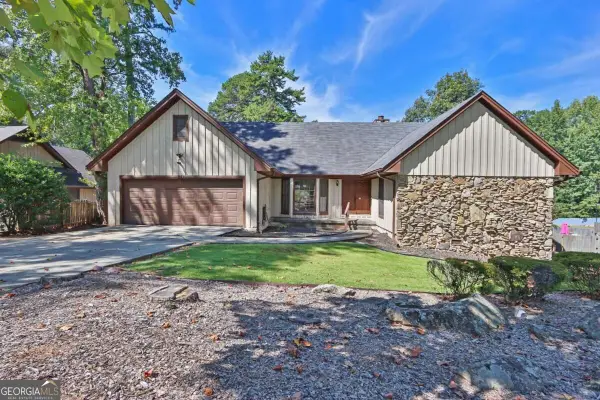 $386,900Active5 beds 4 baths3,526 sq. ft.
1749 Hidden Hills Parkway, Stone Mountain, GA 30088
MLS# 10874283Listed by: Atlanta Communities - New
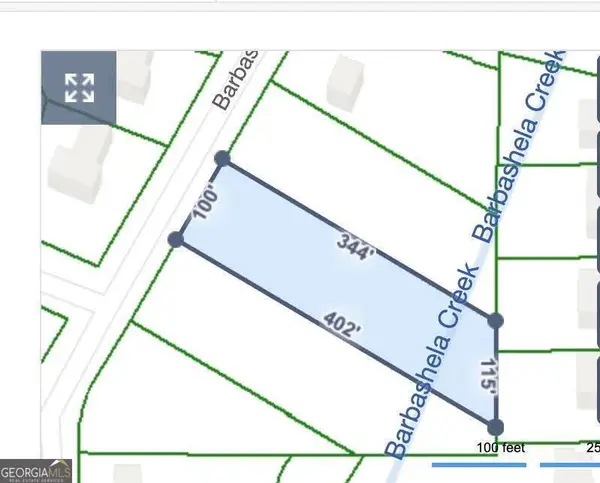 $105,000Active3 Acres
500 Barbashela Drive, Stone Mountain, GA 30088
MLS# 10874292Listed by: Keller Williams Realty Atl. Partners - New
 $349,900Active5 beds 4 baths
4472 Woodland Forest Drive, Stone Mountain, GA 30083
MLS# 10874164Listed by: Keller Williams Chattahoochee


Protect your home and budget from life's surprises with an Assurant Home Warranty, backed by a partner that supports you through every step of homeownership. Explore Plans.
© 2026 Better Homes and Gardens Real Estate LLC. An Anywhere Real Estate company. All rights reserved. Better Homes and Gardens® Real Estate is a registered trademark owned by Meredith Operations Corporation, licensed to Better Homes and Gardens Real Estate LLC and used with permission. Better Homes and Gardens Real Estate LLC fully supports the principles of the Fair Housing Act and the Equal Opportunity Act. Listing information is deemed reliable but is not guaranteed accurate.
Each office is independently owned and operated.
Any services or products provided by third parties are not provided by, affiliated with or related to Better Homes and Gardens Real Estate LLC, or its affiliated companies.