
486 Prince Of Wales, Stone Mountain, GA 30083
Local realty services provided by:Better Homes and Gardens Real Estate Metro Brokers
486 Prince Of Wales,Stone Mountain, GA 30083
$174,900
- 2 Beds
- 2 Baths
- 1,064 sq. ft.
- Townhouse
- Active
Listed by: anita goodwin
Office: axen realty, llc.
MLS#:7840853
Source:FIRSTMLS
Price summary
- Price:$174,900
- Price per sq. ft.:$164.38
About this home
Renovated Townhome Near Stone Mountain with 2 Primary Suites & MARTA Access. Looking for a low-maintenance home near Stone Mountain with easy access to Atlanta? This townhome offers comfort, style, and a quiet wooded setting just minutes from everything. Inside, you'll find 2 beds, 2 baths, and over 1000 sq. ft. of fully updated space. Renovated in 2024, the kitchen shines with black granite countertops, white shaker cabinets, newly updated appliances, and a gas range. The open living area features a floor-to-ceiling stone fireplace. Upstairs, both bedrooms are primary suites with private baths-ideal for guests or roommates. Wake up to soft morning light and enjoy quiet evenings surrounded by trees. Walk to the MARTA bus stop, reach Indian Creek station in 7 minutes, and access I-285 in 10. Close to shopping and Rockbridge Elementary. No HOA. New HVAC, roof, and water heater (2024). The owner is a GA agent. Investor owned
Contact an agent
Home facts
- Year built:1983
- Subdivision & Development:Victoria Place
- Listing ID #:7840853
- Updated:September 21, 2026 at 04:42 PM
Rooms and interior
- Bedrooms:2
- Total bathrooms:2
- Full bathrooms:2
- Flooring:Vinyl
- Dining Description:Separate Dining Room
- Bathrooms Description:Shower Only
- Kitchen Description:Breakfast Bar, Cabinets White, Dishwasher, Gas Range, Stone Counters
- Bedroom Description:Roommate Floor Plan, Split Bedroom Plan
- Living area:1,064 sq. ft.
Heating and cooling
- Cooling:Ceiling Fan(s), Central Air
- Heating:Central
- Central air:Yes
Structure and exterior
- Roof:Composition
- Year built:1983
- Building area:1,064 sq. ft.
- Lot area:0.03 Acres
- Lot Features:Back Yard
- Architectural Style:Townhouse, Traditional
- Construction Materials:Wood Siding
- Exterior Features:Patio
- Levels:2 Story
Schools
- High school:Stone Mountain
- Middle school:Stone Mountain
- Elementary school:Rockbridge - Dekalb
Utilities
- Water:Public, Water Available
- Sewer:Public Sewer, Sewer Available
Finances and disclosures
- Price:$174,900
- Price per sq. ft.:$164.38
- Tax amount:$3,365 (2025)
Features and amenities
- Laundry features:In Hall
- Amenities:Gas Water Heater
Parking
- Total parking spaces:1
- Parking description:Parking Lot
 Listings identified with the FMLS IDX logo come from FMLS and are held by brokerage firms other than the owner of this website. The listing brokerage is identified in any listing details. Information is deemed reliable but is not guaranteed. If you believe any FMLS listing contains material that infringes your copyrighted work please click here (https://www.fmls.com/dmca) to review our DMCA policy and learn how to submit a takedown request. ©2026 First Multiple Listing Service, Inc.
New listings near 486 Prince Of Wales
- Coming Soon
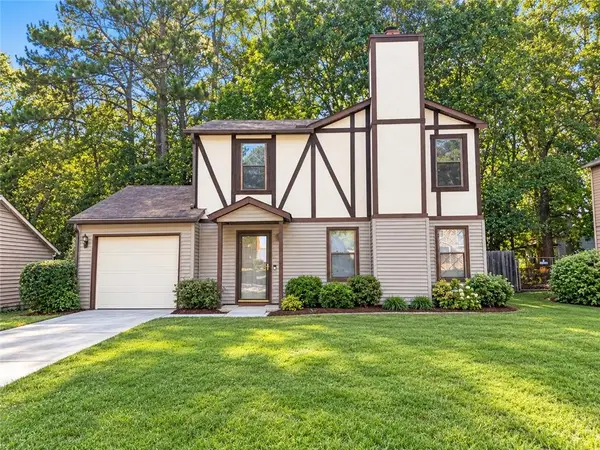 $239,900Coming Soon3 beds 3 baths1,344 sq. ft.
5459 Farmview Close, Stone Mountain, GA 30088
MLS# 7840420Listed by: NORMAND REAL ESTATE, LLC - Coming Soon
 $239,900Coming Soon3 beds 3 baths1,671 sq. ft.
474 Chartley Trail, Stone Mountain, GA 30083
MLS# 7838419Listed by: ATLANTA COMMUNITIES - Coming Soon
 $239,900Coming Soon3 beds 3 baths1,671 sq. ft.
474 Chartley Trail, Stone Mountain, GA 30083
MLS# 10843000Listed by: Atlanta Communities - New
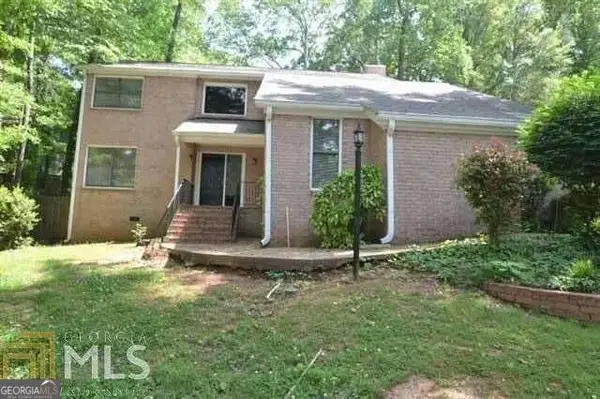 $234,900Active4 beds 3 baths2,292 sq. ft.
1632 Fieldgreen Overlook, Stone Mountain, GA 30088
MLS# 10850028Listed by: Mainstay Brokerage - New
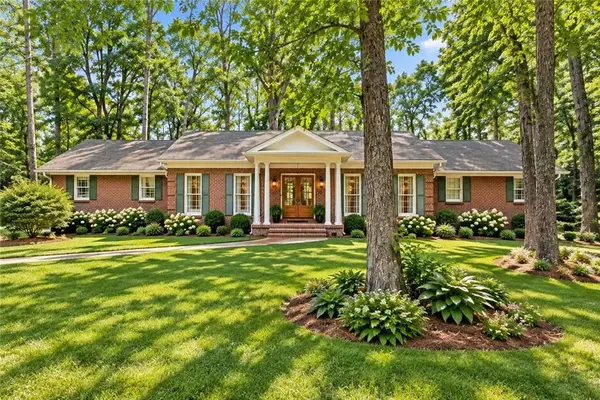 $500,000Active4 beds 3 baths2,171 sq. ft.
2373 Oxbow Circle, Stone Mountain, GA 30087
MLS# 7841022Listed by: DORSEY ALSTON REALTORS - New
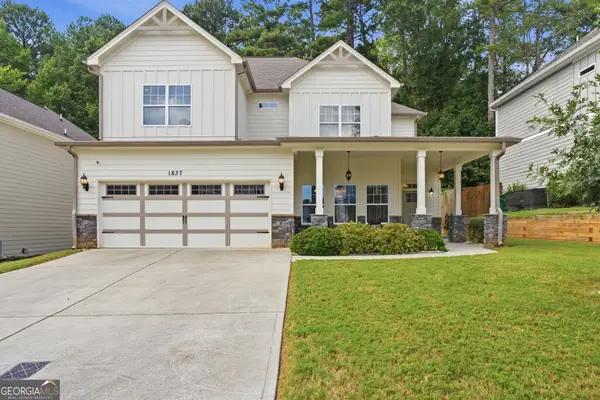 $380,000Active3 beds 3 baths2,411 sq. ft.
1837 Treymire Court, Stone Mountain, GA 30088
MLS# 10849902Listed by: Keller Williams Realty - New
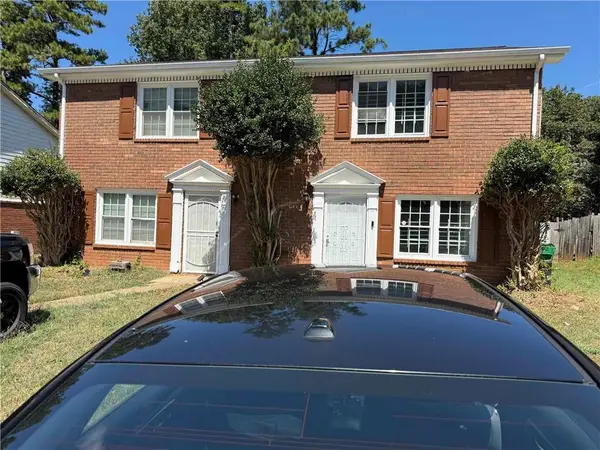 $294,000Active-- beds -- baths
5382 Ridgemere Ct, Stone Mountain, GA 30083
MLS# 7840881Listed by: ATL REALTY STAR, LLC - New
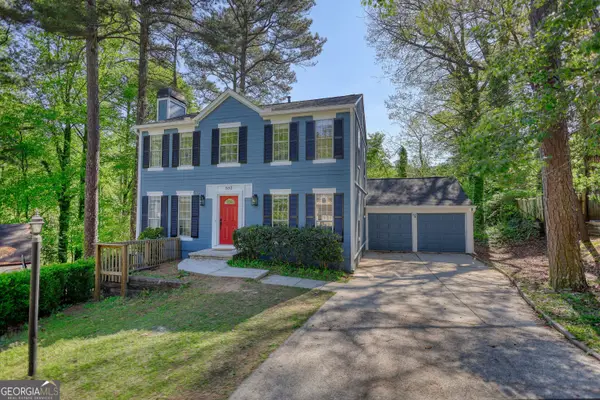 $275,000Active3 beds 3 baths1,536 sq. ft.
502 N Summit, Stone Mountain, GA 30083
MLS# 10849614Listed by: Astrin Real Estate - New
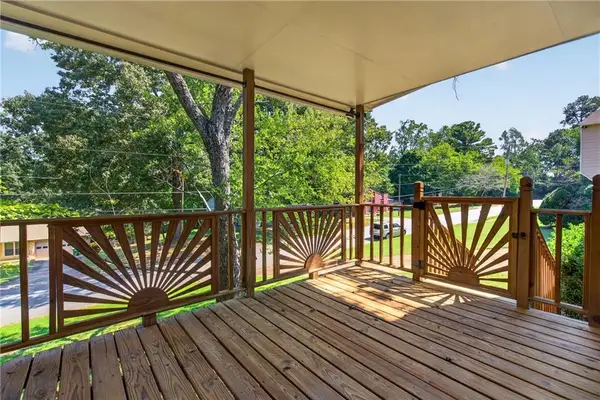 $369,000Active5 beds 3 baths2,166 sq. ft.
5147 Dekalb Way, Stone Mountain, GA 30087
MLS# 7825790Listed by: THE COMMISSION LUXURY GROUP LLC


Protect your home and budget from life's surprises with an Assurant Home Warranty, backed by a partner that supports you through every step of homeownership. Explore Plans.
© 2026 Better Homes and Gardens Real Estate LLC. An Anywhere Real Estate company. All rights reserved. Better Homes and Gardens® Real Estate is a registered trademark owned by Meredith Operations Corporation, licensed to Better Homes and Gardens Real Estate LLC and used with permission. Better Homes and Gardens Real Estate LLC fully supports the principles of the Fair Housing Act and the Equal Opportunity Act. Listing information is deemed reliable but is not guaranteed accurate.
Each office is independently owned and operated.
Any services or products provided by third parties are not provided by, affiliated with or related to Better Homes and Gardens Real Estate LLC, or its affiliated companies.