
5065 Carole Place, Stone Mountain, GA 30087
Local realty services provided by:Better Homes and Gardens Real Estate Metro Brokers
5065 Carole Place,Stone Mountain, GA 30087
$325,000
- 4 Beds
- 2 Baths
- 1,653 sq. ft.
- Single family
- Active
Listed by: marsha siso
Office: sanders re, llc.
MLS#:7802156
Source:FIRSTMLS
Price summary
- Price:$325,000
- Price per sq. ft.:$196.61
About this home
If character had a picture, it would be this house. The stone accent in the front coupled with the vaulted ceiling fire side family room and a wet bar room is the beginning of the character that sets this home apart. Located in the highly sought-after Gwinnett County School District with convenient access to Atlanta, this home offers the perfect balance of suburban comfort and city convenience. The walk out basement also boasts an oversized recreation room for an in-home theater, fitness area, or hobby space. Step outside onto the expansive deck overlooking a private, wooded backyard, creating the ideal setting for cookouts, morning coffee, or simply enjoying the peaceful surroundings. Additional highlights include a recently updated water heater, ample storage, and true move-in ready condition. Come see the charm yourself.
Contact an agent
Home facts
- Year built:1982
- Subdivision & Development:Meadow Springs
- Listing ID #:7802156
- Updated:October 13, 2026 at 01:41 PM
Rooms and interior
- Bedrooms:4
- Total bathrooms:2
- Full bathrooms:2
- Flooring:Carpet, Ceramic Tile, Vinyl
- Dining Description:Open Concept, Seats 12+
- Bathrooms Description:Double Vanity
- Kitchen Description:Country Kitchen, Dishwasher, Eat-in Kitchen, Electric Cooktop, Electric Oven, Electric Range, Microwave, Pantry, Range Hood, Refrigerator, View to Family Room
- Bedroom Description:Master on Main, Oversized Master
- Basement Description:Daylight, Exterior Entry, Finished, Interior Entry, Partial
- Living area:1,653 sq. ft.
Heating and cooling
- Cooling:Attic Fan, Ceiling Fan(s), Central Air
- Heating:Electric, Forced Air, Heat Pump
- Central air:Yes
Structure and exterior
- Roof:Shingle
- Year built:1982
- Building area:1,653 sq. ft.
- Lot area:0.49 Acres
- Lot Features:Back Yard, Front Yard, Landscaped, Level
- Architectural Style:Country, Craftsman, Rustic
- Construction Materials:Cedar
- Exterior Features:Deck, Private Yard, Rain Gutters
- Levels:1 Story
Schools
- High school:Shiloh
- Middle school:Shiloh
- Elementary school:Annistown
Utilities
- Water:Public
- Sewer:Septic Tank
Finances and disclosures
- Price:$325,000
- Price per sq. ft.:$196.61
- Tax amount:$4,850 (2025)
Features and amenities
- Laundry features:In Garage, In Hall
- Amenities:Electric Water Heater, Entrance Foyer, High Ceilings 9 ft Main, His and Hers Closets
Parking
- Parking description:Garage, Garage Door Opener, Garage Faces Front
- Garage spaces:2
 Listings identified with the FMLS IDX logo come from FMLS and are held by brokerage firms other than the owner of this website. The listing brokerage is identified in any listing details. Information is deemed reliable but is not guaranteed. If you believe any FMLS listing contains material that infringes your copyrighted work please click here (https://www.fmls.com/dmca) to review our DMCA policy and learn how to submit a takedown request. ©2026 First Multiple Listing Service, Inc.
New listings near 5065 Carole Place
- Coming SoonOpen Sun, 2 to 4pm
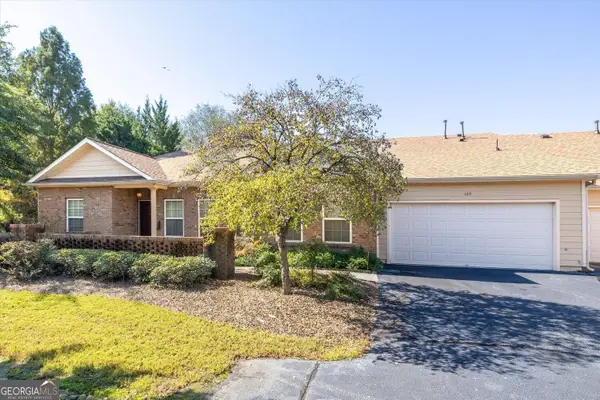 $346,000Coming Soon3 beds 2 baths1,698 sq. ft.
123 Villa Park Circle, Stone Mountain, GA 30087
MLS# 10872934Listed by: SRA Signature Realty - Coming Soon
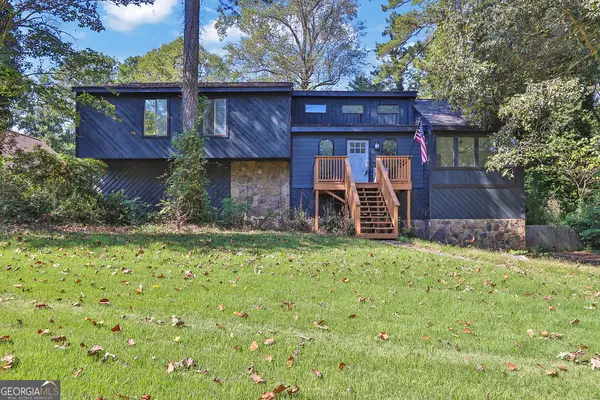 $350,000Coming Soon4 beds 3 baths2,624 sq. ft.
5169 Rockbridge Drive, Stone Mountain, GA 30087
MLS# 10872657Listed by: Mark Spain Real Estate - Coming Soon
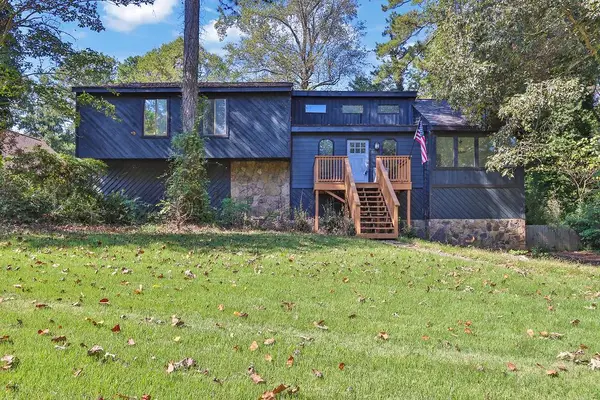 $350,000Coming Soon4 beds 3 baths2,624 sq. ft.
5169 Rockbridge Drive, Stone Mountain, GA 30087
MLS# 7854032Listed by: MARK SPAIN REAL ESTATE - Coming Soon
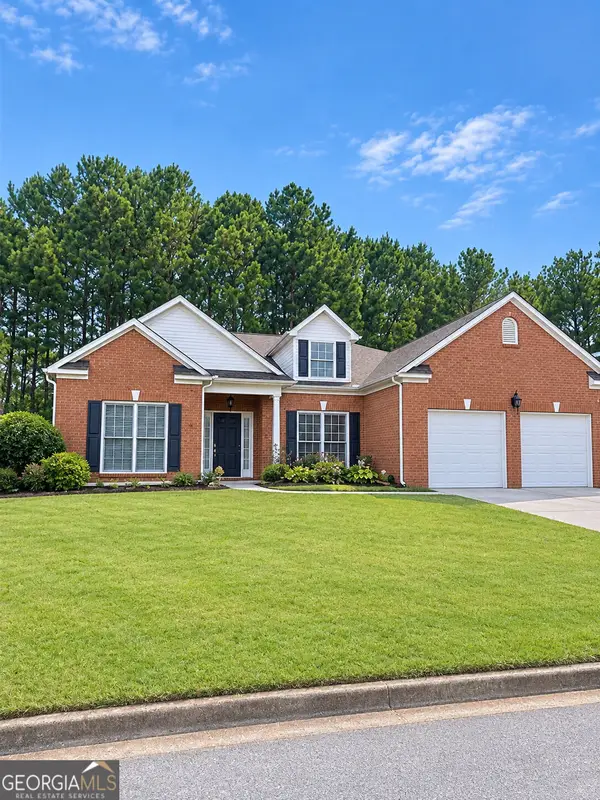 $365,000Coming Soon3 beds 3 baths2,484 sq. ft.
5883 Gateway Boulevard, Stone Mountain, GA 30087
MLS# 10871781Listed by: Mark Spain Real Estate - Coming Soon
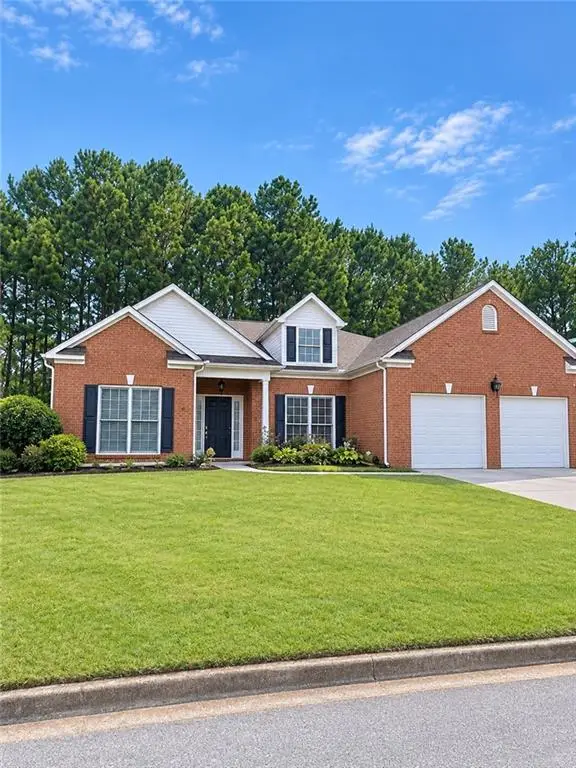 $365,000Coming Soon3 beds 3 baths2,484 sq. ft.
5883 Gateway Boulevard, Stone Mountain, GA 30087
MLS# 7853312Listed by: MARK SPAIN REAL ESTATE - New
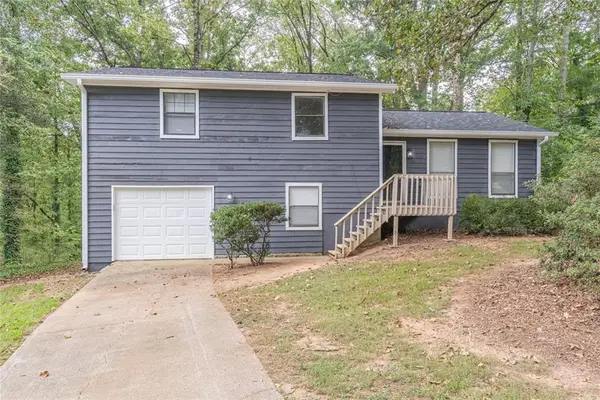 $300,000Active3 beds 2 baths
4996 Wycliffe Drive, Stone Mountain, GA 30087
MLS# 7854984Listed by: KELLER WILLIAMS REALTY CHATTAHOOCHEE NORTH, LLC - New
 $40,000Active0.59 Acres
346 Kenilworth Circle, Stone Mountain, GA 30083
MLS# 10873716Listed by: HomeSmart - New
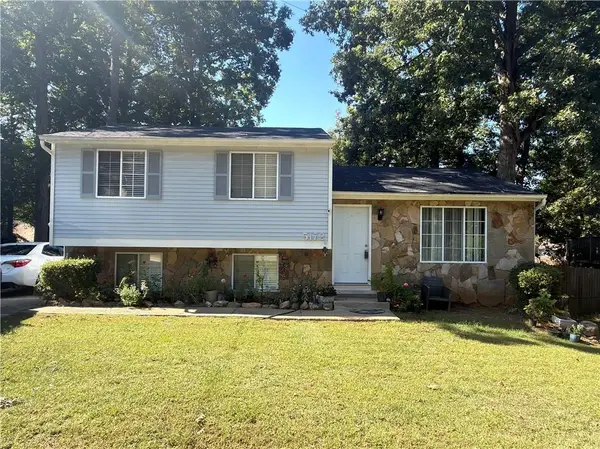 $275,000Active5 beds 3 baths2,160 sq. ft.
5172 W Scarbrough Trail, Stone Mountain, GA 30088
MLS# 7854896Listed by: BETTER HOMES & COMMERCIAL REALTY LLC - New
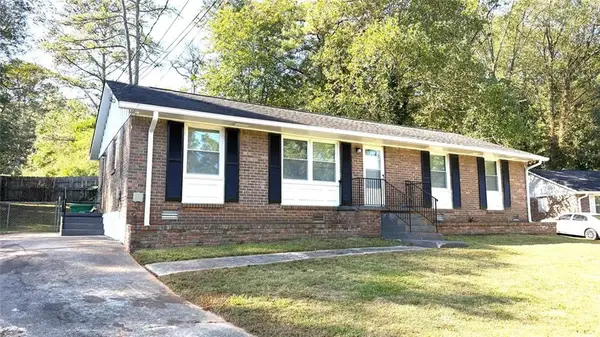 $219,900Active3 beds 2 baths1,350 sq. ft.
1487 Colony East Circle, Stone Mountain, GA 30083
MLS# 7854856Listed by: CHAPMAN HALL PREMIER, REALTORS - New
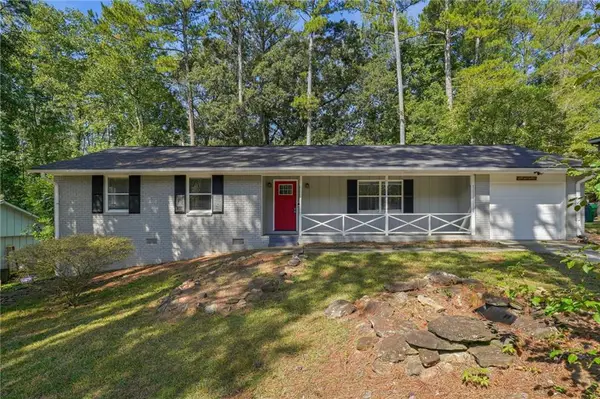 $249,900Active3 beds 2 baths1,273 sq. ft.
4560 Birch Ridge Trail, Stone Mountain, GA 30083
MLS# 7837760Listed by: MAINSTAY BROKERAGE LLC


Protect your home and budget from life's surprises with an Assurant Home Warranty, backed by a partner that supports you through every step of homeownership. Explore Plans.
© 2026 Better Homes and Gardens Real Estate LLC. An Anywhere Real Estate company. All rights reserved. Better Homes and Gardens® Real Estate is a registered trademark owned by Meredith Operations Corporation, licensed to Better Homes and Gardens Real Estate LLC and used with permission. Better Homes and Gardens Real Estate LLC fully supports the principles of the Fair Housing Act and the Equal Opportunity Act. Listing information is deemed reliable but is not guaranteed accurate.
Each office is independently owned and operated.
Any services or products provided by third parties are not provided by, affiliated with or related to Better Homes and Gardens Real Estate LLC, or its affiliated companies.