
5169 Rockbridge Drive, Stone Mountain, GA 30087
Local realty services provided by:Better Homes and Gardens Real Estate Metro Brokers
5169 Rockbridge Drive,Stone Mountain, GA 30087
$350,000
- 4 Beds
- 3 Baths
- 2,624 sq. ft.
- Single family
- Coming Soon
Listed by: mark spain, spencer toney
Office: mark spain real estate
MLS#:7854032
Source:FIRSTMLS
Price summary
- Price:$350,000
- Price per sq. ft.:$133.38
About this home
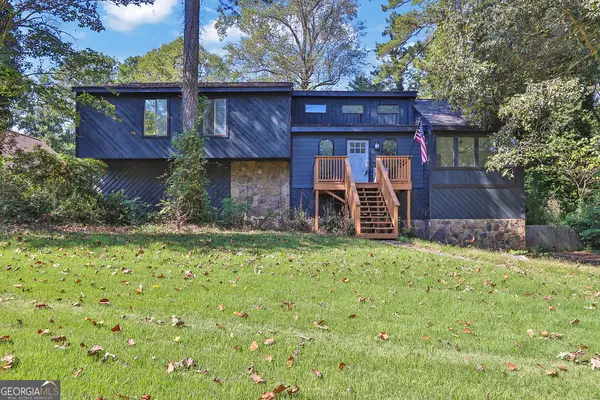
Welcome to this move-in-ready 4-bedroom, 3-bath home in a desirable Stone Mountain location! Fresh flooring, installed less than a year ago, flows throughout the entire home, while new appliances add a polished touch to the kitchen with a view to the living room. Cozy up by one of two fireplaces, with one upstairs and another downstairs, offering inviting spaces to relax or gather. The roof is only 5 years old, giving you added peace of mind. With no HOA, you can enjoy greater flexibility and freedom. Conveniently located near everyday amenities, this home is ready for you to move in and make it your own!
Contact an agent
Home facts
- Year built:1979
- Subdivision & Development:Landings
- Listing ID #:7854032
- Updated:October 14, 2026 at 11:42 PM
Rooms and interior
- Bedrooms:4
- Total bathrooms:3
- Full bathrooms:3
- Flooring:Ceramic Tile, Hardwood
- Kitchen Description:Breakfast Bar, Cabinets White, Dishwasher, Gas Range, Kitchen Island, Microwave, Refrigerator, Solid Surface Counters, Stone Counters
- Basement Description:Full
- Living area:2,624 sq. ft.
Heating and cooling
- Cooling:Central Air
- Heating:Central, Forced Air
- Central air:Yes
Structure and exterior
- Roof:Shingle
- Year built:1979
- Building area:2,624 sq. ft.
- Lot area:0.42 Acres
- Lot Features:Back Yard, Private
- Architectural Style:Traditional
- Construction Materials:Stone, Wood Siding
- Exterior Features:Deck, Front Porch, Private Yard, Storage
- Levels:2 Story
Schools
- High school:Shiloh
- Middle school:Snellville
- Elementary school:Partee
Utilities
- Water:Public
- Sewer:Public Sewer
Finances and disclosures
- Price:$350,000
- Price per sq. ft.:$133.38
- Tax amount:$4,754 (2025)
Features and amenities
- Laundry features:Lower Level
- Amenities:Walk-In Closet(s)
Parking
- Total parking spaces:2
- Parking description:Attached, Detached, Garage, Garage Door Opener, Garage Faces Front
- Garage spaces:2
 Listings identified with the FMLS IDX logo come from FMLS and are held by brokerage firms other than the owner of this website. The listing brokerage is identified in any listing details. Information is deemed reliable but is not guaranteed. If you believe any FMLS listing contains material that infringes your copyrighted work please click here (https://www.fmls.com/dmca) to review our DMCA policy and learn how to submit a takedown request. ©2026 First Multiple Listing Service, Inc.
New listings near 5169 Rockbridge Drive
- Coming Soon
 $350,000Coming Soon4 beds 3 baths2,624 sq. ft.
5169 Rockbridge Drive, Stone Mountain, GA 30087
MLS# 10872657Listed by: Mark Spain Real Estate - Coming Soon
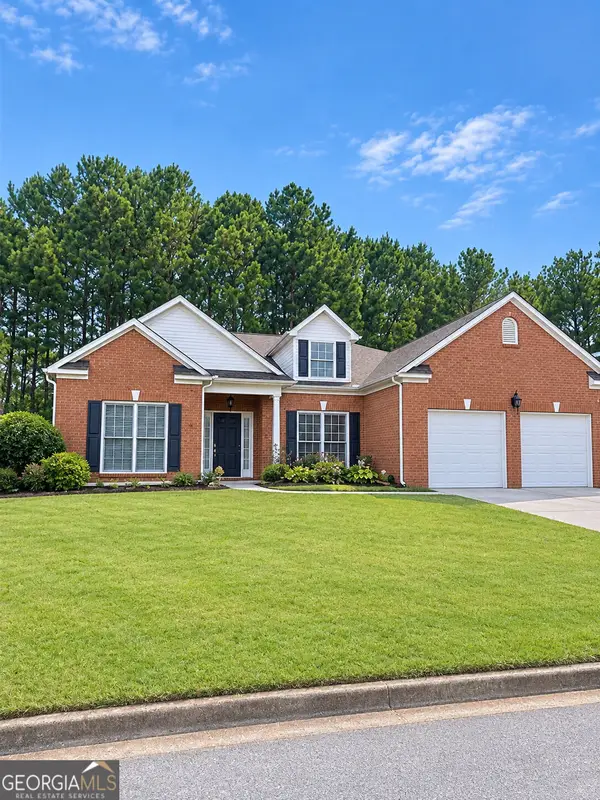 $365,000Coming Soon3 beds 3 baths2,484 sq. ft.
5883 Gateway Boulevard, Stone Mountain, GA 30087
MLS# 10871781Listed by: Mark Spain Real Estate - Coming Soon
 $365,000Coming Soon3 beds 3 baths2,484 sq. ft.
5883 Gateway Boulevard, Stone Mountain, GA 30087
MLS# 7853312Listed by: MARK SPAIN REAL ESTATE - New
 $279,500Active3 beds 2 baths1,440 sq. ft.
5409 Biffle Downs Road, Stone Mountain, GA 30088
MLS# 7854185Listed by: HOMESMART - New
 $245,000Active4 beds 3 baths1,812 sq. ft.
837 Hemingway Road, Stone Mountain, GA 30088
MLS# 10872912Listed by: Sanders Real Estate - New
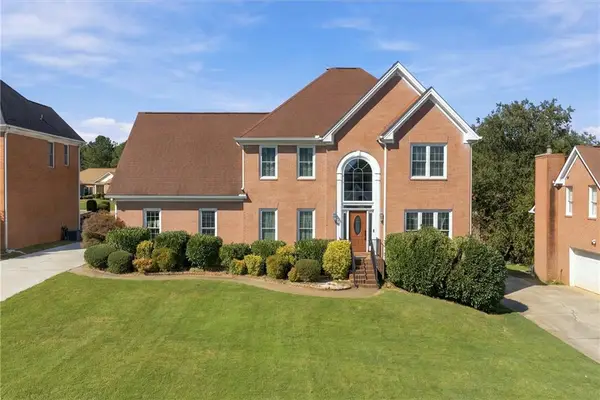 $414,900Active4 beds 4 baths3,049 sq. ft.
5503 Mountain View Pass, Stone Mountain, GA 30087
MLS# 7853270Listed by: EXP REALTY, LLC. - New
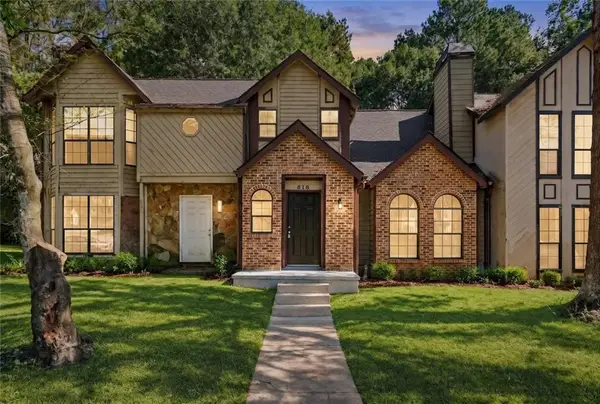 $139,900Active2 beds 2 baths966 sq. ft.
818 Heritage Oaks Drive, Stone Mountain, GA 30088
MLS# 7853966Listed by: LOKATION REAL ESTATE, LLC - New
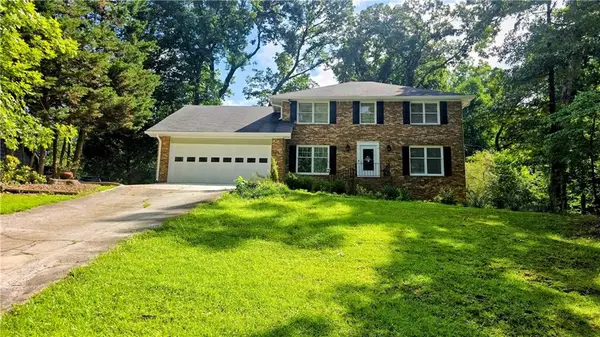 $330,000Active5 beds 4 baths3,126 sq. ft.
2514 Rockwood Way, Stone Mountain, GA 30087
MLS# 7853360Listed by: GREAT ATLANTA REALTY, INC. - New
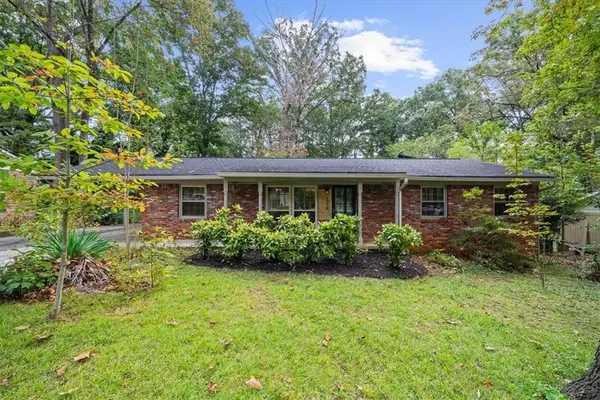 $225,000Active3 beds 2 baths1,300 sq. ft.
451 Mount Vista Road, Stone Mountain, GA 30087
MLS# 7853422Listed by: HOMESTEAD REALTORS, LLC.


Protect your home and budget from life's surprises with an Assurant Home Warranty, backed by a partner that supports you through every step of homeownership. Explore Plans.
© 2026 Better Homes and Gardens Real Estate LLC. An Anywhere Real Estate company. All rights reserved. Better Homes and Gardens® Real Estate is a registered trademark owned by Meredith Operations Corporation, licensed to Better Homes and Gardens Real Estate LLC and used with permission. Better Homes and Gardens Real Estate LLC fully supports the principles of the Fair Housing Act and the Equal Opportunity Act. Listing information is deemed reliable but is not guaranteed accurate.
Each office is independently owned and operated.
Any services or products provided by third parties are not provided by, affiliated with or related to Better Homes and Gardens Real Estate LLC, or its affiliated companies.