
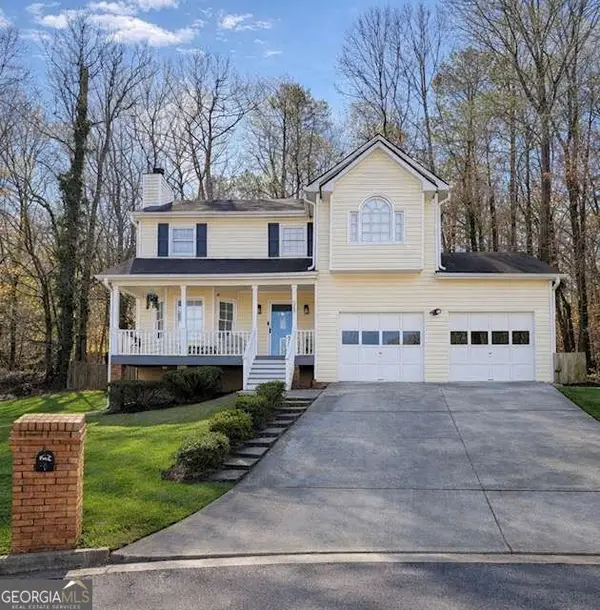
5098 Phillip Court, Stone Mountain, GA 30087
Local realty services provided by:Better Homes and Gardens Real Estate Metro Brokers
5098 Phillip Court,Stone Mountain, GA 30087
$289,999
- 3 Beds
- 2 Baths
- 1,577 sq. ft.
- Single family
- Active
Listed by: pamela falcon, mario falcon
Office: mpf realty services
MLS#:10838275
Source:METROMLS
Price summary
- Price:$289,999
- Price per sq. ft.:$183.89
About this home
Come see this 3 Bedroom 2 bath Split Level Home. Recent updates include, replaced flooring throughout home, kitchen counters have been replaced. Stainless appliances too! Recent interior and exterior painting. and more! Corner Level Lot. Oversized 2 car garage. Very close to two public parks, shopping and more.
Contact an agent
Home facts
- Year built:1984
- Subdivision & Development:Meadow Hills
- Listing ID #:10838275
- Updated:September 02, 2026 at 07:33 PM
Rooms and interior
- Bedrooms:3
- Total bathrooms:2
- Full bathrooms:2
- Flooring:Vinyl
- Dining Description:Separate Room
- Bathrooms Description:Double Vanity, Separate Shower, Soaking Tub
- Kitchen Description:Breakfast Area, Dishwasher, Ice Maker, Oven/Range (Combo), Refrigerator, Stainless Steel Appliance(s)
- Living area:1,577 sq. ft.
Heating and cooling
- Cooling:Ceiling Fan(s), Central Air
- Heating:Forced Air
- Central air:Yes
Structure and exterior
- Roof:Composition
- Year built:1984
- Building area:1,577 sq. ft.
- Lot area:0.04 Acres
- Lot Features:Corner Lot, Level
- Architectural Style:Contemporary
- Construction Materials:Wood Siding
- Exterior Features:Deck
- Foundation Description:Slab
- Levels:Multi/Split
Schools
- High school:Shiloh
- Middle school:Shiloh
- Elementary school:Annistown
Utilities
- Water:Public, Water Available
- Sewer:Septic Tank
Finances and disclosures
- Price:$289,999
- Price per sq. ft.:$183.89
- Tax amount:$4,052 (2025)
Features and amenities
- Appliances:Dishwasher, Gas Water Heater, Oven/Range (Combo), Refrigerator, Stainless Steel Appliance(s)
- Laundry features:In Garage, Laundry
- Amenities:Gas Water Heater, Smoke Detector(s)
Parking
- Parking description:Garage, Garage Door Opener, Parking Pad, Side/Rear Entrance
- Garage:Yes
 2026 Georgia MLS. All rights reserved. Information Deem Reliable But Not Guaranteed September 2, 2026
New listings near 5098 Phillip Court
- New
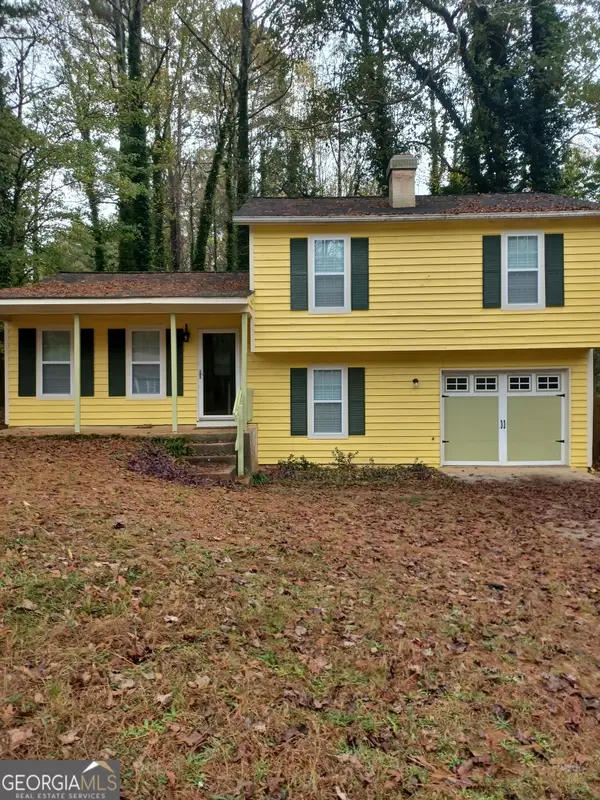 $225,000Active3 beds 2 baths1,344 sq. ft.
701 Boone Court, Stone Mountain, GA 30088
MLS# 10838200Listed by: HomeSmart - New
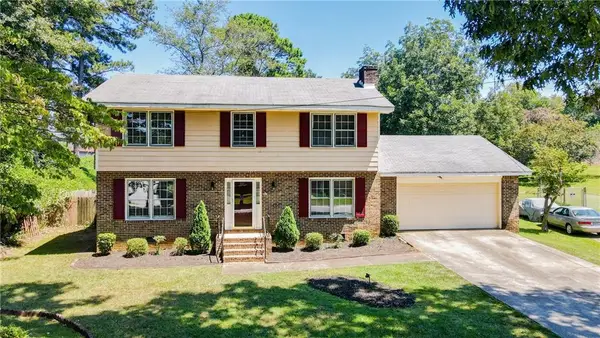 $305,555Active4 beds 3 baths2,267 sq. ft.
4668 Bexley Drive, Stone Mountain, GA 30083
MLS# 7830548Listed by: COLDWELL BANKER REALTY - New
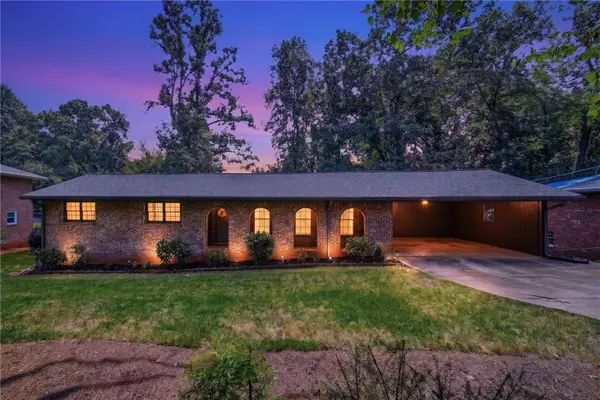 $400,000Active4 beds 3 baths3,430 sq. ft.
5636 Crestwood Drive, Stone Mountain, GA 30087
MLS# 7831041Listed by: KELLER WILLIAMS REALTY COMMUNITY PARTNERS - New
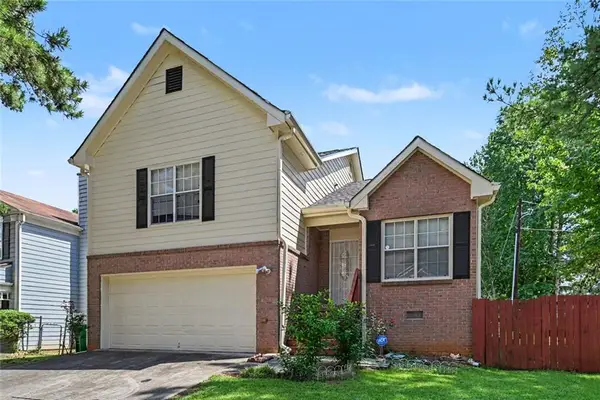 Listed by BHGRE$279,900Active3 beds 2 baths1,796 sq. ft.
415 Thomas Jefferson Drive, Stone Mountain, GA 30083
MLS# 7831288Listed by: BHGRE METRO BROKERS - New
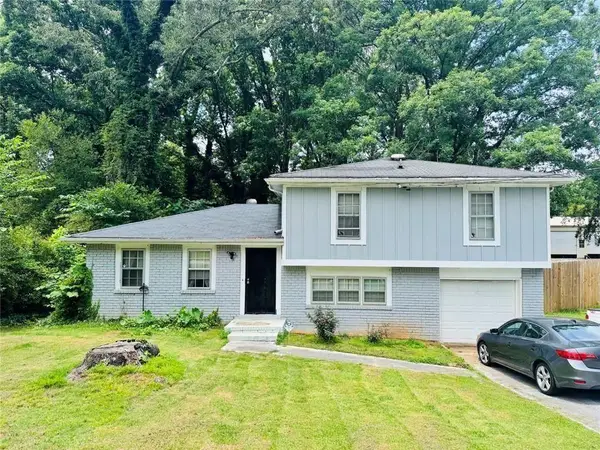 $215,000Active3 beds 2 baths1,852 sq. ft.
521 Navarre Drive, Stone Mountain, GA 30087
MLS# 7831237Listed by: HOMESMART - New
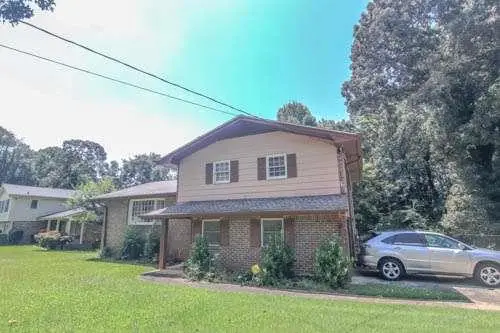 $260,000Active3 beds 3 baths
434 Mountain Park Trail, Stone Mountain, GA 30087
MLS# 7831166Listed by: KELLER WILLIAMS ATLANTA CLASSIC - New
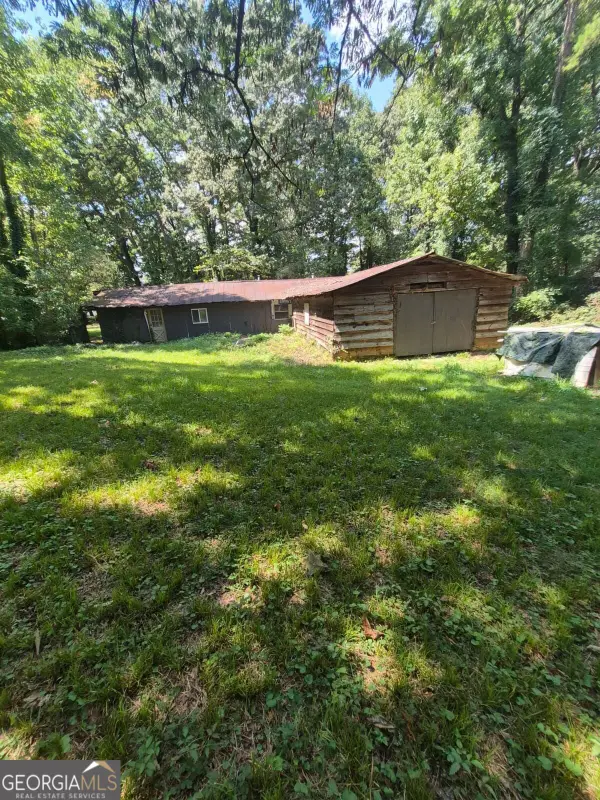 $350,000Active4 beds 1 baths
5884 Rockbridge Road, Stone Mountain, GA 30087
MLS# 10837778Listed by: Coldwell Banker Realty - New
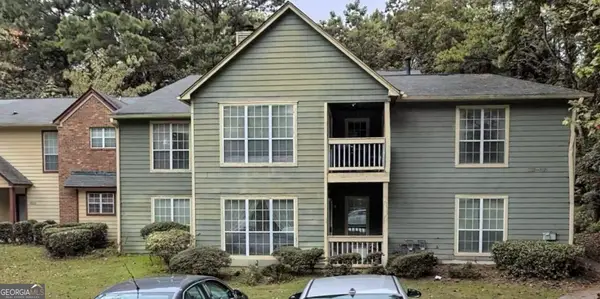 $110,000Active2 beds 2 baths1,566 sq. ft.
5528 Mountain Springs Circle #5528, Stone Mountain, GA 30088
MLS# 10837812Listed by: Beycome Brokerage Realty LLC - New
 $325,000Active3 beds 3 baths1,914 sq. ft.
588 Freemans Walk, Stone Mountain, GA 30083
MLS# 10837835Listed by: Virtual Properties Realty.com


Protect your home and budget from life's surprises with an Assurant Home Warranty, backed by a partner that supports you through every step of homeownership. Explore Plans.
© 2026 Better Homes and Gardens Real Estate LLC. An Anywhere Real Estate company. All rights reserved. Better Homes and Gardens® Real Estate is a registered trademark owned by Meredith Operations Corporation, licensed to Better Homes and Gardens Real Estate LLC and used with permission. Better Homes and Gardens Real Estate LLC fully supports the principles of the Fair Housing Act and the Equal Opportunity Act. Listing information is deemed reliable but is not guaranteed accurate.
Each office is independently owned and operated.
Any services or products provided by third parties are not provided by, affiliated with or related to Better Homes and Gardens Real Estate LLC, or its affiliated companies.