
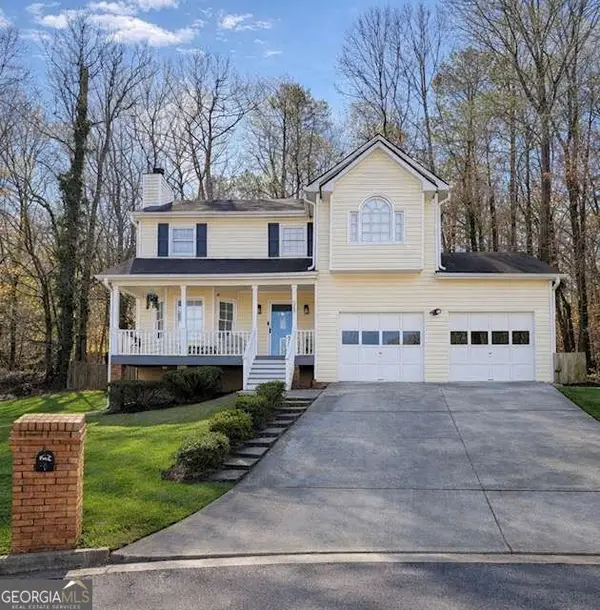
5636 Crestwood Drive, Stone Mountain, GA 30087
Local realty services provided by:Better Homes and Gardens Real Estate Metro Brokers
Listed by: russell wallace, christina scally carter
Office: keller williams community partners
MLS#:10838047
Source:METROMLS
Price summary
- Price:$400,000
- Price per sq. ft.:$95.33
About this home
Welcome home to 5636 Crestwood Dr SW, a meticulously well-maintained, move-in ready Stone Mountain sanctuary offering the ideal design for seamless multi-generational living or rental income potential. The home boasts extensive recent improvements for total peace of mind, including a brand-new roof and gutters, upgraded plumbing throughout the kitchen and bathrooms, newly installed bathroom exhaust vents, and a replaced kitchen window. A standout feature of the residence is the enhanced year-round sunroom, completely renovated with all-new windows and its own dedicated mini-split unit for customized, seamless climate control. Designed with exceptional versatility and privacy in mind, the fully finished basement serves as a true secondary living suite-perfect for extended family, in-laws, or long-term tenants. It comes fully equipped with a private entrance, a second complete kitchen, and an independent laundry room, while an expanded extra parking pad easily accommodates multiple vehicles for family members or guests. The outdoor grounds have undergone extensive professional landscaping to transform the setting into a private, park-like backyard retreat. Complete with a dedicated firepit for crisp evening gatherings, the yard provides a serene escape right at home. Conveniently situated just minutes from Stone Mountain Park, local dining, shopping, and key commuting routes, this turn-key residence offers a rare combination of comfort, quality, and flexible living options....
Contact an agent
Home facts
- Year built:1972
- Subdivision & Development:Crestwood Park
- Listing ID #:10838047
- Updated:September 02, 2026 at 07:33 PM
Rooms and interior
- Bedrooms:4
- Total bathrooms:3
- Full bathrooms:3
- Flooring:Hardwood, Tile
- Kitchen Description:Breakfast Area, Dishwasher, Microwave, Pantry, Second Kitchen, Solid Surface Counters
- Bedroom Description:Master On Main Level
- Basement Description:Bath Finished, Daylight, Exterior Entry, Finished, Full, Interior Entry
- Living area:4,196 sq. ft.
Heating and cooling
- Cooling:Central Air, Electric, Zoned
- Heating:Heat Pump, Natural Gas, Zoned
- Central air:Yes
Structure and exterior
- Roof:Composition
- Year built:1972
- Building area:4,196 sq. ft.
- Lot area:0.41 Acres
- Architectural Style:Brick 4 Side, Ranch
- Construction Materials:Brick
- Exterior Features:Deck, Deck/Patio
- Levels:1 Story
Schools
- High school:Parkview
- Middle school:Trickum
- Elementary school:Camp Creek
Utilities
- Water:Public, Water Available
- Sewer:Public Sewer
Finances and disclosures
- Price:$400,000
- Price per sq. ft.:$95.33
- Tax amount:$5,565 (2025)
Features and amenities
- Appliances:Dishwasher, Dryer, Gas Water Heater, Microwave, Washer
- Laundry features:Dryer, In Basement, In Kitchen, Laundry, Washer
- Amenities:Double Pane Windows, Gas Water Heater, Pulldown Attic Stairs, Smoke Detector(s)
Parking
- Total parking spaces:2
- Parking description:Carport
 2026 Georgia MLS. All rights reserved. Information Deem Reliable But Not Guaranteed September 2, 2026
New listings near 5636 Crestwood Drive
- New
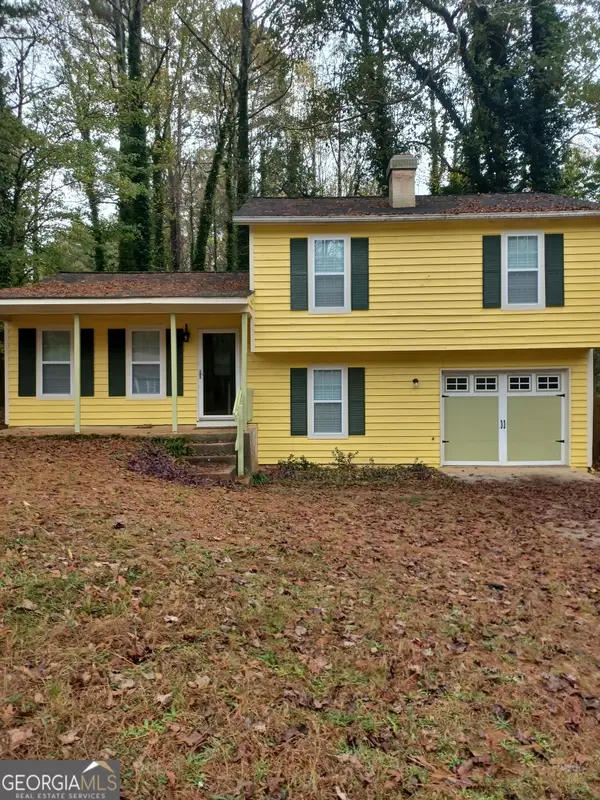 $225,000Active3 beds 2 baths1,344 sq. ft.
701 Boone Court, Stone Mountain, GA 30088
MLS# 10838200Listed by: HomeSmart - New
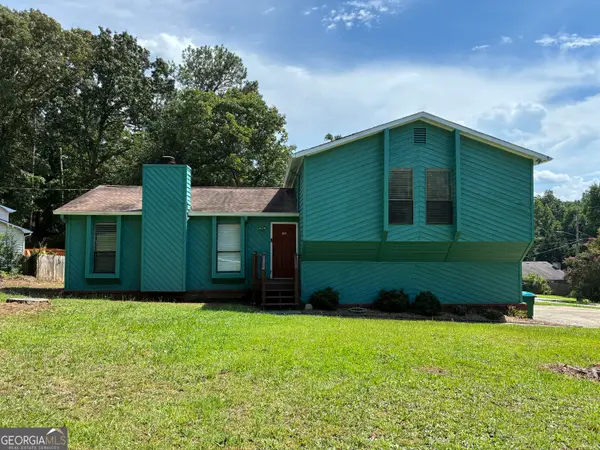 $289,999Active3 beds 2 baths1,577 sq. ft.
5098 Phillip Court, Stone Mountain, GA 30087
MLS# 10838275Listed by: MPF Realty Services - New
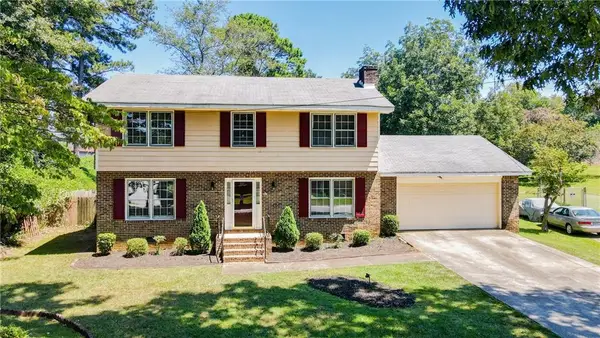 $305,555Active4 beds 3 baths2,267 sq. ft.
4668 Bexley Drive, Stone Mountain, GA 30083
MLS# 7830548Listed by: COLDWELL BANKER REALTY - New
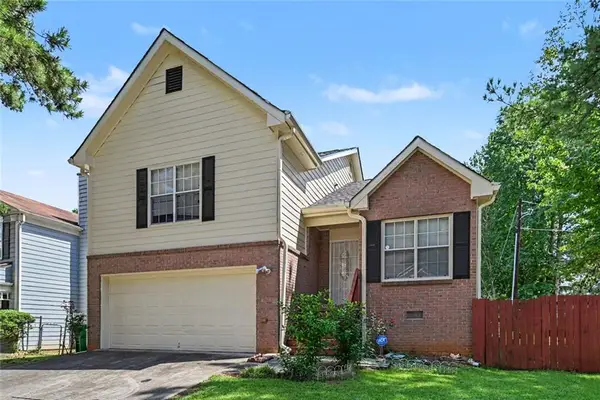 Listed by BHGRE$279,900Active3 beds 2 baths1,796 sq. ft.
415 Thomas Jefferson Drive, Stone Mountain, GA 30083
MLS# 7831288Listed by: BHGRE METRO BROKERS - New
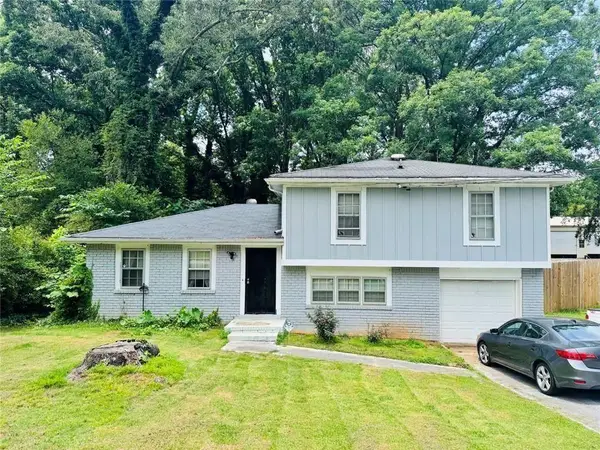 $215,000Active3 beds 2 baths1,852 sq. ft.
521 Navarre Drive, Stone Mountain, GA 30087
MLS# 7831237Listed by: HOMESMART - New
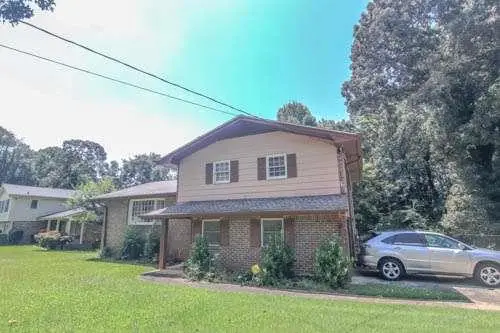 $260,000Active3 beds 3 baths
434 Mountain Park Trail, Stone Mountain, GA 30087
MLS# 7831166Listed by: KELLER WILLIAMS ATLANTA CLASSIC - New
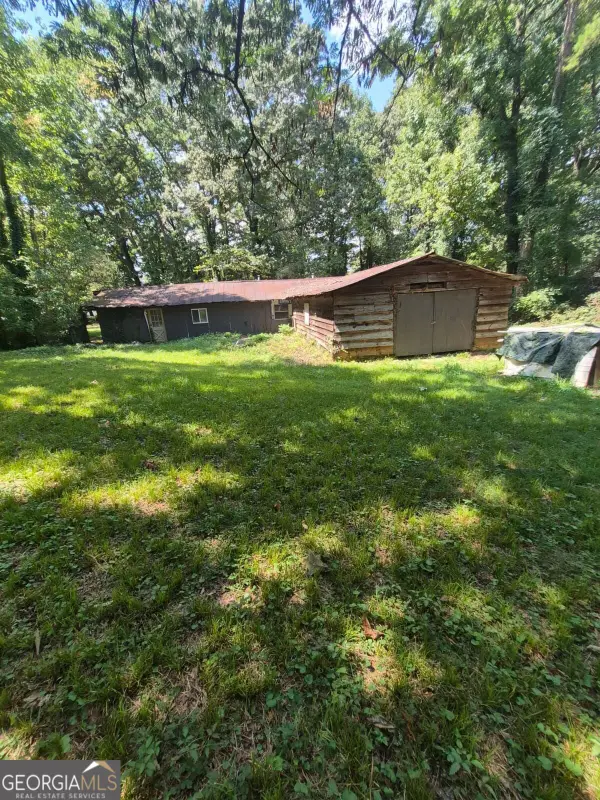 $350,000Active4 beds 1 baths
5884 Rockbridge Road, Stone Mountain, GA 30087
MLS# 10837778Listed by: Coldwell Banker Realty - New
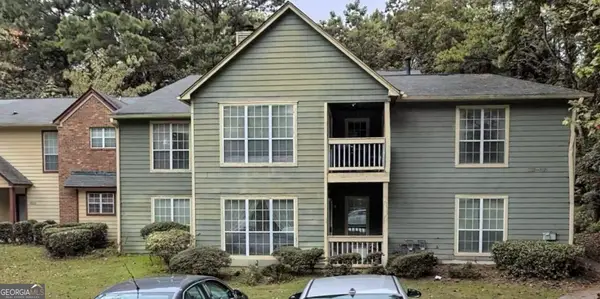 $110,000Active2 beds 2 baths1,566 sq. ft.
5528 Mountain Springs Circle #5528, Stone Mountain, GA 30088
MLS# 10837812Listed by: Beycome Brokerage Realty LLC - New
 $325,000Active3 beds 3 baths1,914 sq. ft.
588 Freemans Walk, Stone Mountain, GA 30083
MLS# 10837835Listed by: Virtual Properties Realty.com


Protect your home and budget from life's surprises with an Assurant Home Warranty, backed by a partner that supports you through every step of homeownership. Explore Plans.
© 2026 Better Homes and Gardens Real Estate LLC. An Anywhere Real Estate company. All rights reserved. Better Homes and Gardens® Real Estate is a registered trademark owned by Meredith Operations Corporation, licensed to Better Homes and Gardens Real Estate LLC and used with permission. Better Homes and Gardens Real Estate LLC fully supports the principles of the Fair Housing Act and the Equal Opportunity Act. Listing information is deemed reliable but is not guaranteed accurate.
Each office is independently owned and operated.
Any services or products provided by third parties are not provided by, affiliated with or related to Better Homes and Gardens Real Estate LLC, or its affiliated companies.