
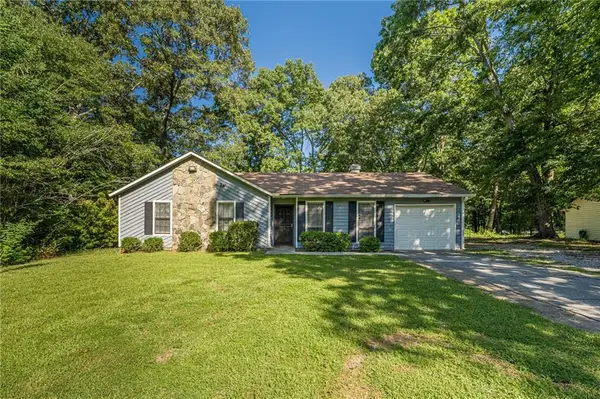
552 Edgefield Drive, Stone Mountain, GA 30087
Local realty services provided by:Better Homes and Gardens Real Estate Jackson Realty
552 Edgefield Drive,Stone Mountain, GA 30087
$312,500
- 3 Beds
- 3 Baths
- 1,906 sq. ft.
- Single family
- Active
Listed by: doug jones
Office: intown focus realty llc
MLS#:10800925
Source:METROMLS
Price summary
- Price:$312,500
- Price per sq. ft.:$163.96
About this home
Welcome to your own private mountain retreat-right in the heart of Stone Mountain! Tucked among mature trees on a beautifully wooded lot, this 3-bedroom, 2-bath home feels like a hidden cabin escape while keeping you close to everything. Warm wood accents, soaring spaces, and a seamless connection to the outdoors create a one-of-a-kind home that's equal parts cozy and impressive. Step inside to discover an open-concept layout designed for everyday living and effortless entertaining. Rich wood flooring, exposed beams, and a striking stone fireplace anchor the spacious living room, while oversized windows fill the home with natural light and peaceful wooded views. The dramatic double-height dining room is a true showstopper, featuring vaulted ceilings and an open balcony overlook from the second floor that adds architectural charm and an airy sense of space. The kitchen blends style and function with abundant cabinetry, stainless steel appliances, and generous prep space-perfect for weeknight dinners or hosting friends and family. The spacious primary suite offers a peaceful retreat with vaulted ceilings, while two additional bedrooms provide flexibility for guests, a home office, or creative space. But the real magic happens outside. French doors lead to a spacious deck that's ready for morning coffee, evening cocktails, or weekend cookouts. Beyond that, the backyard feels like your own private park. The expansive, fully fenced yard offers endless room for games, pets, gardening, or gatherings, while the charming gazebo creates the perfect destination for outdoor dining, conversations around the fire pit, or relaxing beneath the trees. With mature landscaping surrounding the property, every day feels like a getaway. If you've been searching for something with personality instead of cookie-cutter design, this is it. Rustic charm meets modern comfort in a home that's built for entertaining, relaxing, and making memories. Cabin vibes. Incredible entertaining spaces. A backyard you'll never want to leave. Come experience this hidden gem for yourself before someone else discovers your secret mountain getaway....
Contact an agent
Home facts
- Year built:1973
- Subdivision & Development:EDGEFIELD SUB UN 1
- Listing ID #:10800925
- Updated:August 27, 2026 at 11:04 AM
Rooms and interior
- Bedrooms:3
- Total bathrooms:3
- Full bathrooms:2
- Half bathrooms:1
- Flooring:Hardwood, Tile
- Dining Description:Separate Room
- Kitchen Description:Dishwasher, Oven/Range (Combo), Pantry, Refrigerator, Solid Surface Counters
- Living area:1,906 sq. ft.
Heating and cooling
- Cooling:Central Air
- Heating:Central
- Central air:Yes
Structure and exterior
- Roof:Composition
- Year built:1973
- Building area:1,906 sq. ft.
- Lot area:0.49 Acres
- Lot Features:Level
- Exterior Features:Balcony, Deck, Garden
- Foundation Description:Slab
- Levels:2 Story
Schools
- High school:Stephenson
- Middle school:Stephenson
- Elementary school:Pine Ridge
Utilities
- Water:Public
- Sewer:Septic Tank
Finances and disclosures
- Price:$312,500
- Price per sq. ft.:$163.96
- Tax amount:$3,359 (2025)
Features and amenities
- Appliances:Dishwasher, Oven/Range (Combo), Refrigerator
- Laundry features:In Mud Room, Laundry
- Amenities:Beamed Ceilings, Carbon Monoxide Detector(s), Central Vacuum, Smoke Detector(s), Storm Window(s), Vaulted Ceiling(s)
Parking
- Total parking spaces:2
- Parking description:Carport
 2026 Georgia MLS. All rights reserved. Information Deem Reliable But Not Guaranteed August 27, 2026
New listings near 552 Edgefield Drive
- Coming Soon
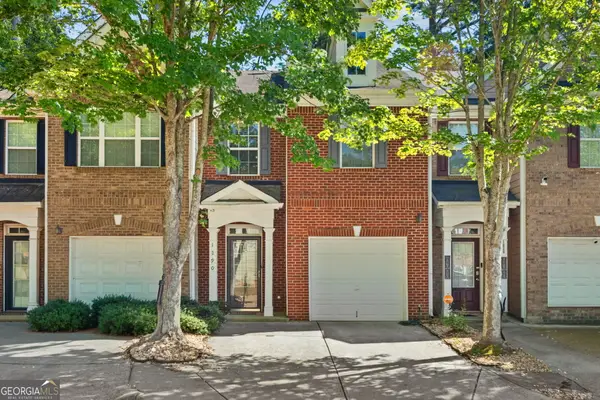 $270,000Coming Soon3 beds 3 baths2,036 sq. ft.
1290 Adcox Square, Stone Mountain, GA 30088
MLS# 10833704Listed by: HomeSmart - Coming Soon
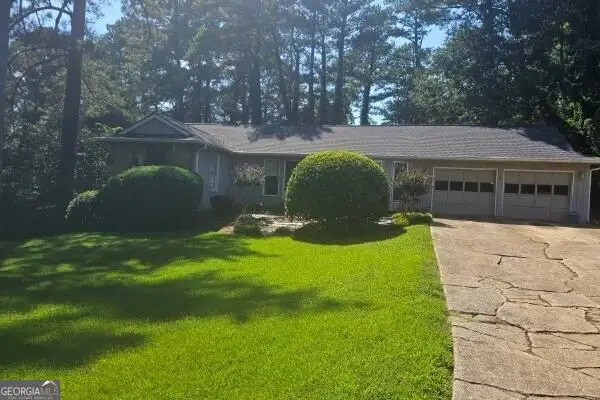 $265,000Coming Soon5 beds 4 baths3,059 sq. ft.
1623 Hidden Hills Parkway, Stone Mountain, GA 30088
MLS# 10832142Listed by: Atlanta InTown Real Estate - Coming Soon
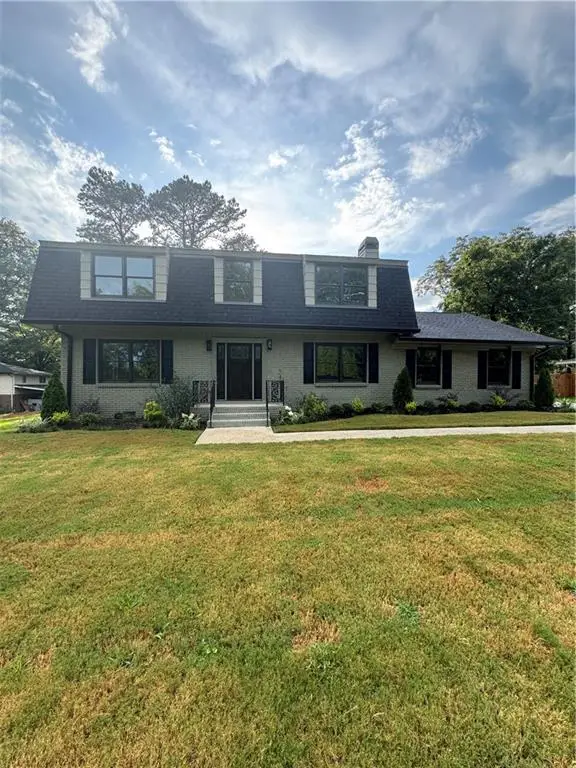 $635,000Coming Soon5 beds 3 baths2,924 sq. ft.
1012 Rays Road, Stone Mountain, GA 30083
MLS# 7826067Listed by: ULTIMA REAL ESTATE SVCS, LLC. - Coming Soon
 $480,000Coming Soon5 beds 7 baths
5664 Silver Ridge Drive, Stone Mountain, GA 30087
MLS# 10819959Listed by: Wynd Realty Georgia - New
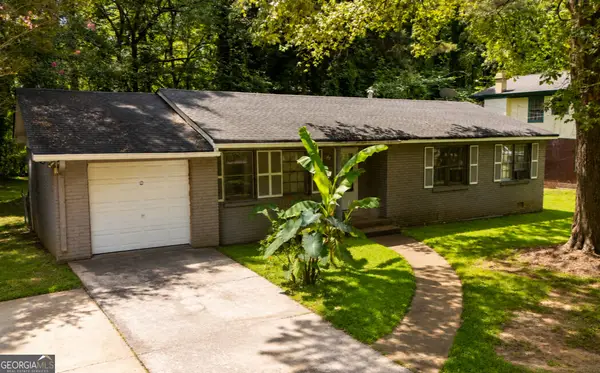 $214,000Active3 beds 2 baths
613 Sheppard Rd, Stone Mountain, GA 30083
MLS# 10833718Listed by: Virtual Properties Realty.com - New
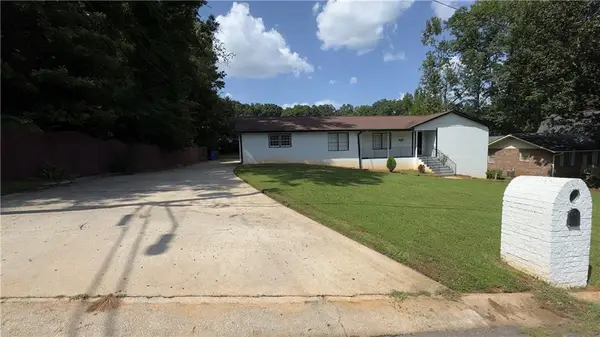 $395,000Active4 beds 3 baths2,730 sq. ft.
1050 Forest Heights Road, Stone Mountain, GA 30083
MLS# 7823380Listed by: CMC REALTY ERA POWERED - New
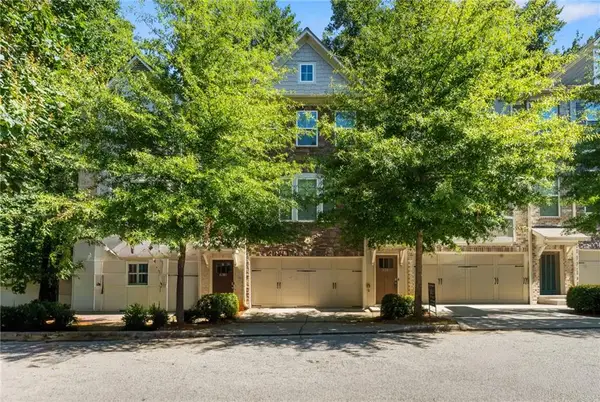 $370,000Active4 beds 4 baths1,828 sq. ft.
4282 Morning View, Stone Mountain, GA 30083
MLS# 7827907Listed by: VIRTUAL PROPERTIES REALTY.COM - New
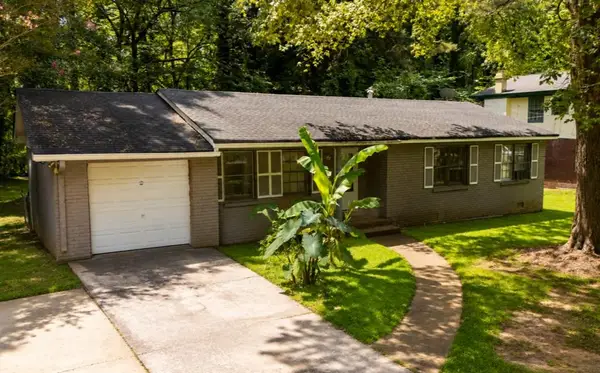 $214,900Active3 beds 2 baths1,435 sq. ft.
613 Sheppard Road, Stone Mountain, GA 30083
MLS# 7827917Listed by: VIRTUAL PROPERTIES REALTY.COM - New
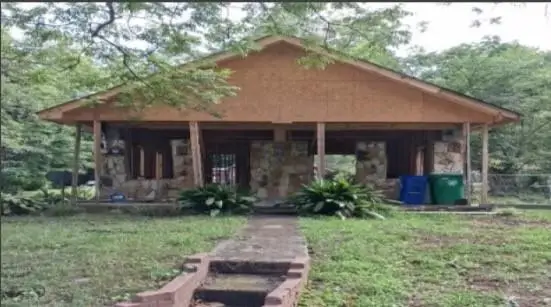 $35,000Active2 beds 1 baths864 sq. ft.
5461 Stillhouse Road, Stone Mountain, GA 30083
MLS# 7827039Listed by: KELLER WILLIAMS REALTY SIGNATURE PARTNERS - New
 $219,999Active3 beds 2 baths1,212 sq. ft.
5350 Greenhedge Trail, Stone Mountain, GA 30088
MLS# 7827685Listed by: EXCALIBUR HOMES, LLC.


Protect your home and budget from life's surprises with an Assurant Home Warranty, backed by a partner that supports you through every step of homeownership. Explore Plans.
© 2026 Better Homes and Gardens Real Estate LLC. An Anywhere Real Estate company. All rights reserved. Better Homes and Gardens® Real Estate is a registered trademark owned by Meredith Operations Corporation, licensed to Better Homes and Gardens Real Estate LLC and used with permission. Better Homes and Gardens Real Estate LLC fully supports the principles of the Fair Housing Act and the Equal Opportunity Act. Listing information is deemed reliable but is not guaranteed accurate.
Each office is independently owned and operated.
Any services or products provided by third parties are not provided by, affiliated with or related to Better Homes and Gardens Real Estate LLC, or its affiliated companies.