
5935 Hammersmith Road, Stone Mountain, GA 30087
Local realty services provided by:Better Homes and Gardens Real Estate Metro Brokers
5935 Hammersmith Road,Stone Mountain, GA 30087
$635,000
- 4 Beds
- 4 Baths
- 5,152 sq. ft.
- Single family
- Pending
Listed by: cynthia lippert, heather armstrong
Office: atlanta fine homes sotheby's international
MLS#:7800254
Source:FIRSTMLS
Price summary
- Price:$635,000
- Price per sq. ft.:$123.25
About this home
Tucked away on 1.16+/- private acres in a quiet cul-de-sac, this exceptional four-sided brick ranch offers privacy, thoughtful design, and flexibility—all with the ease of one-level living. Professionally landscaped front yard boasts local flora and fauna. A welcoming rocking chair front porch invites you inside, where rich hardwood floors lead to a stunning vaulted great room featuring custom-built-in bookcases, abundant natural light, and an open field of view that creates an inviting atmosphere for everyday living and entertaining. The well-appointed updated kitchen is designed with both function and style in mind, offering abundant cabinetry, a spacious walk-in pantry, and seamless flow to the breakfast room with gorgeous views from the bay window, separate dining room with tray ceiling, and charming coffee and wine bar. A generously sized laundry room on the main level as well as the terrace level and convenient powder room add to the home's practical layout. The oversized primary suite with tray ceiling serves as a private retreat, complete with a spa-inspired bath featuring a soaking tub, double vanity, water closet, and two spacious walk-in closets. Two additional main-level bedrooms, each with large walk-in closets joined together by a spacious jack and jill bathroom with double vanity, provide comfortable accommodation, while the walk-up attic offers exceptional storage or future expansion potential. The finished terrace level delivers remarkable versatility with a large workshop featuring a boat door and an impressive private apartment with its own entrance, full kitchen, full bath, laundry, and dedicated outdoor living space—ideal for multigenerational living, extended guests, a home business, or income-producing rental opportunities. Home is hooked up to sewer! One of the few homes in the area is on public sewer. Outdoor living is just as impressive. Enjoy a fenced backyard, expansive two-level deck, spacious patio, and dual access gates. A massive concrete pad creates endless possibilities for RV parking, additional vehicles, recreational activities, a sports court, or a future outbuilding. Epoxy garage floor is the ideal spot to park your prized vehicles. Nature lovers will appreciate the neighborhood trail located just steps from the main home, providing direct access to the community swimming pool. Best of all, there is no HOA, with optional neighborhood membership available for those wishing to enjoy community amenities. Recent improvements provide peace of mind and added value, including a new architectural shingle roof (2023), remote gas logs (2023), two new HVAC condensers (2024), a professionally installed concrete parking pad (2024), and a lush Zoysia lawn (2024). Offering timeless construction, exceptional versatility, modern updates, and a peaceful setting, this rare property truly checks every box for buyers seeking space, privacy, and the flexibility to live, work, entertain, and grow—all in one remarkable home....
Contact an agent
Home facts
- Year built:1981
- Subdivision & Development:Smoke Rise North
- Listing ID #:7800254
- Updated:August 27, 2026 at 07:52 AM
Rooms and interior
- Bedrooms:4
- Total bathrooms:4
- Full bathrooms:3
- Half bathrooms:1
- Flooring:Carpet, Ceramic Tile, Concrete, Hardwood
- Dining Description:Seats 12+, Separate Dining Room
- Bathrooms Description:Double Vanity, Separate Tub/Shower, Soaking Tub
- Kitchen Description:Cabinets Other, Dishwasher, Disposal, Eat-in Kitchen, Electric Cooktop, Microwave, Pantry, Self Cleaning Oven, Stone Counters, View to Family Room
- Bedroom Description:In-Law Floorplan, Master on Main, Roommate Floor Plan
- Basement Description:Crawl Space, Exterior Entry, Finished, Finished Bath, Full, Interior Entry
- Living area:5,152 sq. ft.
Heating and cooling
- Cooling:Central Air
- Heating:Central, Natural Gas
- Central air:Yes
Structure and exterior
- Roof:Composition, Ridge Vents, Shingle
- Year built:1981
- Building area:5,152 sq. ft.
- Lot area:1.16 Acres
- Lot Features:Cul-De-Sac, Front Yard, Landscaped, Level, Private, Wooded
- Architectural Style:Ranch
- Construction Materials:Brick 4 Sides, Frame
- Exterior Features:Deck, Front Porch, Private Yard
- Levels:1 Story
Schools
- High school:Parkview
- Middle school:Trickum
- Elementary school:Camp Creek
Utilities
- Water:Public, Water Available
- Sewer:Public Sewer
Finances and disclosures
- Price:$635,000
- Price per sq. ft.:$123.25
- Tax amount:$8,792 (2025)
Features and amenities
- Laundry features:In Basement, Laundry Room, Main Level
- Amenities:Beamed Ceilings, Bookcases, Cathedral Ceiling(s), Entrance Foyer, High Ceilings 9 ft Lower, High Ceilings 9 ft Main, High Speed Internet, Permanent Attic Stairs, Tray Ceiling(s), Walk-In Closet(s)
Parking
- Parking description:Driveway, Garage, Garage Faces Side, Kitchen Level
- Garage spaces:2
 Listings identified with the FMLS IDX logo come from FMLS and are held by brokerage firms other than the owner of this website. The listing brokerage is identified in any listing details. Information is deemed reliable but is not guaranteed. If you believe any FMLS listing contains material that infringes your copyrighted work please click here (https://www.fmls.com/dmca) to review our DMCA policy and learn how to submit a takedown request. ©2026 First Multiple Listing Service, Inc.
New listings near 5935 Hammersmith Road
- Coming Soon
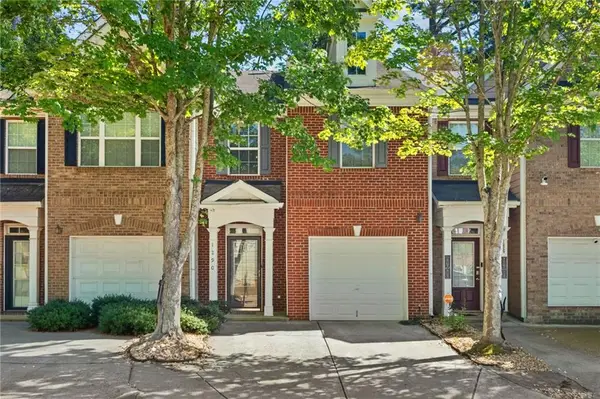 $270,000Coming Soon3 beds 3 baths1,736 sq. ft.
1290 Adcox Square, Stone Mountain, GA 30088
MLS# 7827311Listed by: HOMESMART - Coming Soon
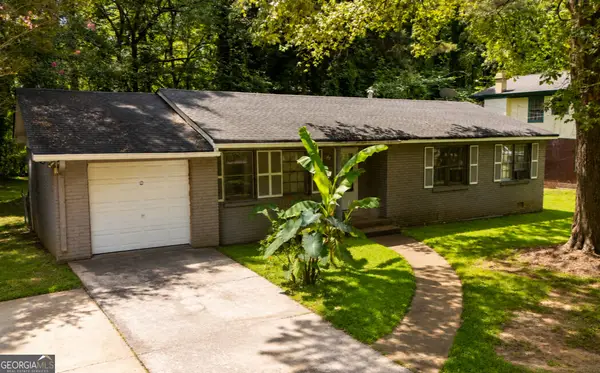 $214,000Coming Soon3 beds 2 baths
613 Sheppard Rd, Stone Mountain, GA 30083
MLS# 10833718Listed by: Virtual Properties Realty.com - Coming Soon
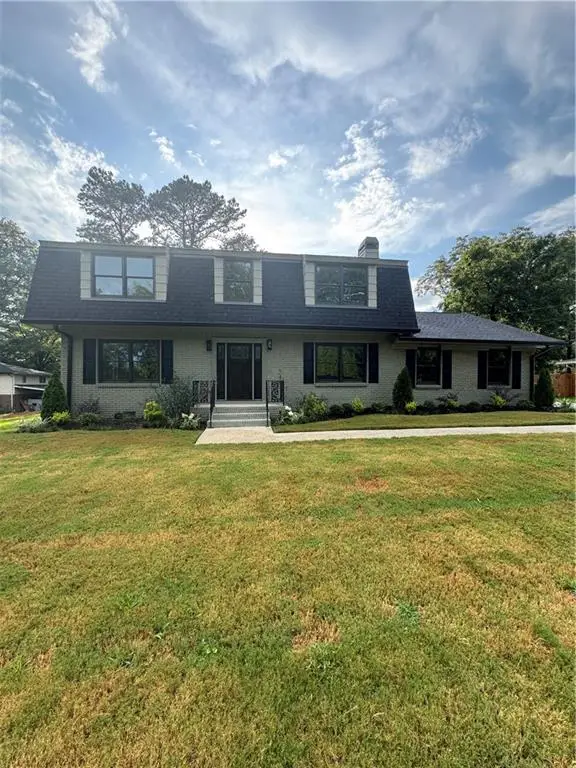 $635,000Coming Soon5 beds 3 baths2,924 sq. ft.
1012 Rays Road, Stone Mountain, GA 30083
MLS# 7826067Listed by: ULTIMA REAL ESTATE SVCS, LLC. - Coming Soon
 $265,000Coming Soon4 beds 4 baths3,059 sq. ft.
1623 Hidden Hills Parkway, Stone Mountain, GA 30088
MLS# 7825812Listed by: ATLANTA INTOWN REAL ESTATE SERVICES - Coming Soon
 $480,000Coming Soon5 beds 7 baths
5664 Silver Ridge Drive, Stone Mountain, GA 30087
MLS# 10819959Listed by: Wynd Realty Georgia - New
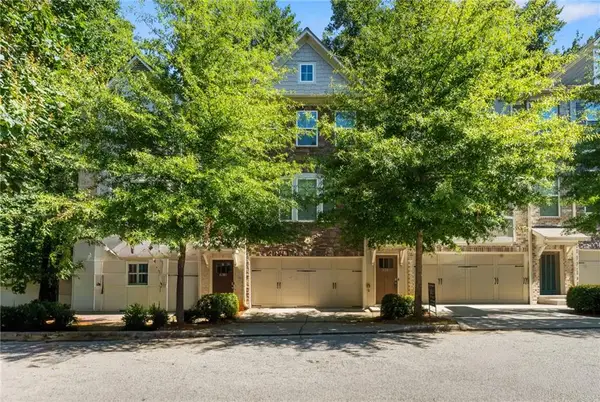 $370,000Active4 beds 4 baths1,828 sq. ft.
4282 Morning View, Stone Mountain, GA 30083
MLS# 7827907Listed by: VIRTUAL PROPERTIES REALTY.COM - New
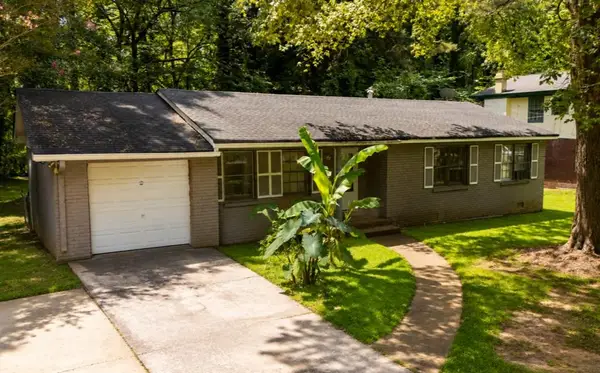 $214,900Active3 beds 2 baths1,435 sq. ft.
613 Sheppard Road, Stone Mountain, GA 30083
MLS# 7827917Listed by: VIRTUAL PROPERTIES REALTY.COM - New
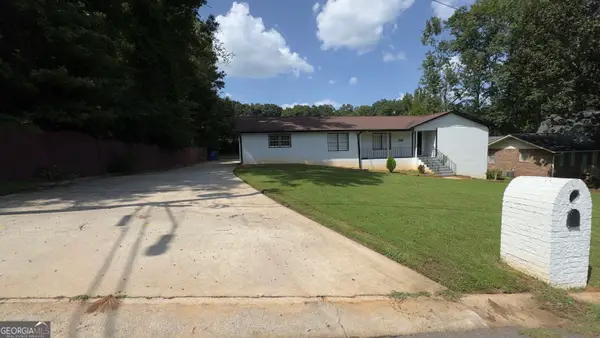 $395,000Active4 beds 3 baths
1050 Forest Heights Road, Stone Mountain, GA 30083
MLS# 10833543Listed by: CMC Realty ERA Powered - New
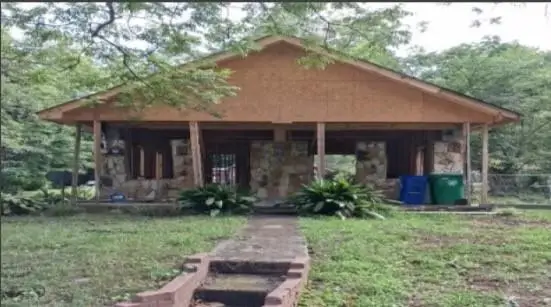 $35,000Active2 beds 1 baths864 sq. ft.
5461 Stillhouse Road, Stone Mountain, GA 30083
MLS# 7827039Listed by: KELLER WILLIAMS REALTY SIGNATURE PARTNERS - New
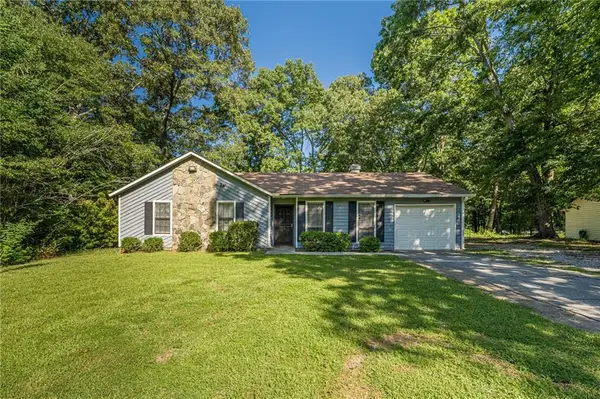 $219,999Active3 beds 2 baths1,212 sq. ft.
5350 Greenhedge Trail, Stone Mountain, GA 30088
MLS# 7827685Listed by: EXCALIBUR HOMES, LLC.


Protect your home and budget from life's surprises with an Assurant Home Warranty, backed by a partner that supports you through every step of homeownership. Explore Plans.
© 2026 Better Homes and Gardens Real Estate LLC. An Anywhere Real Estate company. All rights reserved. Better Homes and Gardens® Real Estate is a registered trademark owned by Meredith Operations Corporation, licensed to Better Homes and Gardens Real Estate LLC and used with permission. Better Homes and Gardens Real Estate LLC fully supports the principles of the Fair Housing Act and the Equal Opportunity Act. Listing information is deemed reliable but is not guaranteed accurate.
Each office is independently owned and operated.
Any services or products provided by third parties are not provided by, affiliated with or related to Better Homes and Gardens Real Estate LLC, or its affiliated companies.