
7039 Rockbridge Road, Stone Mountain, GA 30087
Local realty services provided by:Better Homes and Gardens Real Estate Jackson Realty
7039 Rockbridge Road,Stone Mountain, GA 30087
$255,000
- 3 Beds
- 2 Baths
- 1,270 sq. ft.
- Single family
- Active
Listed by: stephen clark
Office: harry norman realtors
MLS#:10712004
Source:METROMLS
Price summary
- Price:$255,000
- Price per sq. ft.:$200.79
About this home
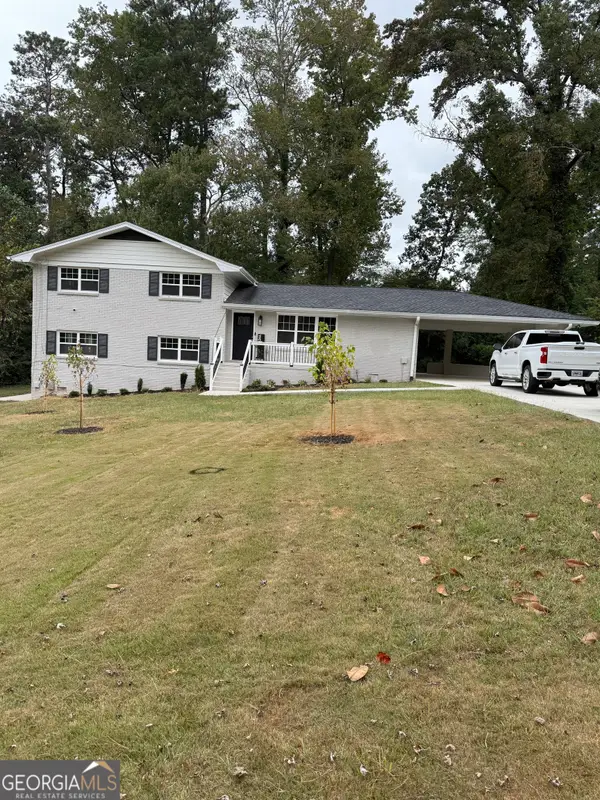
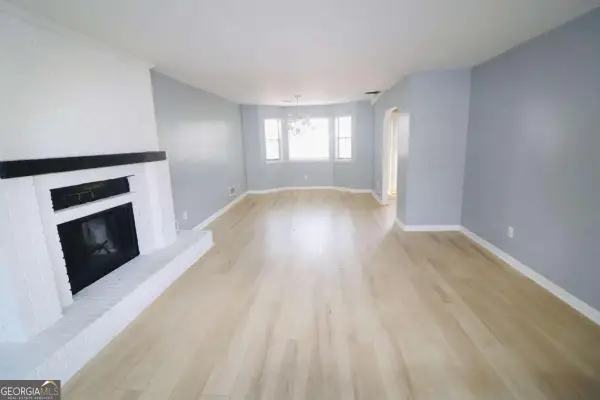
Step inside this fully updated all-brick home offering three bedrooms and two bathrooms on an oversized lot in the heart of Stone Mountain. The interior features new stylish laminate flooring throughout, beautifully renovated bathrooms, and a modern kitchen ready for everyday living or rental income. Major upgrades include fresh paint, newer roof, new HVAC and a fully waterproofed crawlspace-giving peace of mind from day one. The backyard is expansive and fully fenced with a perimeter chain link fence, perfect for pets, play, or privacy. Just two blocks from daily essentials and with quick access to major highways, this home is move-in ready an investment-worthy. Come see it today-you'll love the space, the updates, and the location.
Contact an agent
Home facts
- Year built:1963
- Listing ID #:10712004
- Updated:March 30, 2026 at 10:47 AM
Rooms and interior
- Bedrooms:3
- Total bathrooms:2
- Full bathrooms:1
- Half bathrooms:1
- Flooring:Laminate
- Bathrooms Description:Tile Bath
- Kitchen Description:Breakfast Area, Breakfast Room, Convection Oven, Cooktop, Dishwasher, Microwave, Oven/Range (Combo)
- Basement Description:Crawl Space
- Living area:1,270 sq. ft.
Heating and cooling
- Cooling:Attic Fan, Ceiling Fan(s), Central Air, Electric
- Heating:Central
- Central air:Yes
Structure and exterior
- Roof:Composition
- Year built:1963
- Building area:1,270 sq. ft.
- Lot area:0.59 Acres
- Lot Features:Level, Private
- Architectural Style:Ranch
- Construction Materials:Block
- Exterior Features:Garden
- Foundation Description:Block
- Levels:1 Story
Schools
- High school:Stephenson
- Middle school:Stephenson
- Elementary school:Pine Ridge
Utilities
- Water:Public, Water Available
- Sewer:Septic Tank, Sewer Available
Finances and disclosures
- Price:$255,000
- Price per sq. ft.:$200.79
- Tax amount:$2,871 (2024)
Features and amenities
- Appliances:Convection Oven, Cooktop, Dishwasher, Microwave, Oven/Range (Combo)
- Laundry features:In Mud Room
Parking
- Total parking spaces:1
- Parking description:Carport, Kitchen Level, Storage
 2026 Georgia MLS. All rights reserved. Information Deem Reliable But Not Guaranteed March 30, 2026
New listings near 7039 Rockbridge Road
- New
 $385,000Active4 beds 3 baths5 sq. ft.
755 Valley Creek Drive, Stone Mountain, GA 30083
MLS# 10720520Listed by: Coldwell Banker Bullard Realty - New
 $169,000Active3 beds 3 baths1,380 sq. ft.
1150 Rankin Street #2K, Stone Mountain, GA 30083
MLS# 7743434Listed by: MAXIMUM ONE EXECUTIVE REALTORS - New
 $410,000Active4 beds 3 baths2,440 sq. ft.
542 Creek Stone Lane, Stone Mountain, GA 30087
MLS# 10720419Listed by: Harris Real Estate Services - New
 $285,000Active5 beds 4 baths
948 Lake Drive Court, Stone Mountain, GA 30088
MLS# 10720290Listed by: Keller Williams Chattahoochee - New
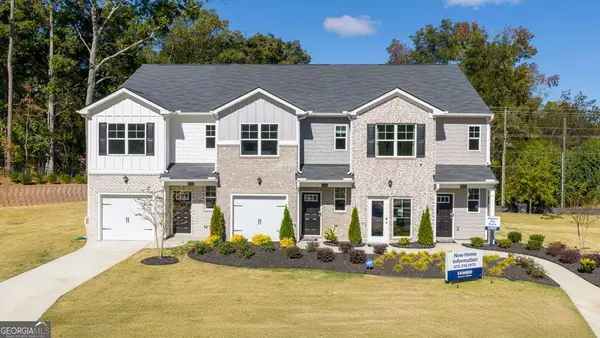 $300,000Active3 beds 3 baths1,425 sq. ft.
5029 Oakwood Road, Stone Mountain, GA 30088
MLS# 10720182Listed by: D.R. Horton Realty of Georgia, Inc. - New
 $296,000Active3 beds 3 baths1,425 sq. ft.
5027 Oakwood Road, Stone Mountain, GA 30088
MLS# 10720192Listed by: D.R. Horton Realty of Georgia, Inc. - New
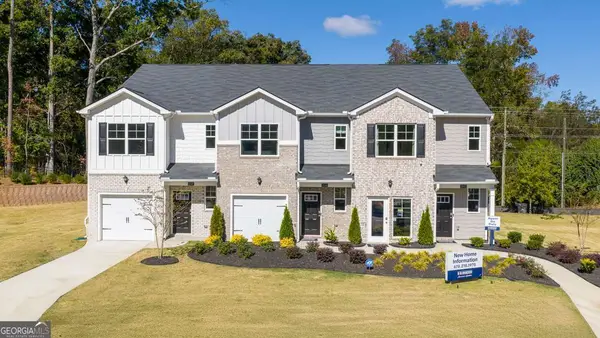 $296,500Active3 beds 3 baths1,425 sq. ft.
5025 Oakwood Road, Stone Mountain, GA 30088
MLS# 10720193Listed by: D.R. Horton Realty of Georgia, Inc. - New
 $112,900Active2 beds 2 baths1,200 sq. ft.
1150 Rankin Street #22O, Stone Mountain, GA 30083
MLS# 7743103Listed by: CENTURY 21 RESULTS - New
 $300,000Active4 beds 3 baths2,024 sq. ft.
4541 Mercer Road, Stone Mountain, GA 30083
MLS# 7742162Listed by: KELLER WILLIAMS REALTY ATL PARTNERS - New
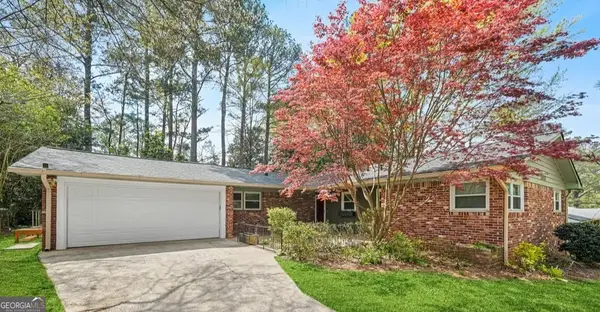 $350,000Active3 beds 2 baths1,712 sq. ft.
3657 Chavers Place, Stone Mountain, GA 30083
MLS# 10719624Listed by: Keller Williams Realty


Protect your home and budget from life's surprises with an Assurant Home Warranty, backed by a partner that supports you through every step of homeownership. Explore Plans.
© 2026 Better Homes and Gardens Real Estate LLC. An Anywhere Real Estate company. All rights reserved. Better Homes and Gardens® Real Estate is a registered trademark owned by Meredith Operations Corporation, licensed to Better Homes and Gardens Real Estate LLC and used with permission. Better Homes and Gardens Real Estate LLC fully supports the principles of the Fair Housing Act and the Equal Opportunity Act. Listing information is deemed reliable but is not guaranteed accurate.
Each office is independently owned and operated.
Any services or products provided by third parties are not provided by, affiliated with or related to Better Homes and Gardens Real Estate LLC, or its affiliated companies.