
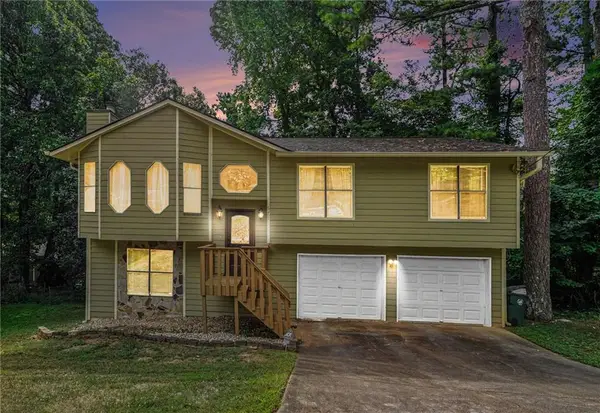
708 Rollingwood Drive, Stone Mountain, GA 30087
Local realty services provided by:Better Homes and Gardens Real Estate Metro Brokers
708 Rollingwood Drive,Stone Mountain, GA 30087
$375,000
- 3 Beds
- 2 Baths
- 1,718 sq. ft.
- Single family
- Active
Listed by: jill wyatt
Office: berkshire hathaway homeservices georgia properties
MLS#:7796310
Source:FIRSTMLS
Price summary
- Price:$375,000
- Price per sq. ft.:$218.28
About this home
Adorable Brick Ranch with New Flooring and Updated Master Bathroom with walk in shower. Fenced Back yard that includes a separate outbuilding in the backyard, perfect for a workshop. 3 bedrooms and 2 baths. Private back entrance directly into the laundry room from the back with an additional back entrance into the screen porch. Home freshly painted. Beautiful landscaping. NO HOA!!! MOVE-IN READY!!!
Contact an agent
Home facts
- Year built:1972
- Subdivision & Development:NASH ESTATES
- Listing ID #:7796310
- Updated:August 12, 2026 at 01:37 PM
Rooms and interior
- Bedrooms:3
- Total bathrooms:2
- Full bathrooms:2
- Flooring:Carpet, Ceramic Tile, Laminate
- Dining Description:Dining L
- Bathrooms Description:Shower Only
- Kitchen Description:Breakfast Room, Cabinets Stain, Dishwasher, Electric Cooktop, Electric Oven, Range Hood, Refrigerator, Self Cleaning Oven, Solid Surface Counters
- Bedroom Description:Master on Main
- Basement Description:Crawl Space
- Living area:1,718 sq. ft.
Heating and cooling
- Cooling:Attic Fan, Ceiling Fan(s), Central Air
- Heating:Central, Forced Air, Natural Gas
- Central air:Yes
Structure and exterior
- Roof:Composition, Shingle
- Year built:1972
- Building area:1,718 sq. ft.
- Lot area:0.46 Acres
- Lot Features:Back Yard, Front Yard, Landscaped, Level, Wooded
- Architectural Style:Ranch
- Construction Materials:Brick 4 Sides
- Exterior Features:Front Porch, Private Yard, Rain Gutters, Rear Porch, Rear Stairs, Screened
- Levels:1 Story
Schools
- High school:Parkview
- Middle school:Trickum
- Elementary school:Mountain Park - Gwinnett
Utilities
- Water:Public, Water Available
- Sewer:Septic Tank
Finances and disclosures
- Price:$375,000
- Price per sq. ft.:$218.28
- Tax amount:$902 (2025)
Features and amenities
- Laundry features:Laundry Room, Main Level, Mud Room
- Amenities:Disappearing Attic Stairs, Electric Water Heater, Entrance Foyer, High Speed Internet
Parking
- Total parking spaces:2
- Parking description:2 Carport Space(s), Carport
- Carport spaces:2
 Listings identified with the FMLS IDX logo come from FMLS and are held by brokerage firms other than the owner of this website. The listing brokerage is identified in any listing details. Information is deemed reliable but is not guaranteed. If you believe any FMLS listing contains material that infringes your copyrighted work please click here (https://www.fmls.com/dmca) to review our DMCA policy and learn how to submit a takedown request. ©2026 First Multiple Listing Service, Inc.
New listings near 708 Rollingwood Drive
- New
 $269,500Active3 beds 2 baths
4584 Garden Hills Drive, Stone Mountain, GA 30083
MLS# 10824676Listed by: HomeSmart - Coming Soon
 $725,000Coming Soon7 beds 4 baths
2033 Hessian Court, Stone Mountain, GA 30087
MLS# 7820097Listed by: KELLER KNAPP - New
 $124,900Active3 beds -- baths1,092 sq. ft.
1179 Panola Road, Stone Mountain, GA 30088
MLS# 7820098Listed by: CENTURY 21 RESULTS - New
 Listed by BHGRE$215,000Active-- beds -- baths
1053 Redan Trail, Stone Mountain, GA 30088
MLS# 10824097Listed by: BHGRE Metro Brokers - New
 $415,000Active4 beds 3 baths2,839 sq. ft.
1553 Bell Flower Court, Stone Mountain, GA 30088
MLS# 7818790Listed by: KELLER WILLIAMS REALTY ATLANTA PARTNERS - New
 $255,000Active2 beds 2 baths1,397 sq. ft.
2191 Rockbridge Road #2102, Stone Mountain, GA 30087
MLS# 10824012Listed by: SRA Signature Realty - New
 $289,900Active3 beds 4 baths1,983 sq. ft.
1473 Knights Trail, Stone Mountain, GA 30083
MLS# 7819916Listed by: CHAPMAN HALL REALTY - New
 $267,500Active3 beds 3 baths1,850 sq. ft.
458 Stonebridge Court, Stone Mountain, GA 30083
MLS# 7819843Listed by: GEORGIA DREAMS REALTY - Coming Soon
 $239,900Coming Soon3 beds 3 baths
671 Pepperwood Trail, Stone Mountain, GA 30087
MLS# 7819151Listed by: KELLER WILLIAMS REALTY ATL PARTNERS - New
 $309,900Active4 beds 3 baths3,428 sq. ft.
4634 S Hope Springs Road, Stone Mountain, GA 30083
MLS# 7819466Listed by: VIRTUAL PROPERTIES REALTY.COM


Protect your home and budget from life's surprises with an Assurant Home Warranty, backed by a partner that supports you through every step of homeownership. Explore Plans.
© 2026 Better Homes and Gardens Real Estate LLC. An Anywhere Real Estate company. All rights reserved. Better Homes and Gardens® Real Estate is a registered trademark owned by Meredith Operations Corporation, licensed to Better Homes and Gardens Real Estate LLC and used with permission. Better Homes and Gardens Real Estate LLC fully supports the principles of the Fair Housing Act and the Equal Opportunity Act. Listing information is deemed reliable but is not guaranteed accurate.
Each office is independently owned and operated.
Any services or products provided by third parties are not provided by, affiliated with or related to Better Homes and Gardens Real Estate LLC, or its affiliated companies.